
21 MELBOURNE CRESCENTBrantford, ON N3S 7G2
Mortgage Calculator
Monthly Payment (Est.)
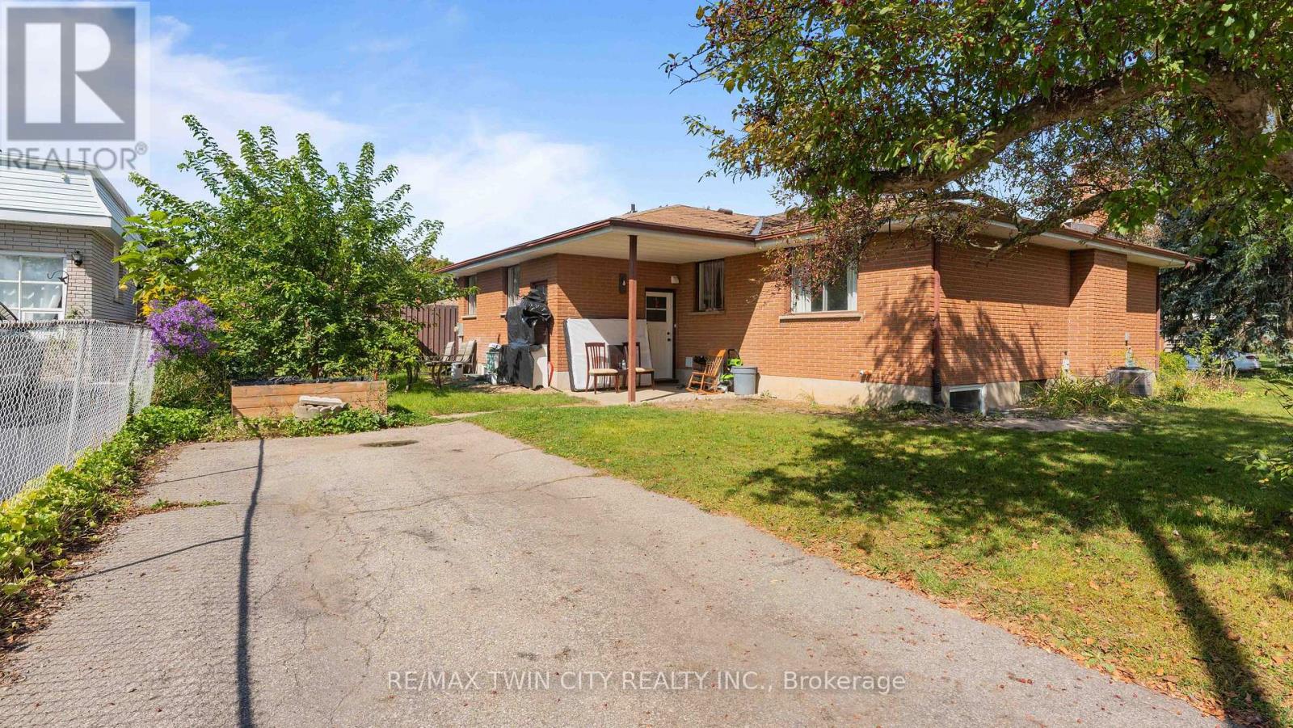
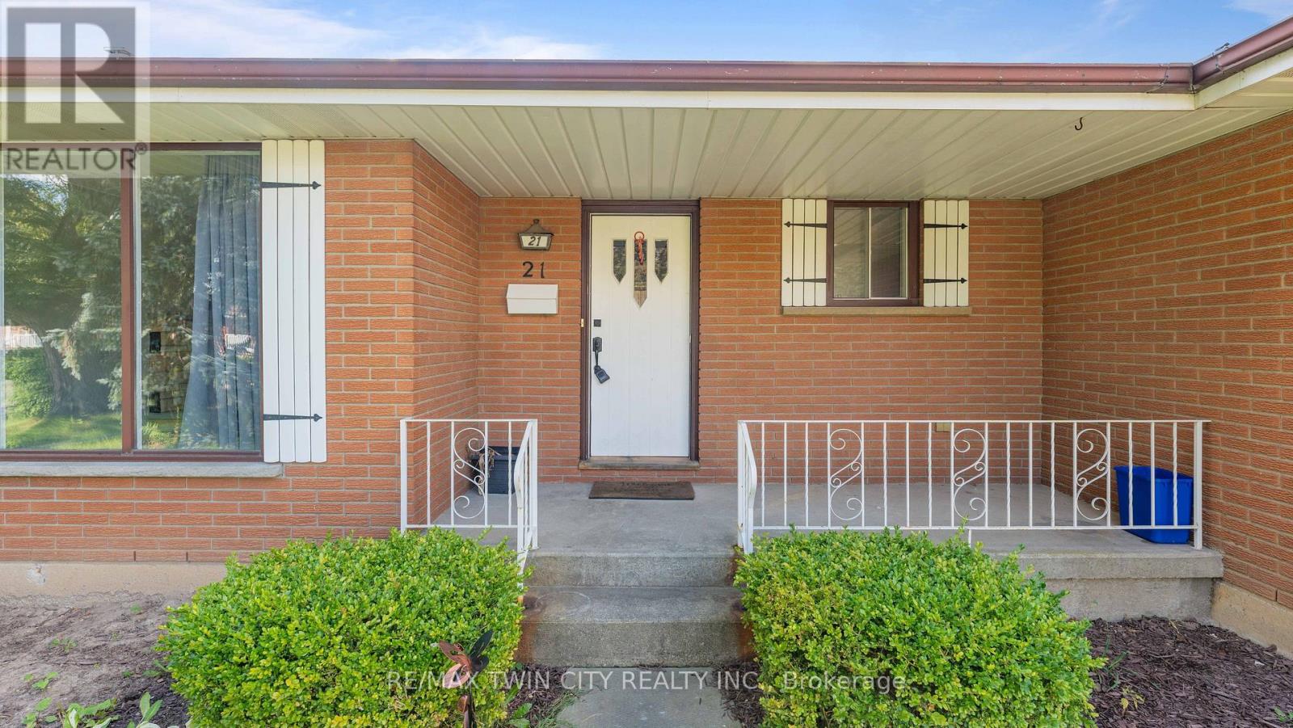
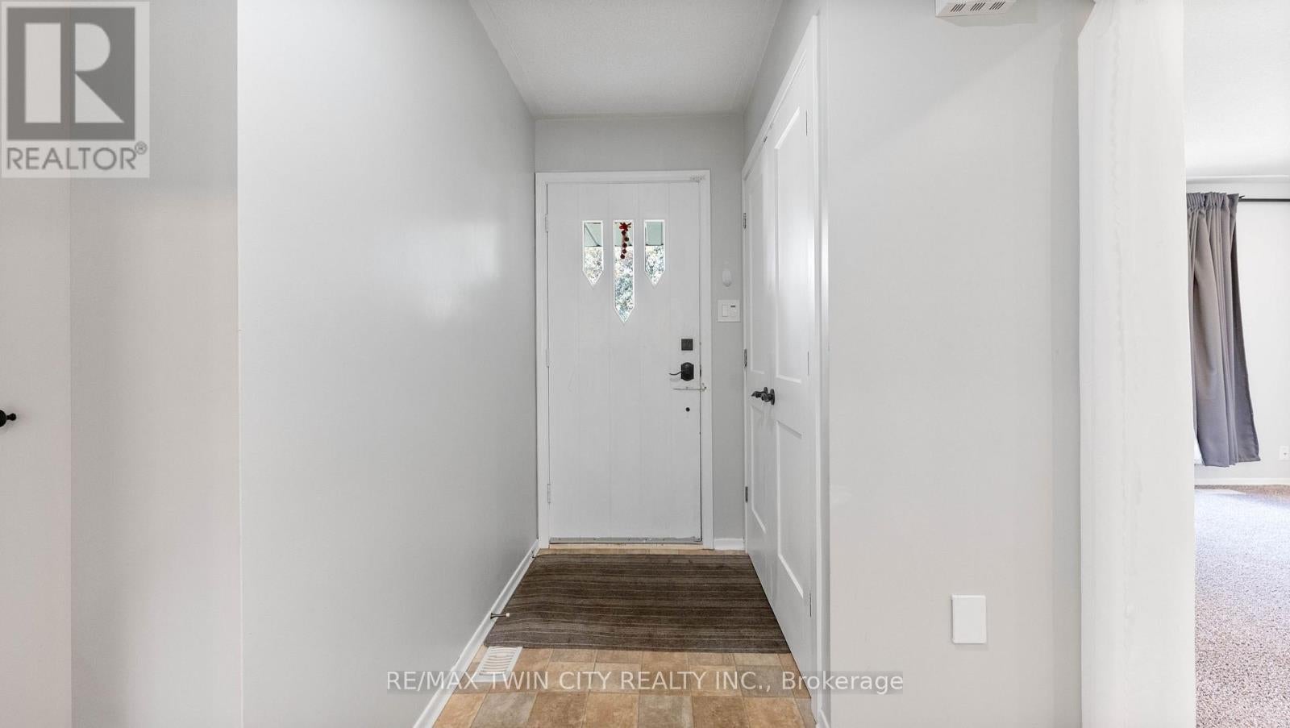
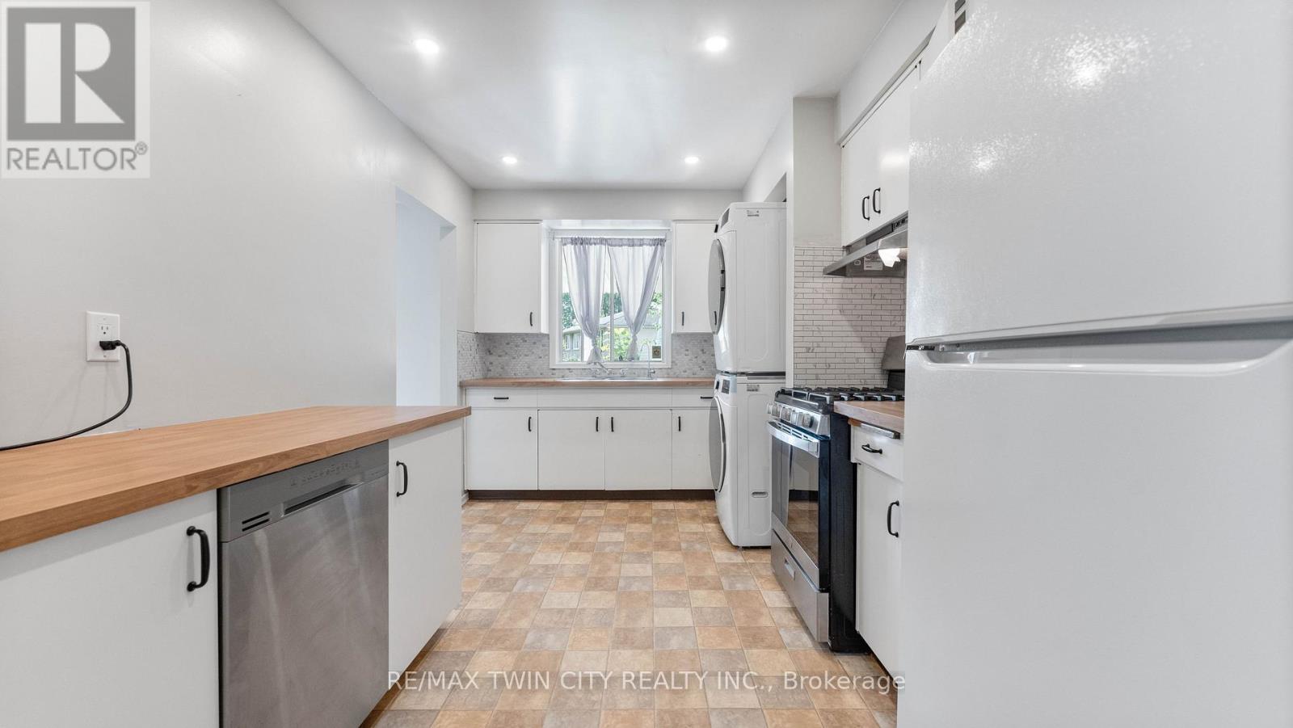
Enter an interest rate to see your estimated monthly payment.Welcome to 21 Melbourne Crescent! This charming detached brick bungalow with a garage offers an excellent investment opportunity as a legal duplex. Featuring two self-contained units, each with a private entrance and dedicated parking, the property provides flexibility and income potential. The upper unit offers 2 bedrooms and 1 bathroom, while the lower unit features 3 bedrooms and 2 bathrooms. Located in a desirable, established neighbourhood, this versatile property is ideal for investors, multi-generational families, or homeowners looking to offset their mortgage with rental income. Whether you choose to live in one unit and rent out the other or maximize its investment potential, 21 Melbourne Crescent is an opportunity you won't want to miss! (id:31684)
| 7 hours ago | Listing updated with changes from the MLS® | |
| 19 hours ago | Listing first seen on site |


The trademarks MLS®, Multiple Listing Service® and the associated logos are owned by The Canadian Real Estate Association (CREA) and identify the quality of services provided by real estate professionals who are members of CREA. Used under license.
The trademarks REALTOR®, REALTORS®, and the REALTOR® logo are controlled by The Canadian Real Estate Association (CREA) and identify real estate professionals who are members of CREA. These trademarks are owned or controlled by The Canadian Real Estate Association (CREA) and identify real estate professionals who are members of CREA (REALTOR®) and/or the quality of services they provide (MLS®).
This REALTOR.ca listing content is owned and licensed by REALTOR® members of The Canadian Real Estate Association.