
55 MAPLE BUSH DRIVECambridge, ON N1T 2C3
Mortgage Calculator
Monthly Payment (Est.)
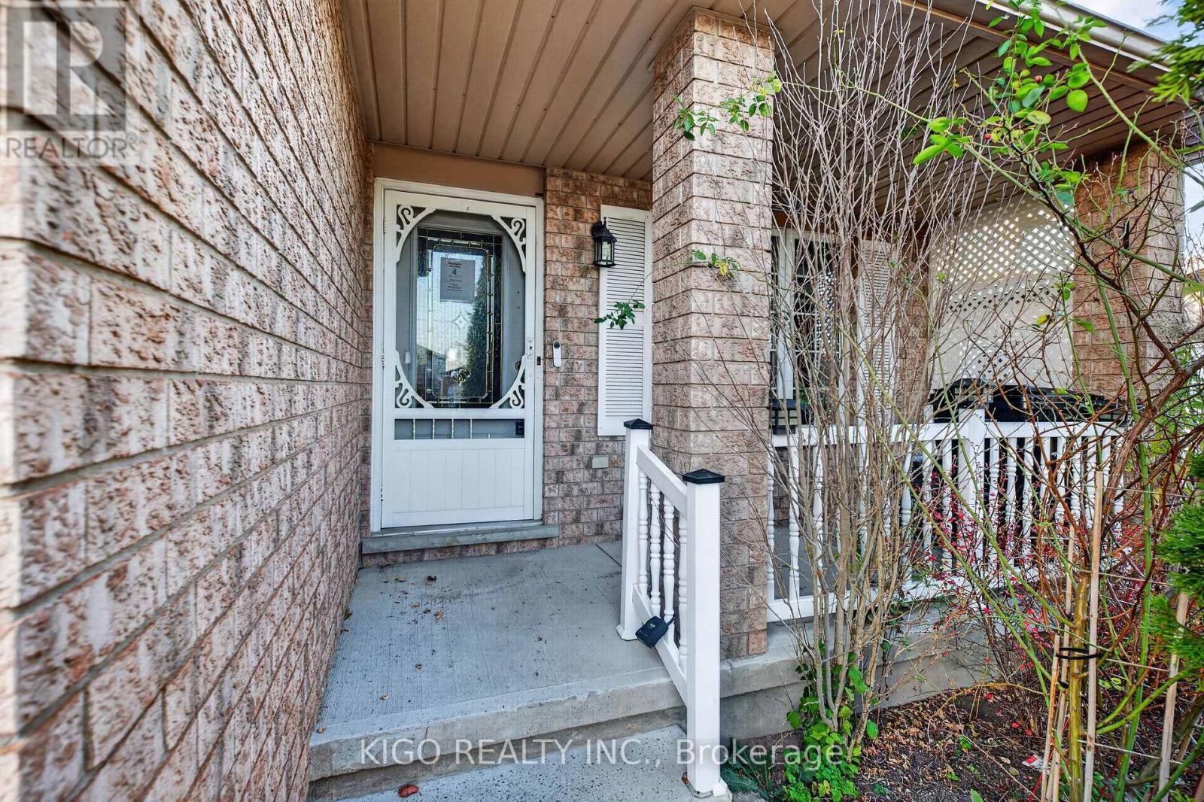
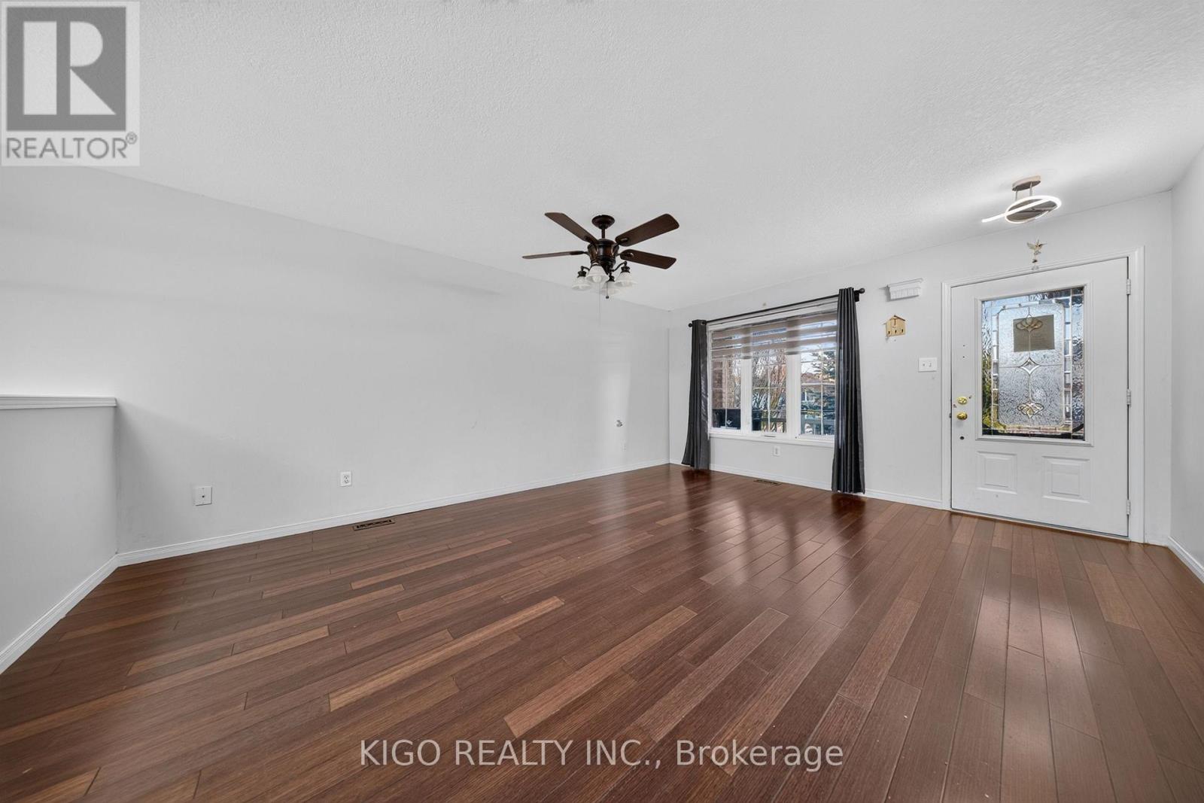
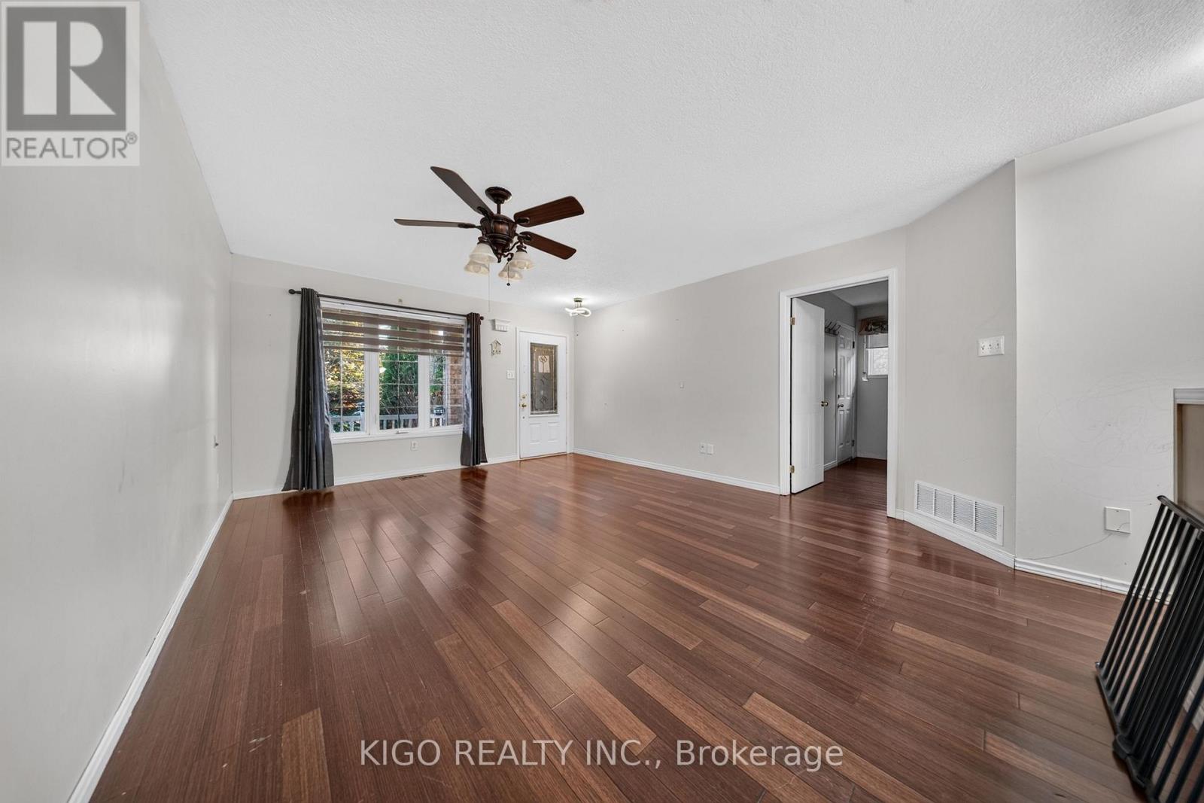
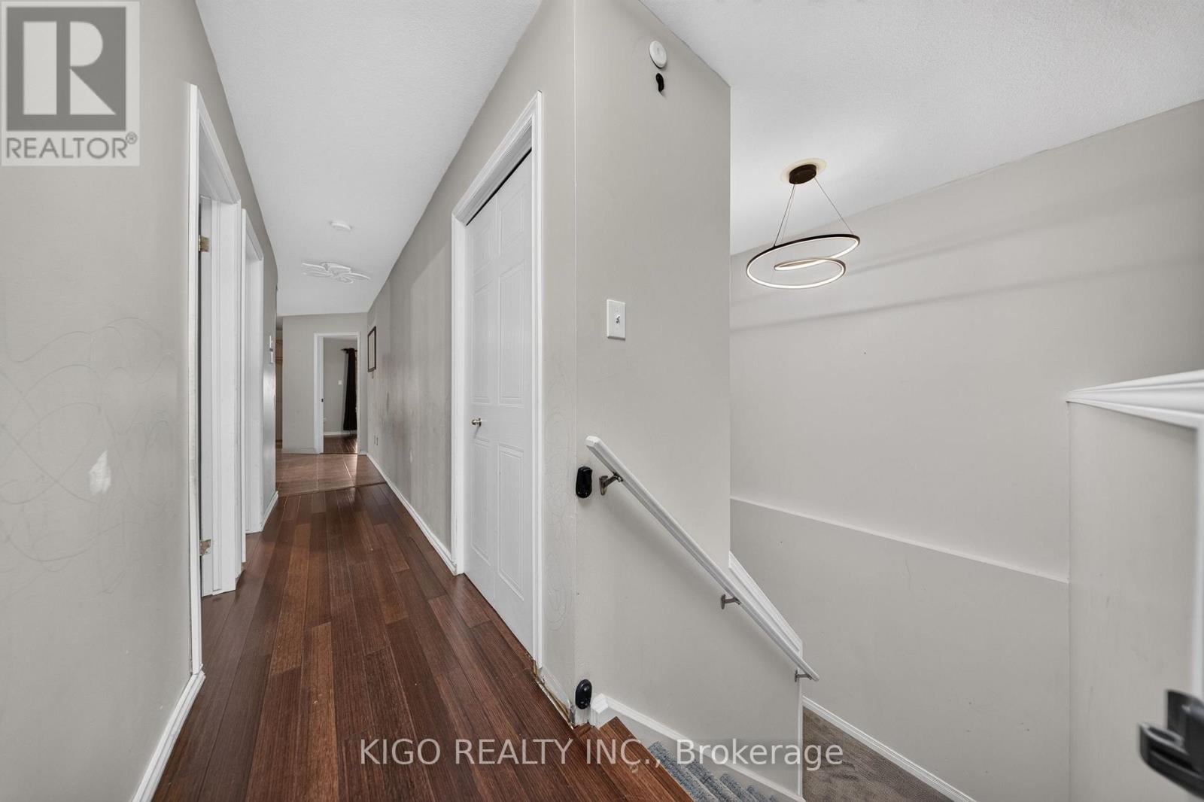
Enter an interest rate to see your estimated monthly payment.Welcome to Branchton Park! This all-brick bungalow offers exceptional versatility. The main floor features spacious principal rooms, 2 bedrooms, 2 bathrooms, convenient laundry, and a Barzotti kitchen with breakfast bar. The primary bedroom boasts a private ensuite with a soaker tub and glass shower. Step outside to the impressive two-level covered deck and enjoy a private, cottage-like retreat right at home. The finished lower level adds 1,248 sq. ft. of additional living space, complete with 3 bedrooms, kitchen, living room, 4-piece bathroom, laundry, and ample storage. Ideally located steps to restaurants and shopping, with Green Gate Park nearby and the planned Cambridge Recreation Centre and two new schools adding to the neighbourhood's appeal. A fantastic opportunity for families, multi-generational living, or those seeking flexible living arrangements! (id:31684)
| 19 hours ago | Listing updated with changes from the MLS® | |
| yesterday | Listing first seen on site |


The trademarks MLS®, Multiple Listing Service® and the associated logos are owned by The Canadian Real Estate Association (CREA) and identify the quality of services provided by real estate professionals who are members of CREA. Used under license.
The trademarks REALTOR®, REALTORS®, and the REALTOR® logo are controlled by The Canadian Real Estate Association (CREA) and identify real estate professionals who are members of CREA. These trademarks are owned or controlled by The Canadian Real Estate Association (CREA) and identify real estate professionals who are members of CREA (REALTOR®) and/or the quality of services they provide (MLS®).
This REALTOR.ca listing content is owned and licensed by REALTOR® members of The Canadian Real Estate Association.