
B - 620 SETTLERSFIELD COURTWaterloo, ON N2T 2K7
Mortgage Calculator
Monthly Payment (Est.)
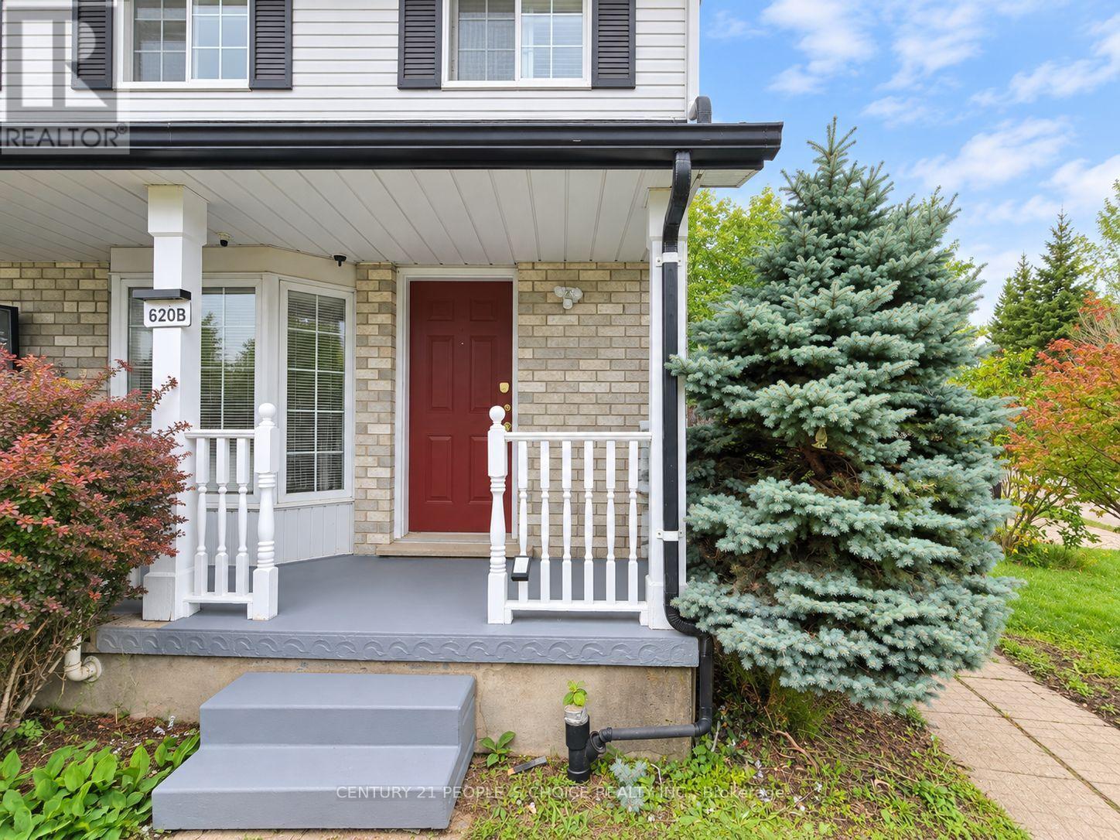
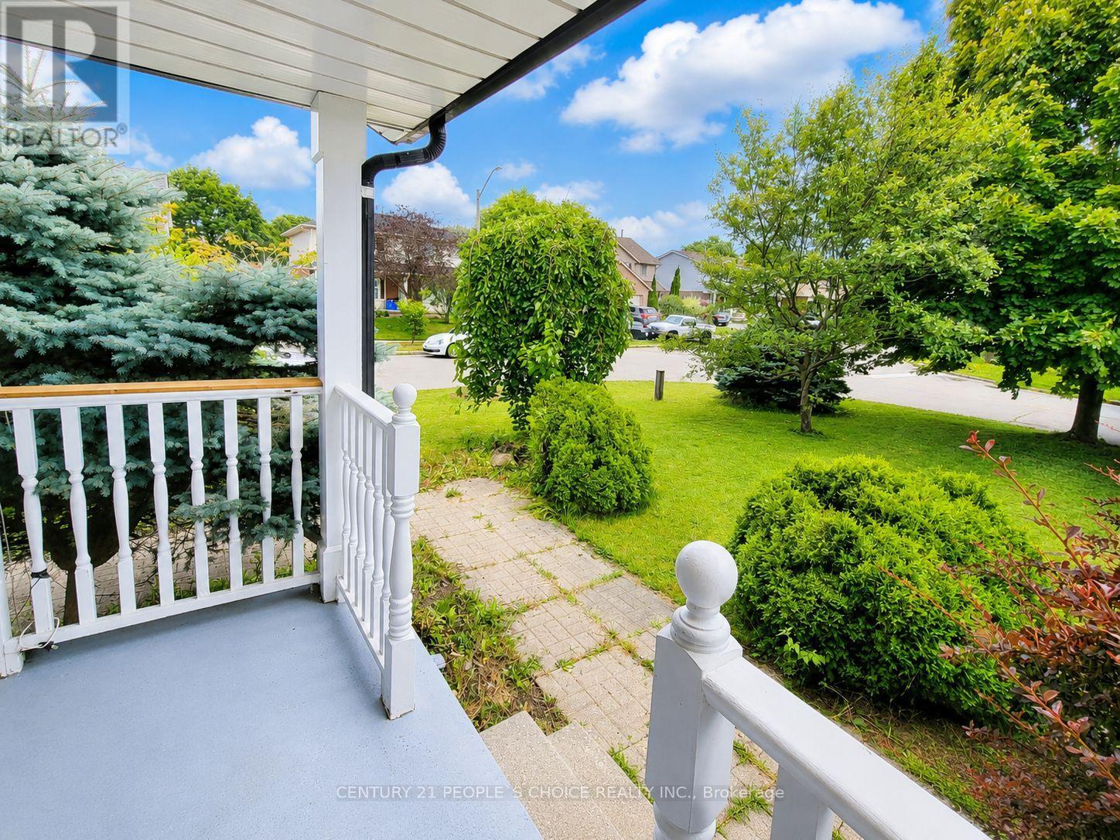
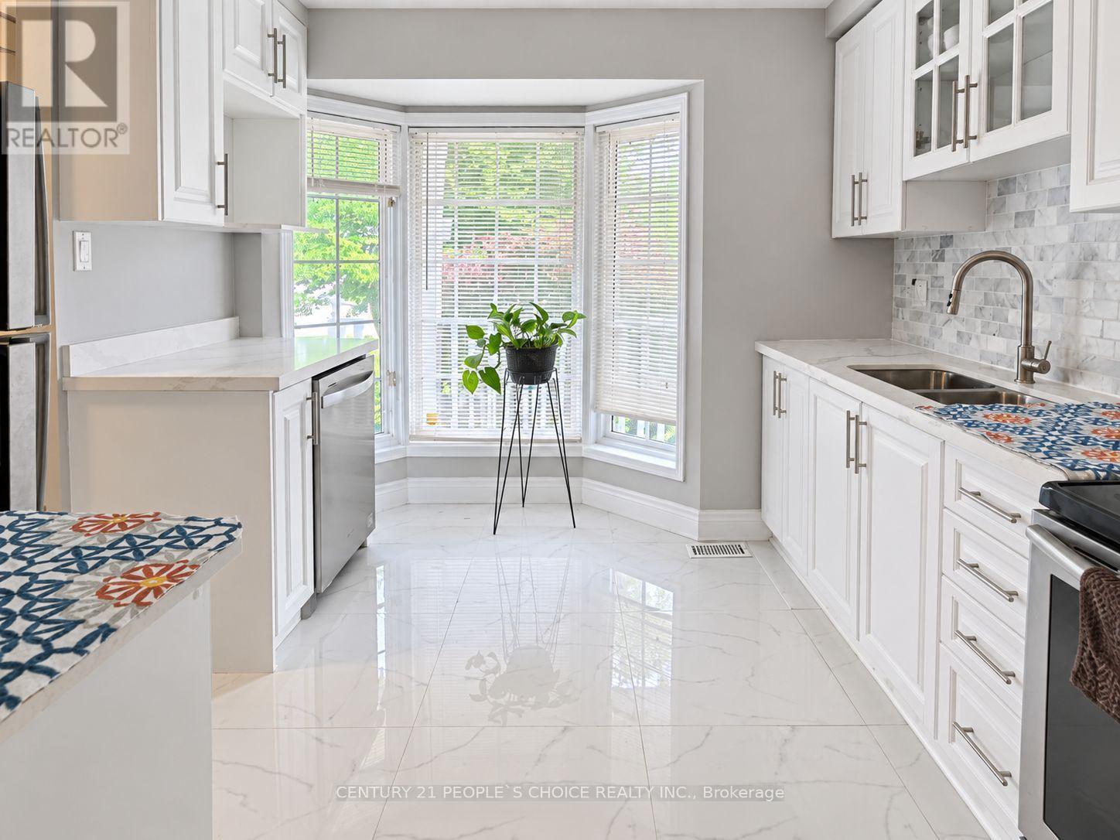
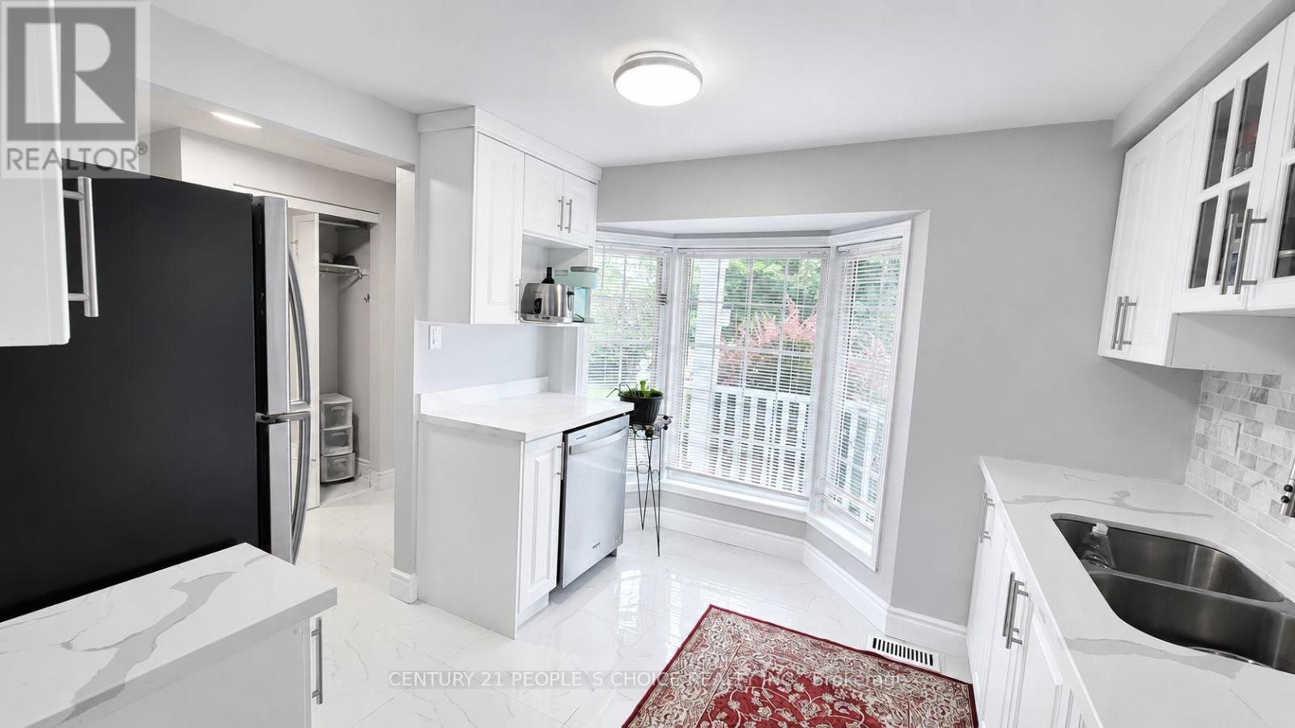
Enter an interest rate to see your estimated monthly payment.Extra-Wide Corner-lot Semi-Detached home on a quiet, Family-friendly court. Approximately 1,685 sq. ft. of finished living space across three levels, with 3+1 bedrooms and 2 full bathrooms. The main floor is bright and carpet-free, with an open-concept living and dining area and an updated kitchen with pantry storage. Upstairs are three bedrooms and a full bathroom. The finished lower level has a fourth bedroom, a second full bathroom, a laundry area, and flexible space for a home office, recreation room, guests, or multi-generational living. Outside, there is a large private fenced backyard, a covered front porch, a storage shed, and an underground cistern for lawn irrigation. The double-wide driveway fits up to four vehicles, and with no sidewalk to clear, winter snow removal is lighter. Recent updates: roof (2016), furnace (2017), kitchen and pantry (2023), dishwasher (2023), sump pump (2023), and lower-level bedroom conversion (2023).Excellent proximity to The Boardwalk, public transit, restaurants, shopping, banks, medical services, Landmark Cinemas, schools, and universities. ***Interboard Listing#40879628 on Cornerstone Association of REALTORS*** (id:31684)
| 2 days ago | Listing updated with changes from the MLS® | |
| 2 days ago | Status changed to Active | |
| 3 days ago | Listing first seen on site |


The trademarks MLS®, Multiple Listing Service® and the associated logos are owned by The Canadian Real Estate Association (CREA) and identify the quality of services provided by real estate professionals who are members of CREA. Used under license.
The trademarks REALTOR®, REALTORS®, and the REALTOR® logo are controlled by The Canadian Real Estate Association (CREA) and identify real estate professionals who are members of CREA. These trademarks are owned or controlled by The Canadian Real Estate Association (CREA) and identify real estate professionals who are members of CREA (REALTOR®) and/or the quality of services they provide (MLS®).
This REALTOR.ca listing content is owned and licensed by REALTOR® members of The Canadian Real Estate Association.