
209 MAPLE AVENUEStratford, ON N5A 7G8

Mortgage Calculator
Monthly Payment (Est.)
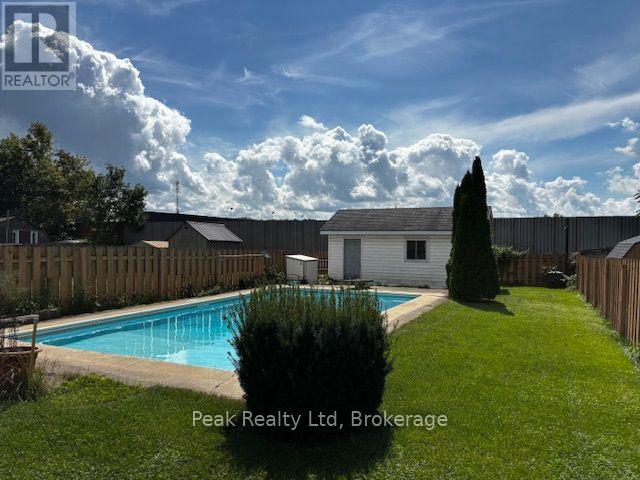
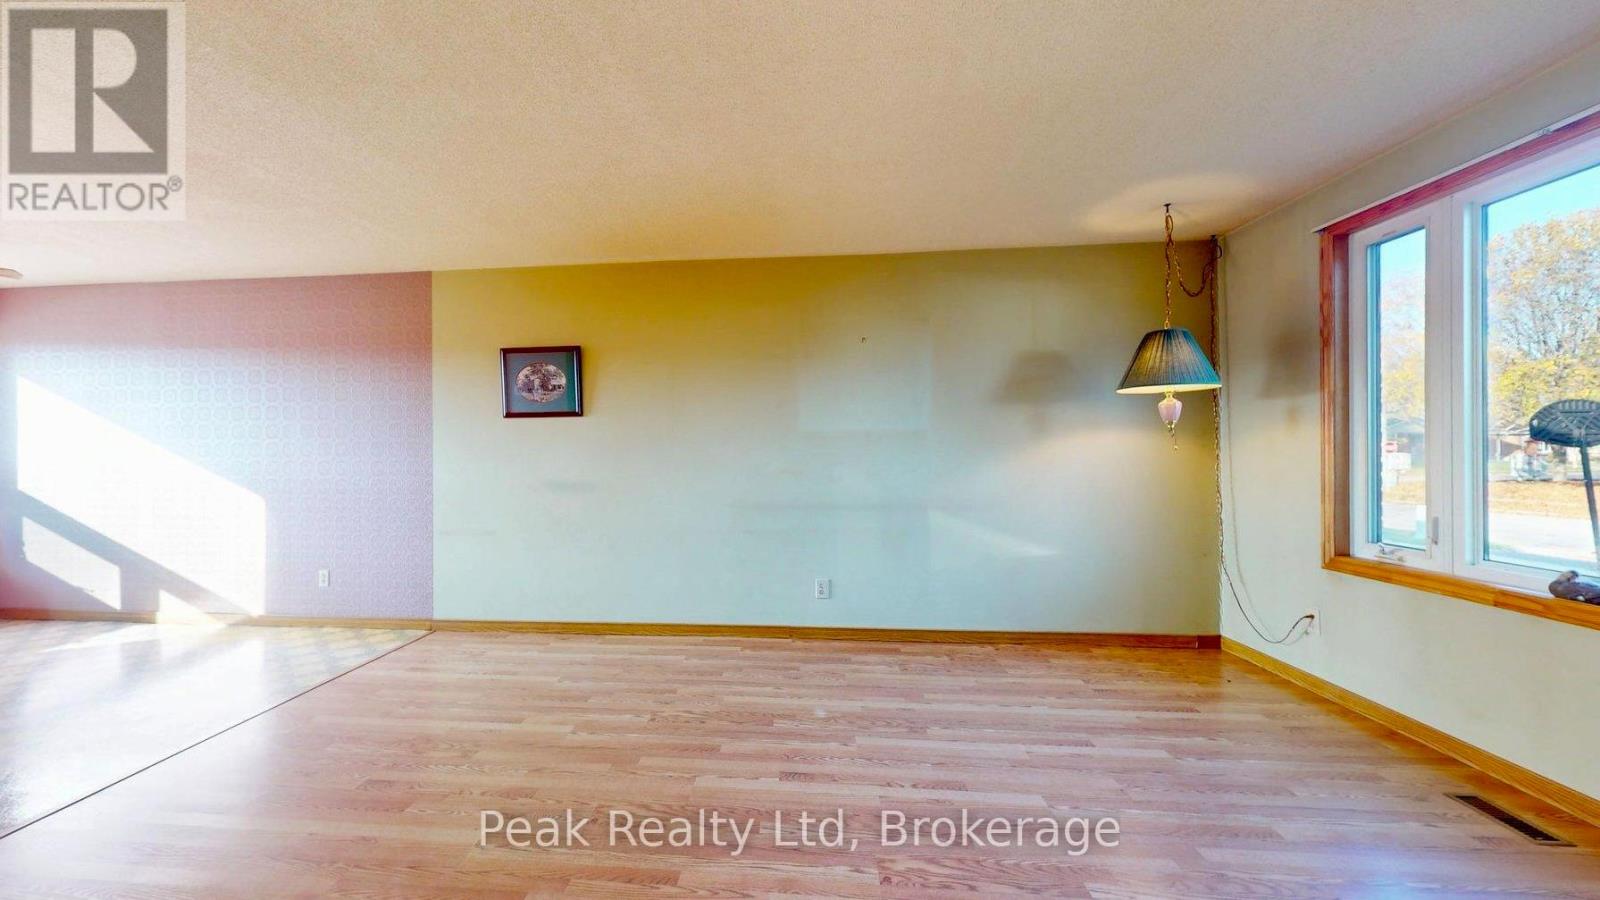
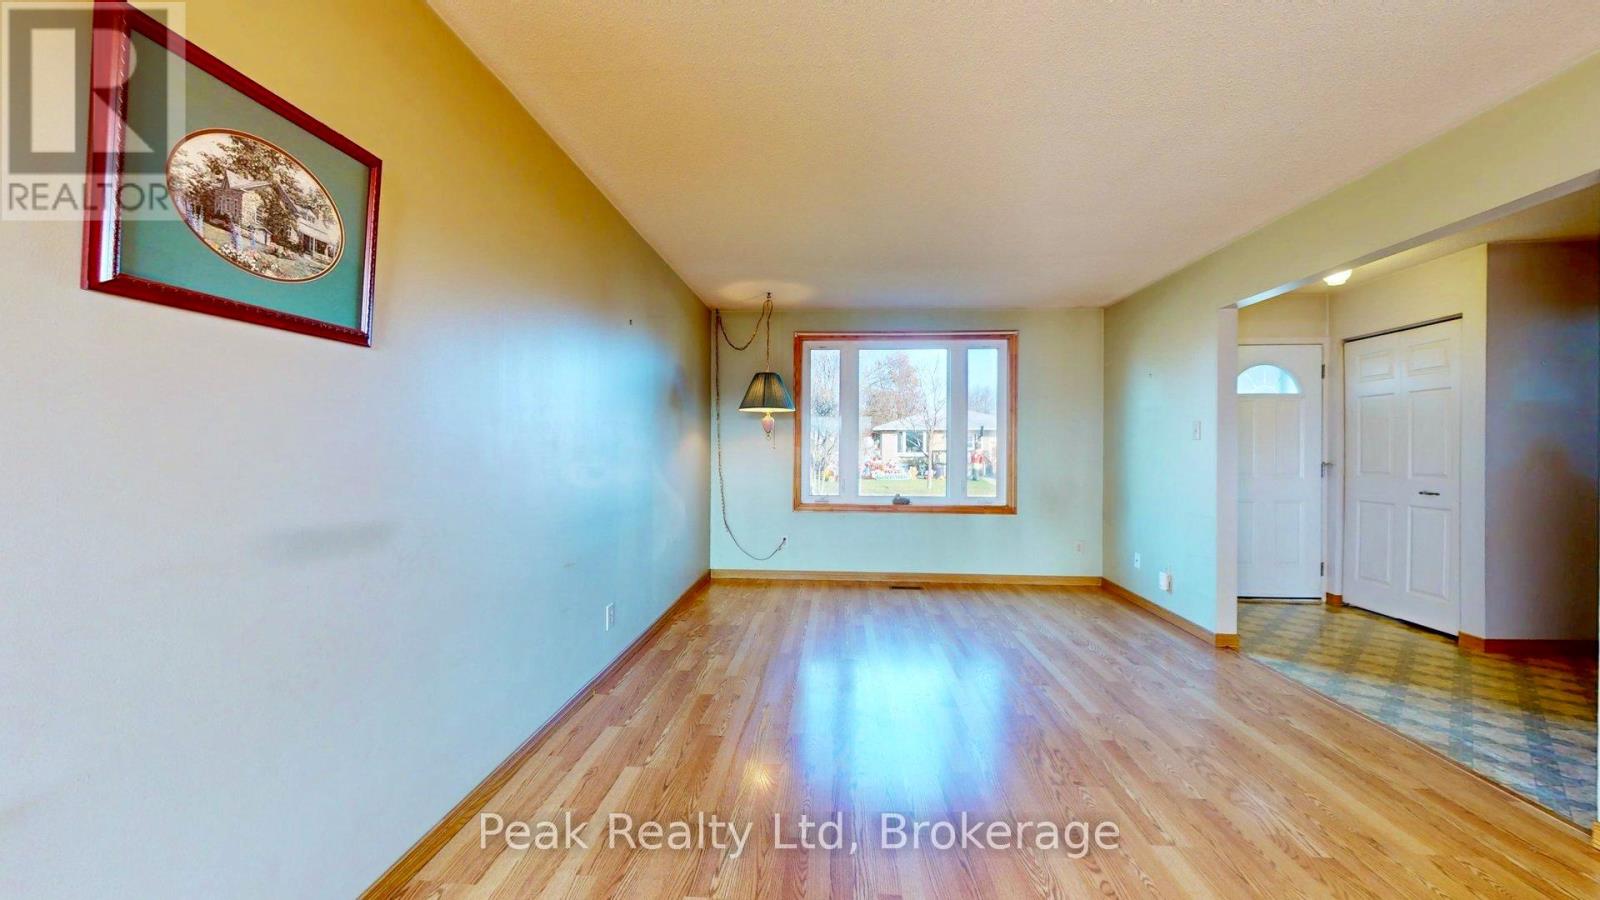
Enter an interest rate to see your estimated monthly payment.209 Maple Ave., Stratford. Welcome to this charming 3-bedroom semi-detached home in a quiet, family-friendly neighbourhood! Offering comfortable living with an easy-flow layout, plenty of space throughout, and a bonus family room, this home is perfect for everyday living and entertaining. Enjoy the large fenced backyard, ideal for relaxing or spending summer days by the in-ground pool. Additional features include a 252 sqft. workshop with hydro and a spacious side carport with the potential to convert into a garage. Conveniently located close to parks, schools, shopping, the hockey arena, and downtown amenities, this home is an excellent opportunity for first-time buyers and growing families.Stay home, relax, and enjoy all this property has to offer! (id:31684)
| 7 hours ago | Listing updated with changes from the MLS® | |
| 17 hours ago | Status changed to Active | |
| 3 days ago | Listing first seen on site |


The trademarks MLS®, Multiple Listing Service® and the associated logos are owned by The Canadian Real Estate Association (CREA) and identify the quality of services provided by real estate professionals who are members of CREA. Used under license.
The trademarks REALTOR®, REALTORS®, and the REALTOR® logo are controlled by The Canadian Real Estate Association (CREA) and identify real estate professionals who are members of CREA. These trademarks are owned or controlled by The Canadian Real Estate Association (CREA) and identify real estate professionals who are members of CREA (REALTOR®) and/or the quality of services they provide (MLS®).
This REALTOR.ca listing content is owned and licensed by REALTOR® members of The Canadian Real Estate Association.