
302 NEWMAN DRIVECambridge, ON N1S 0E1
Mortgage Calculator
Monthly Payment (Est.)
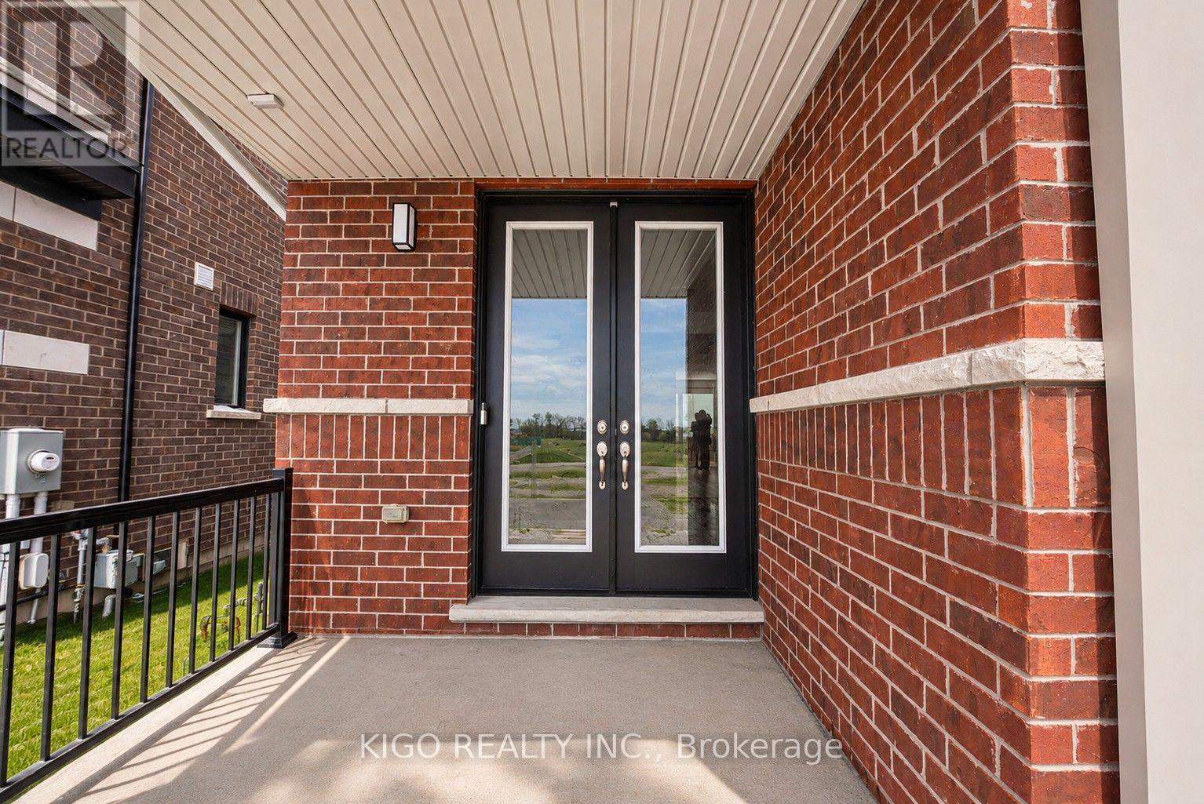
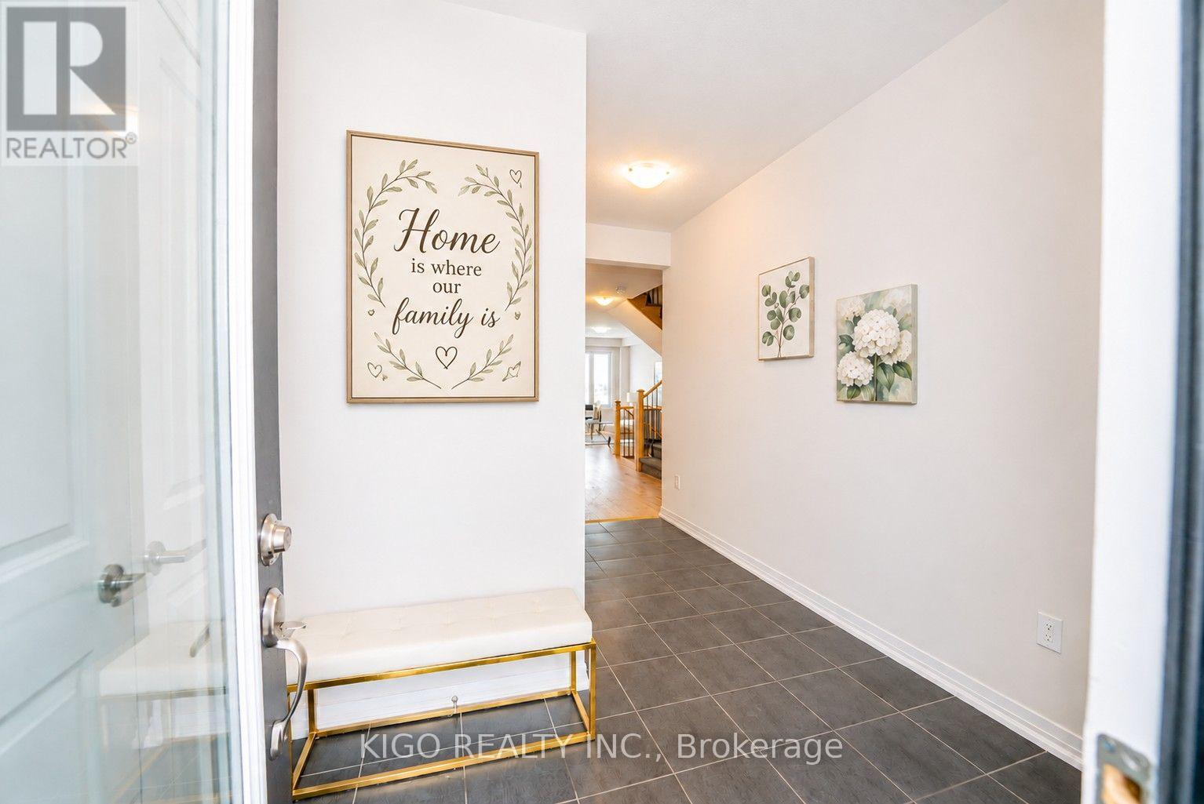
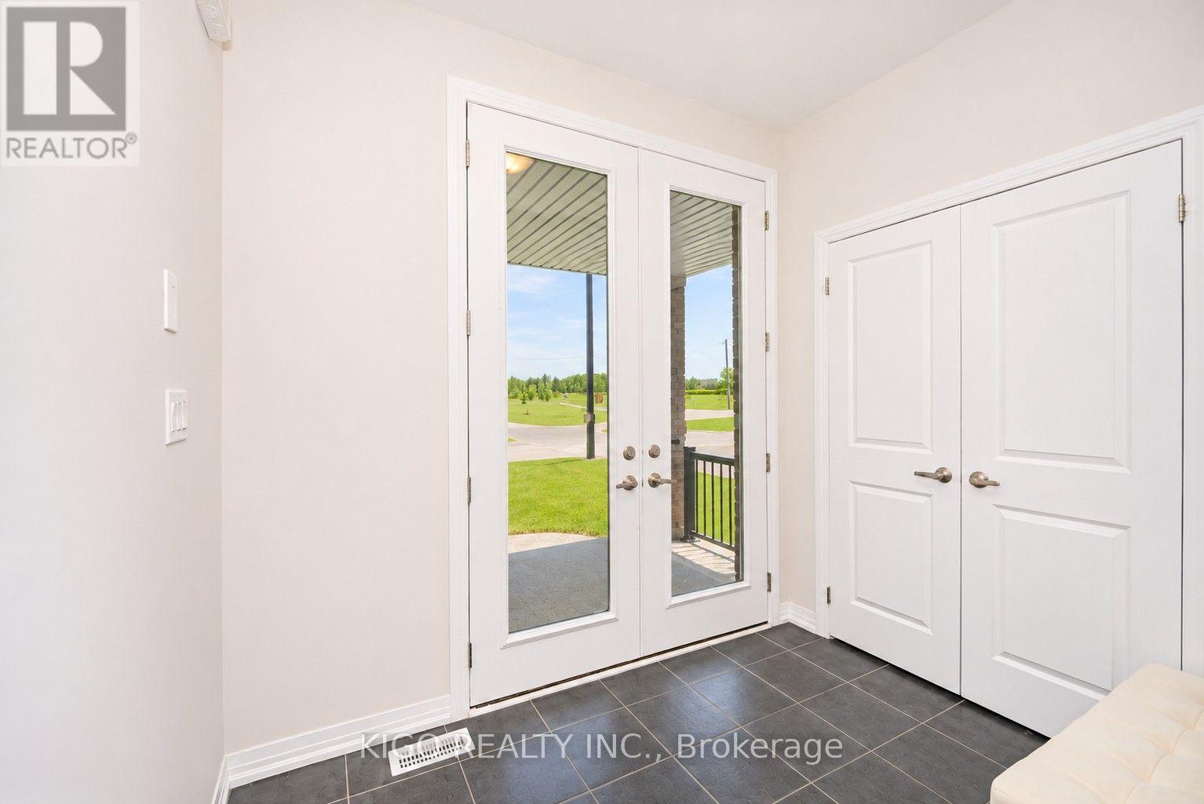
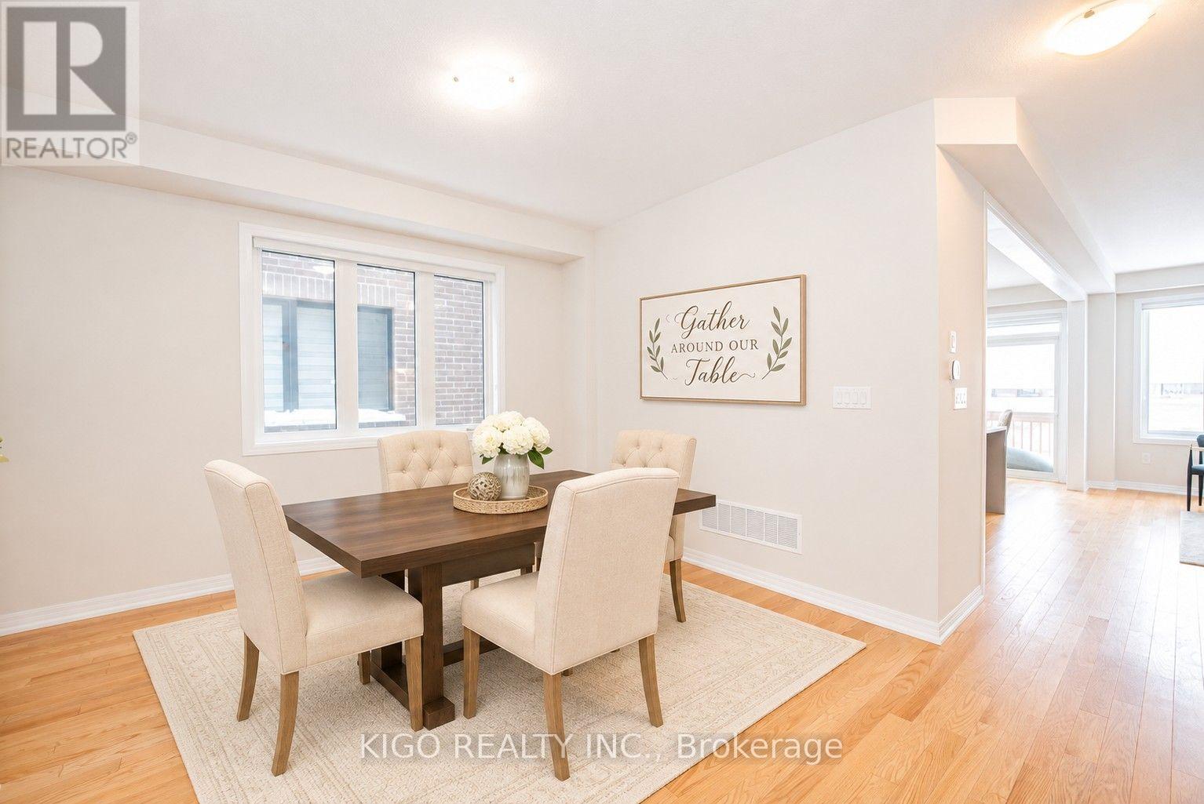
Enter an interest rate to see your estimated monthly payment.Built in 2024 and still under Tarion warranty, this nearly-new 4 bed, 3 bath detached home offers over 2,000 sq ft above grade on a premium walkout ravine lot backing onto a tranquil pond in Cambridge's sought-after Westwood Village. No rear neighbours, just open views and privacy. A grand double door entry opens to a flexible dining/family room and a separate living room, with huge windows bringing in natural light throughout. The kitchen features quartz countertops, a stunning waterfall island and a bright breakfast area. Upstairs offers 4 generous bedrooms, upper-level laundry, a 5-pc primary ensuite with glass shower, soaker tub and double vanity, plus a 4-pc main bath with double vanity. The walkout basement with bathroom rough-in offers great potential for a rec room, home office or separate suite to help with the mortgage. Driveway just extended (Nov 2026) for parking for 3, including the attached garage with inside entry. Minutes to parks, trails, schools and shopping, and just 7 minutes to Hwy 401. Nearly-new ravine homes rarely come up at this price - book your showing today. Offers reviewed Tuesday, December 1st. Some photos have been virtually staged. (id:31684)
| yesterday | Listing updated with changes from the MLS® | |
| yesterday | Status changed to Active | |
| 3 days ago | Listing first seen on site |


The trademarks MLS®, Multiple Listing Service® and the associated logos are owned by The Canadian Real Estate Association (CREA) and identify the quality of services provided by real estate professionals who are members of CREA. Used under license.
The trademarks REALTOR®, REALTORS®, and the REALTOR® logo are controlled by The Canadian Real Estate Association (CREA) and identify real estate professionals who are members of CREA. These trademarks are owned or controlled by The Canadian Real Estate Association (CREA) and identify real estate professionals who are members of CREA (REALTOR®) and/or the quality of services they provide (MLS®).
This REALTOR.ca listing content is owned and licensed by REALTOR® members of The Canadian Real Estate Association.