
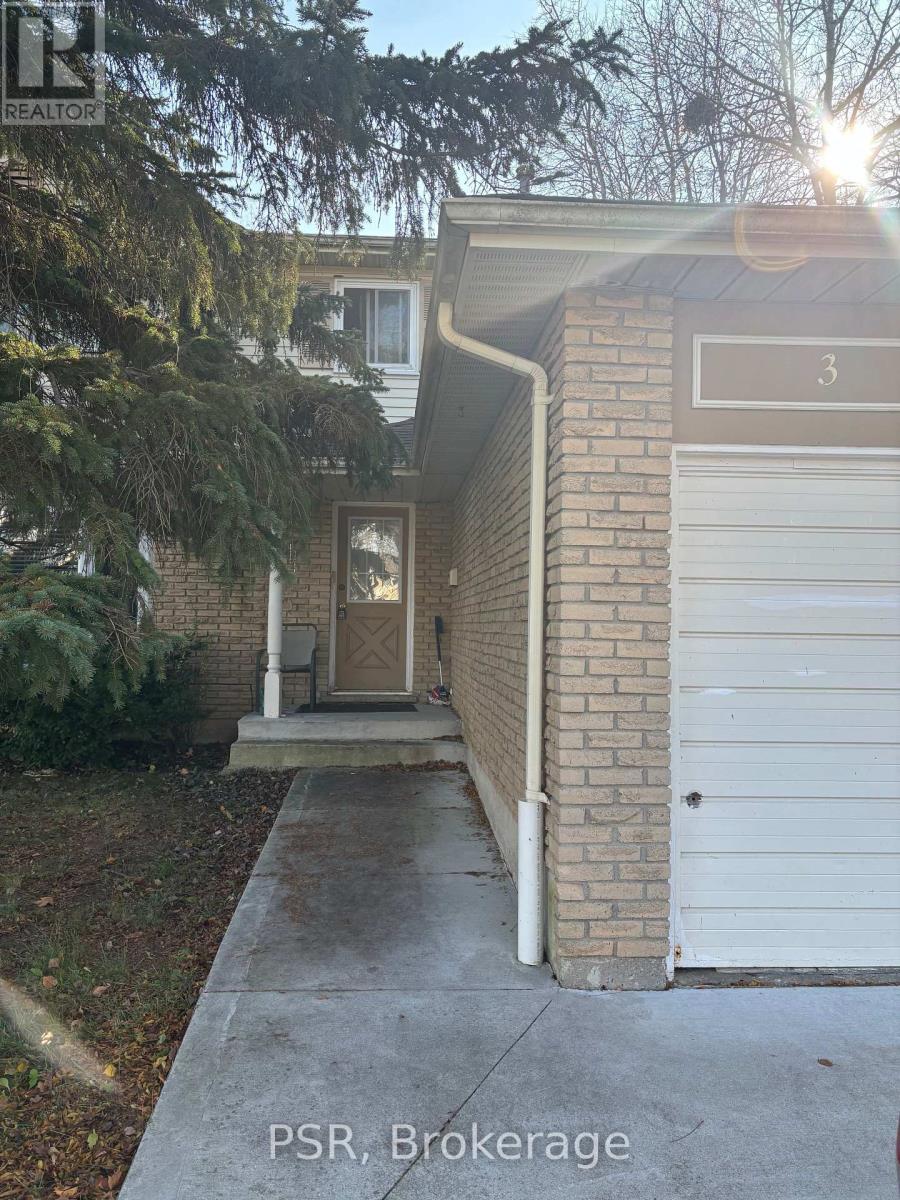
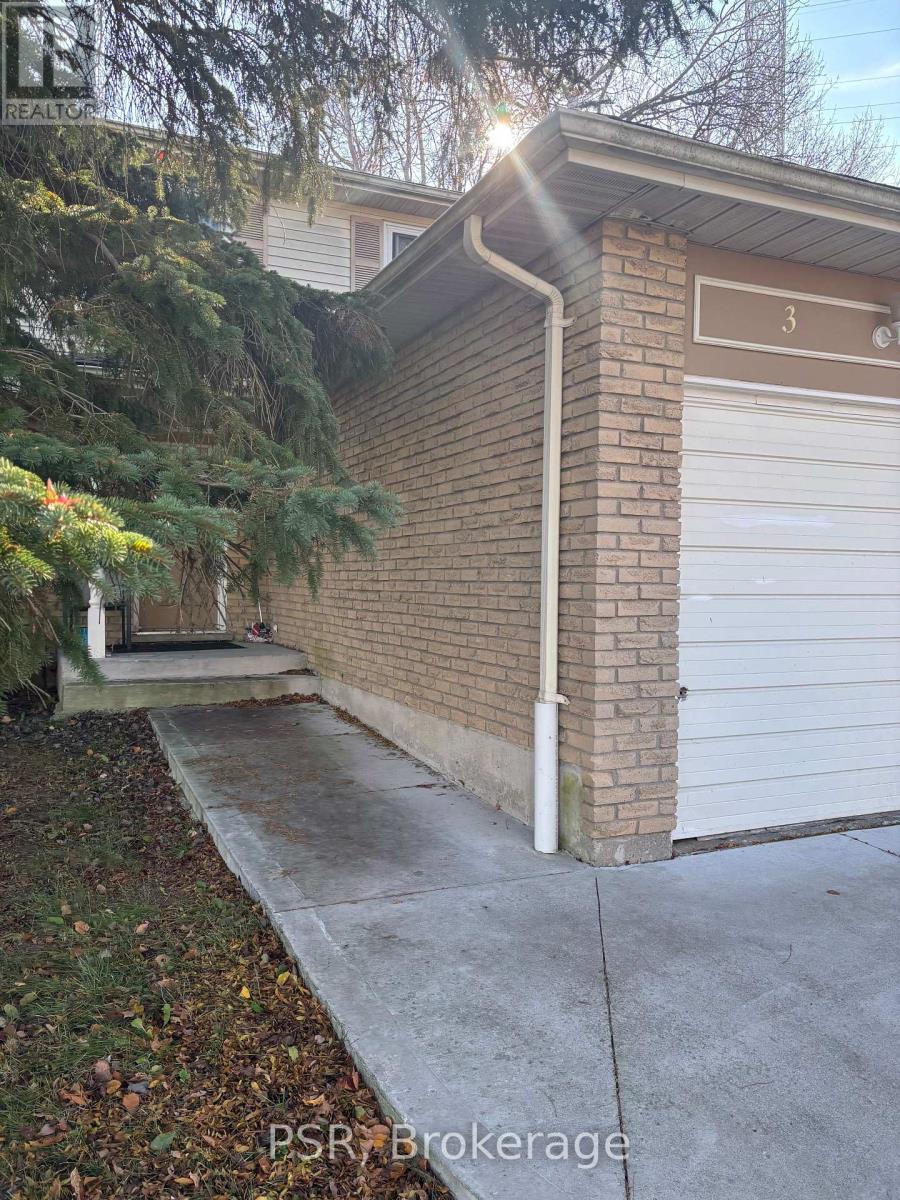
3 TRAILWOOD CRESCENTKitchener, ON N2N 1V6

Mortgage Calculator
Monthly Payment (Est.)
Enter an interest rate to see your estimated monthly payment.Welcome to this 3-bedroom, 2.5-bathroom home, ideally situated in Forest Heights, one of the area's most sought-after communities! Offering a fantastic opportunity for buyers looking to add their own personal touch, this home is filled with potential and awaits someone with vision to unlock its full value. With a desirable layout, generous living space, and plenty of opportunity to customize, this property is the perfect canvas to create something truly special. A little sweat equity will go a long way in transforming this home into a wonderful place to call your own. An exceptional opportunity for first-time buyers, investors, or those looking to build equity in a prime location! Close to schools, trails, shopping and easy expressway access. Book your appointment today! (id:31684)
| 4 days ago | Listing updated with changes from the MLS® | |
| 4 days ago | Listing first seen on site |


The trademarks MLS®, Multiple Listing Service® and the associated logos are owned by The Canadian Real Estate Association (CREA) and identify the quality of services provided by real estate professionals who are members of CREA. Used under license.
The trademarks REALTOR®, REALTORS®, and the REALTOR® logo are controlled by The Canadian Real Estate Association (CREA) and identify real estate professionals who are members of CREA. These trademarks are owned or controlled by The Canadian Real Estate Association (CREA) and identify real estate professionals who are members of CREA (REALTOR®) and/or the quality of services they provide (MLS®).
This REALTOR.ca listing content is owned and licensed by REALTOR® members of The Canadian Real Estate Association.