
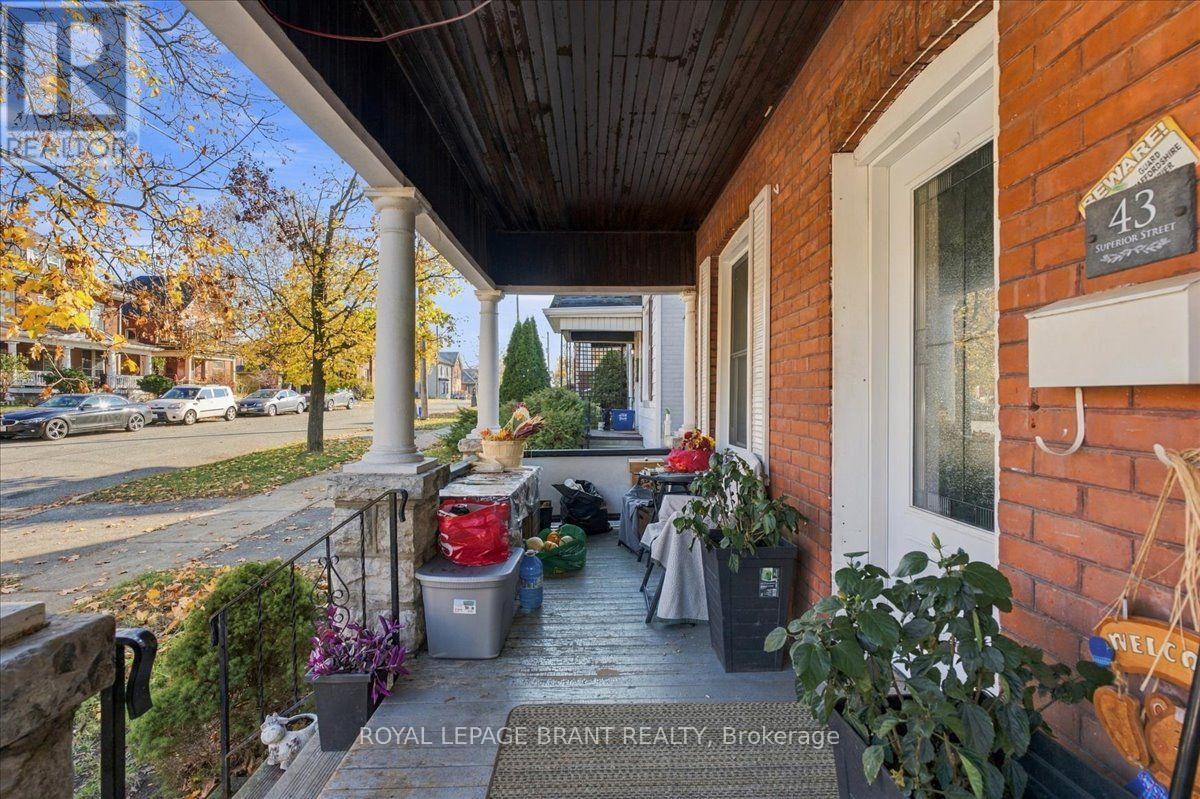
43 SUPERIOR STREETBrantford, ON N3S 2K3
Mortgage Calculator
Monthly Payment (Est.)
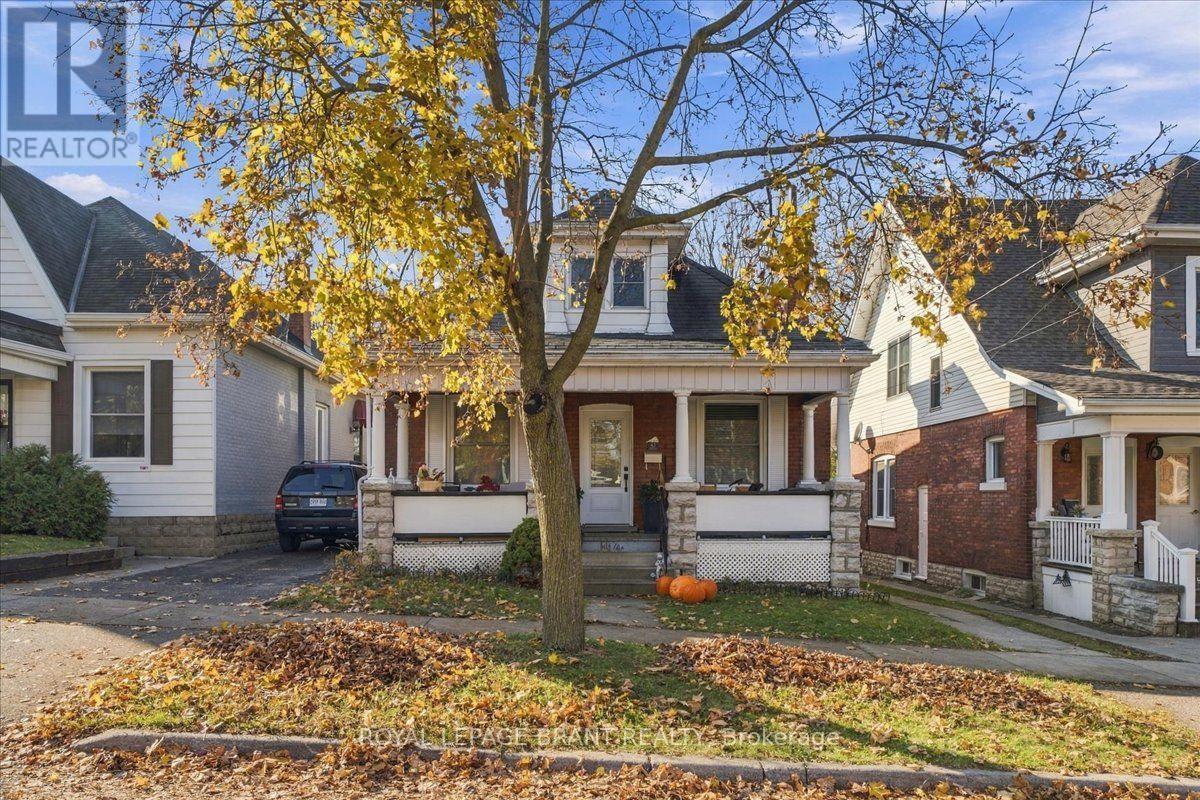
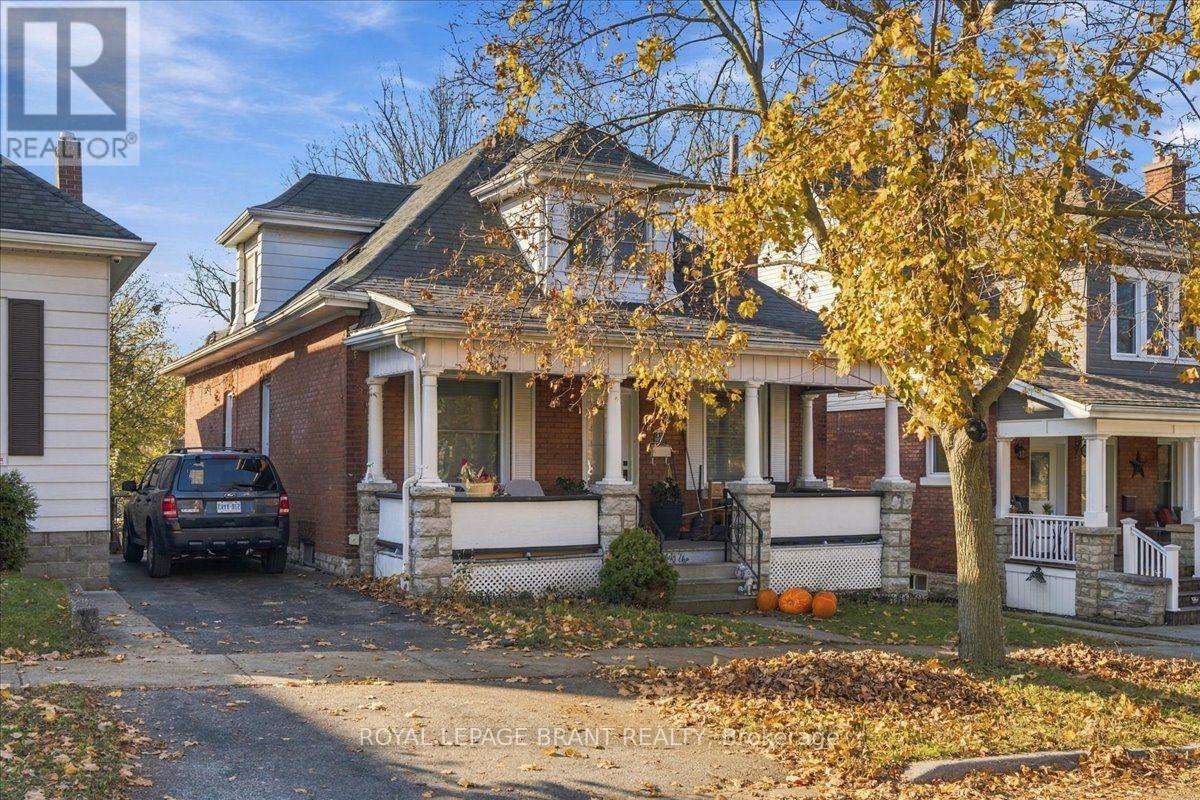
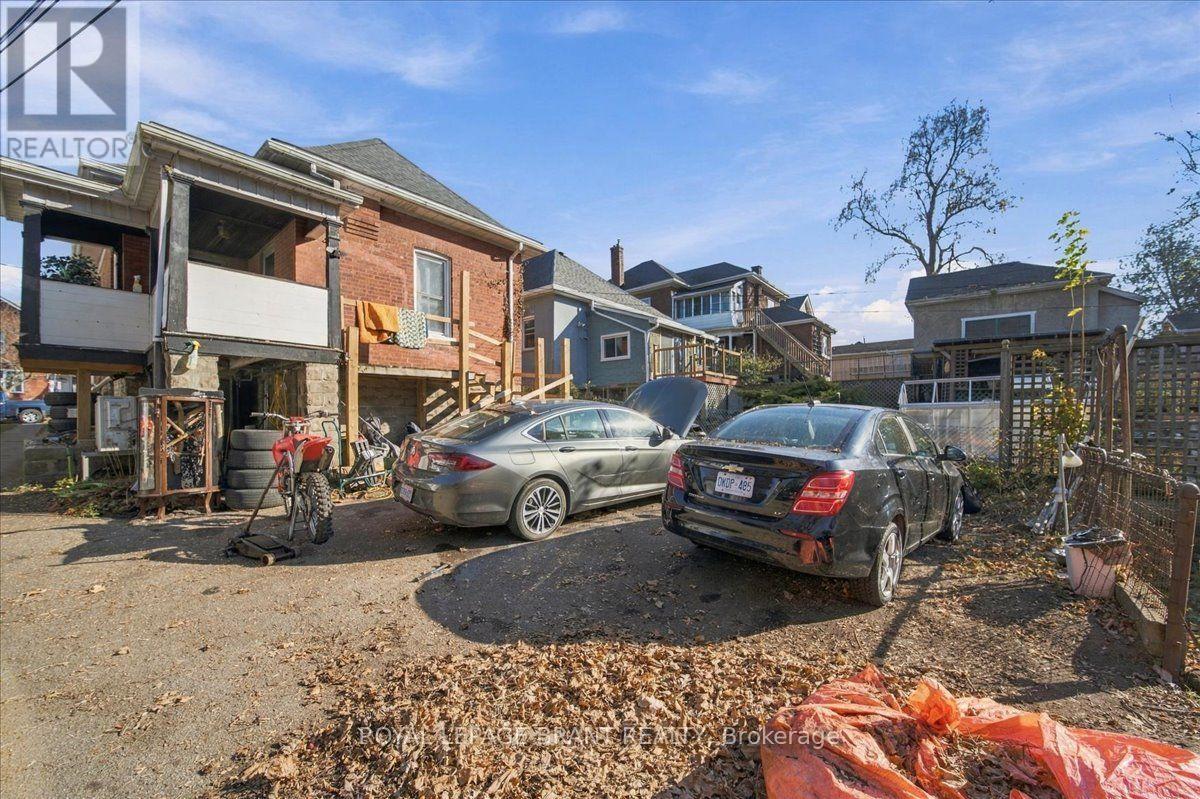
Enter an interest rate to see your estimated monthly payment.Great location for this spacious, 5 Bed 2 bath, brick home with plenty of room for the whole family. Over 1600 sq ft of finished living space that includes a stunning main floor featuring an open plan layout with a beautiful updated kitchen, 3 bedrooms and a full bathroom. Upstairs offers 2 additional bedrooms and another full bathroom. The unfinished basement has good height and a walkout, offering plenty of potential. Enjoy parking for 2 vehicles at the back of the house that boasts a huge 35 x 188 ft lot! (id:31684)
| 4 days ago | Listing updated with changes from the MLS® | |
| 4 days ago | Status changed to Active | |
| 4 days ago | Listing first seen on site |


The trademarks MLS®, Multiple Listing Service® and the associated logos are owned by The Canadian Real Estate Association (CREA) and identify the quality of services provided by real estate professionals who are members of CREA. Used under license.
The trademarks REALTOR®, REALTORS®, and the REALTOR® logo are controlled by The Canadian Real Estate Association (CREA) and identify real estate professionals who are members of CREA. These trademarks are owned or controlled by The Canadian Real Estate Association (CREA) and identify real estate professionals who are members of CREA (REALTOR®) and/or the quality of services they provide (MLS®).
This REALTOR.ca listing content is owned and licensed by REALTOR® members of The Canadian Real Estate Association.