
19 HIPEL AVENUECambridge, ON N3C 1W8
Mortgage Calculator
Monthly Payment (Est.)
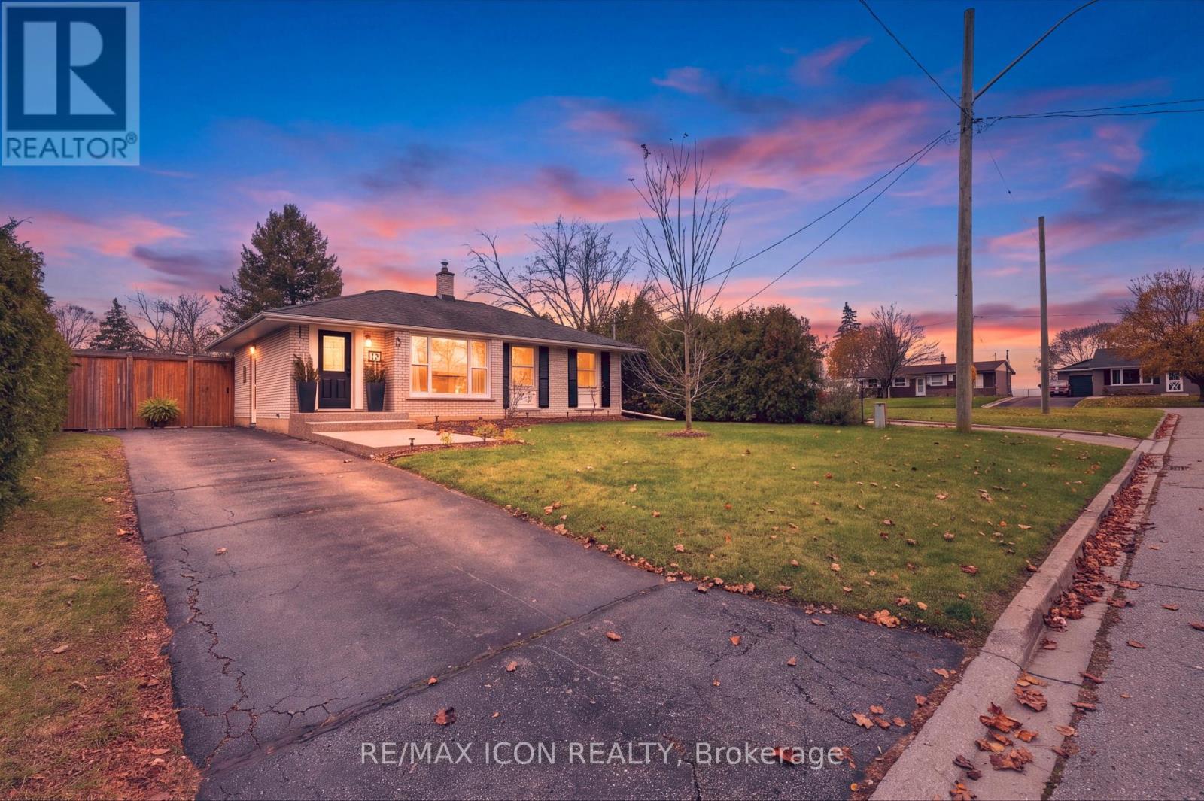
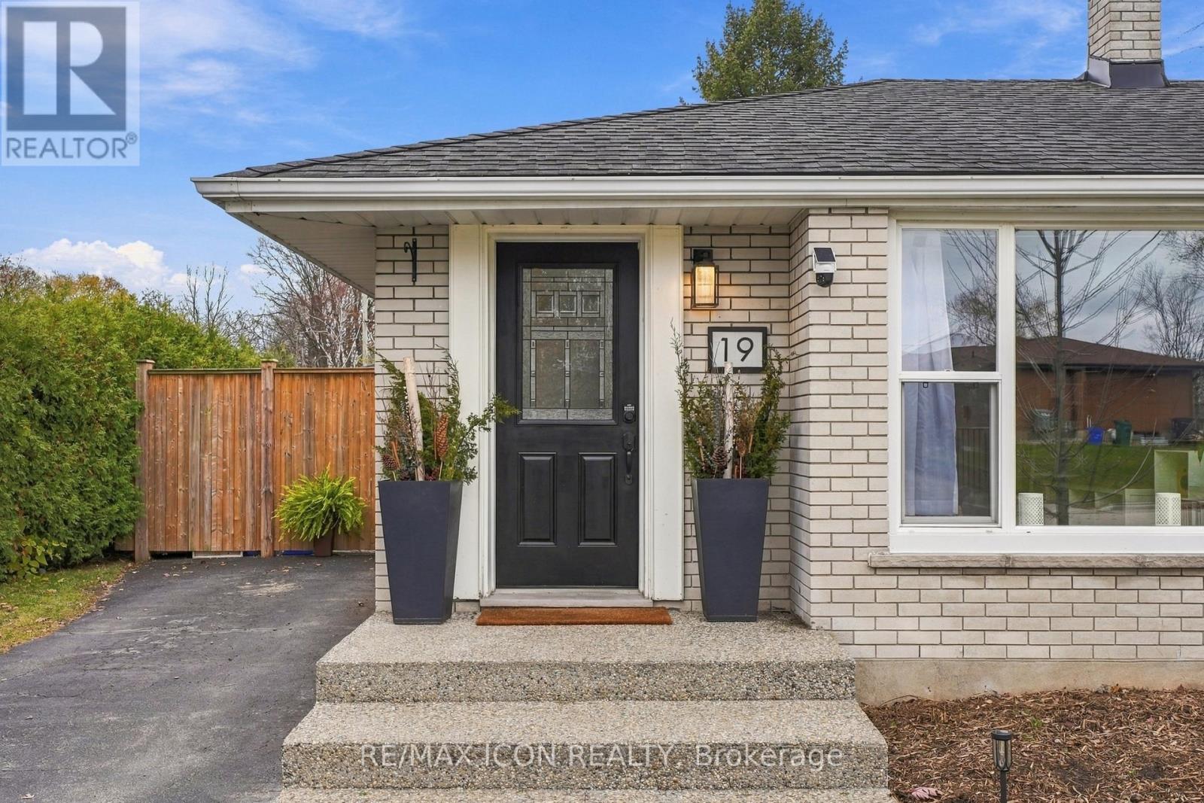
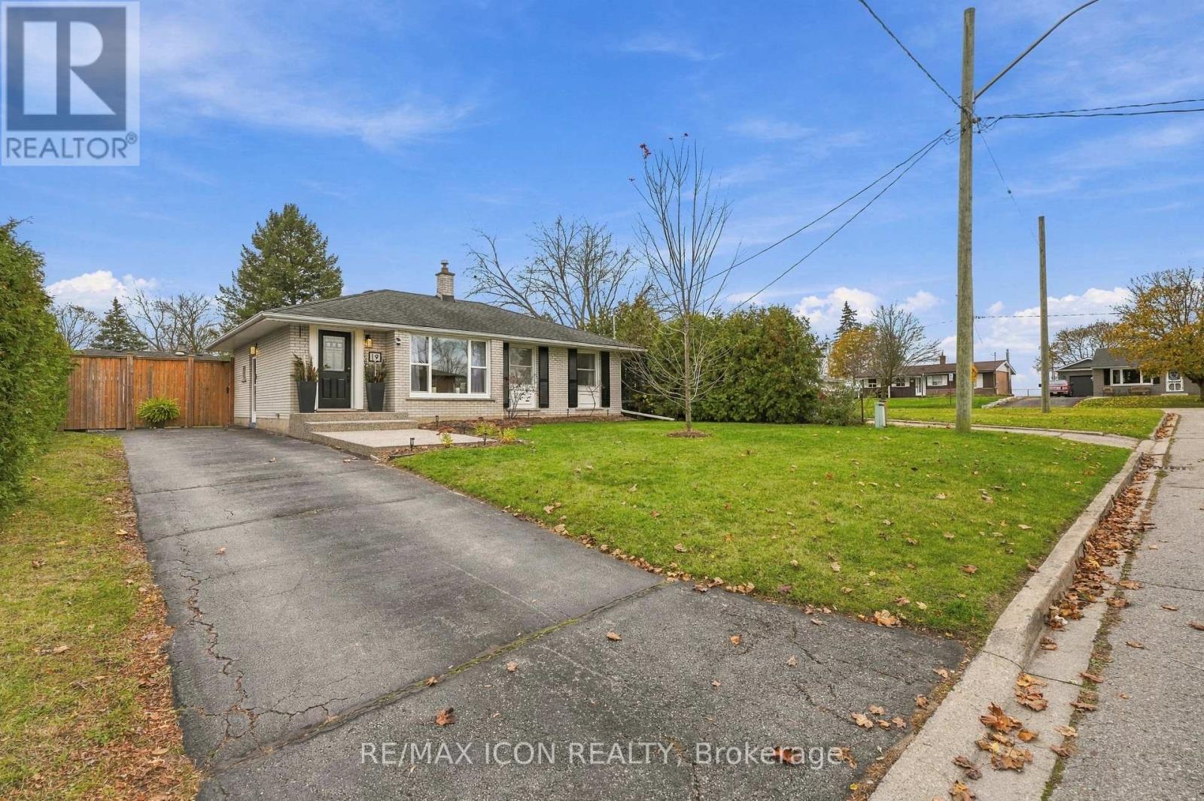
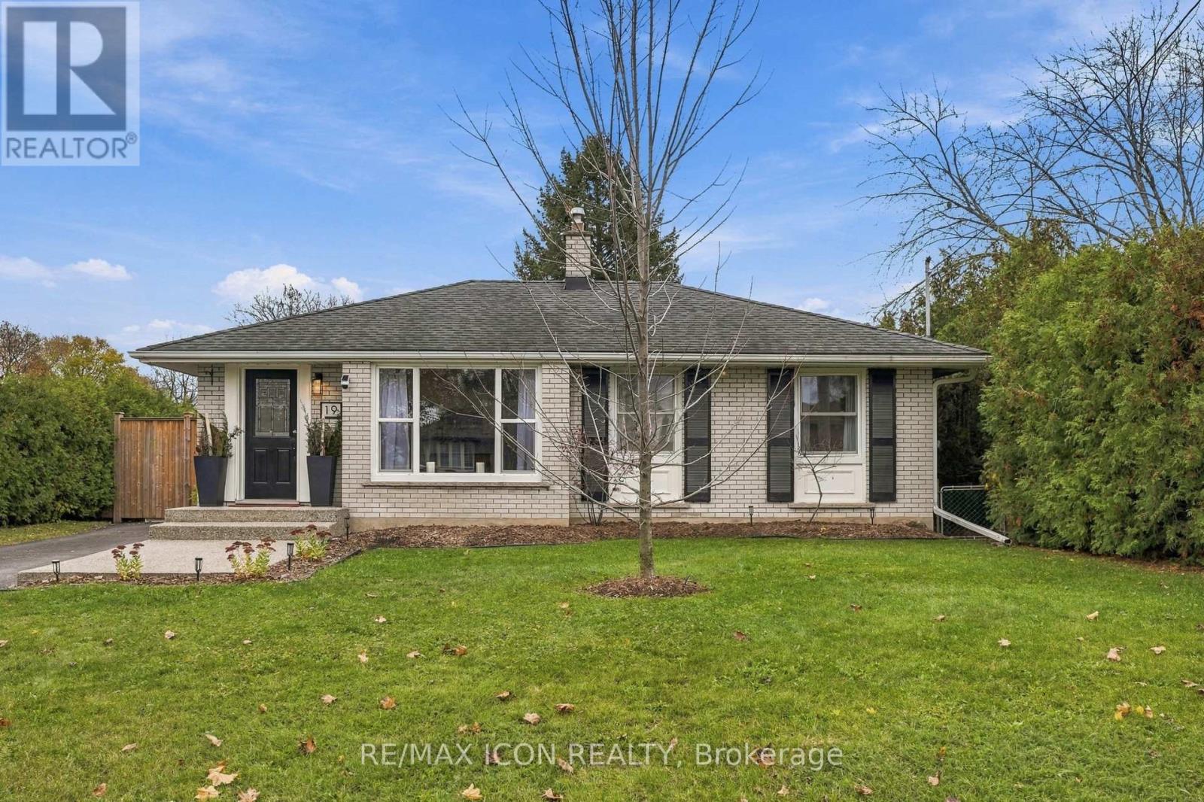
Enter an interest rate to see your estimated monthly payment.Looking for a home with room for the whole family, a great location, and potential for additional income? This could be the one! Welcome to 19 Hipel Avenue, located in the heart of Hespeler! This charming home offers fantastic curb appeal, highlighted by updated front steps that create a warm and inviting first impression. Inside, you'll find 3 bedrooms and a full bathroom on the main floor, an updated kitchen and a freshly painted interior. The finished basement features an additional bedroom, bathroom and laundry area, along with a separate side entrance offering exciting possibilities for an in-law suite, multigenerational living or potential rental income. Conveniently located close to schools, shopping, amenities and Highway 401, this home offers the space, flexibility and convenience today's buyers are looking for. Book your showing today! (id:31684)
| 22 hours ago | Listing updated with changes from the MLS® | |
| yesterday | Listing first seen on site |


The trademarks MLS®, Multiple Listing Service® and the associated logos are owned by The Canadian Real Estate Association (CREA) and identify the quality of services provided by real estate professionals who are members of CREA. Used under license.
The trademarks REALTOR®, REALTORS®, and the REALTOR® logo are controlled by The Canadian Real Estate Association (CREA) and identify real estate professionals who are members of CREA. These trademarks are owned or controlled by The Canadian Real Estate Association (CREA) and identify real estate professionals who are members of CREA (REALTOR®) and/or the quality of services they provide (MLS®).
This REALTOR.ca listing content is owned and licensed by REALTOR® members of The Canadian Real Estate Association.