
91 ONTARIO STREETBrantford, ON N3S 2C2
Mortgage Calculator
Monthly Payment (Est.)
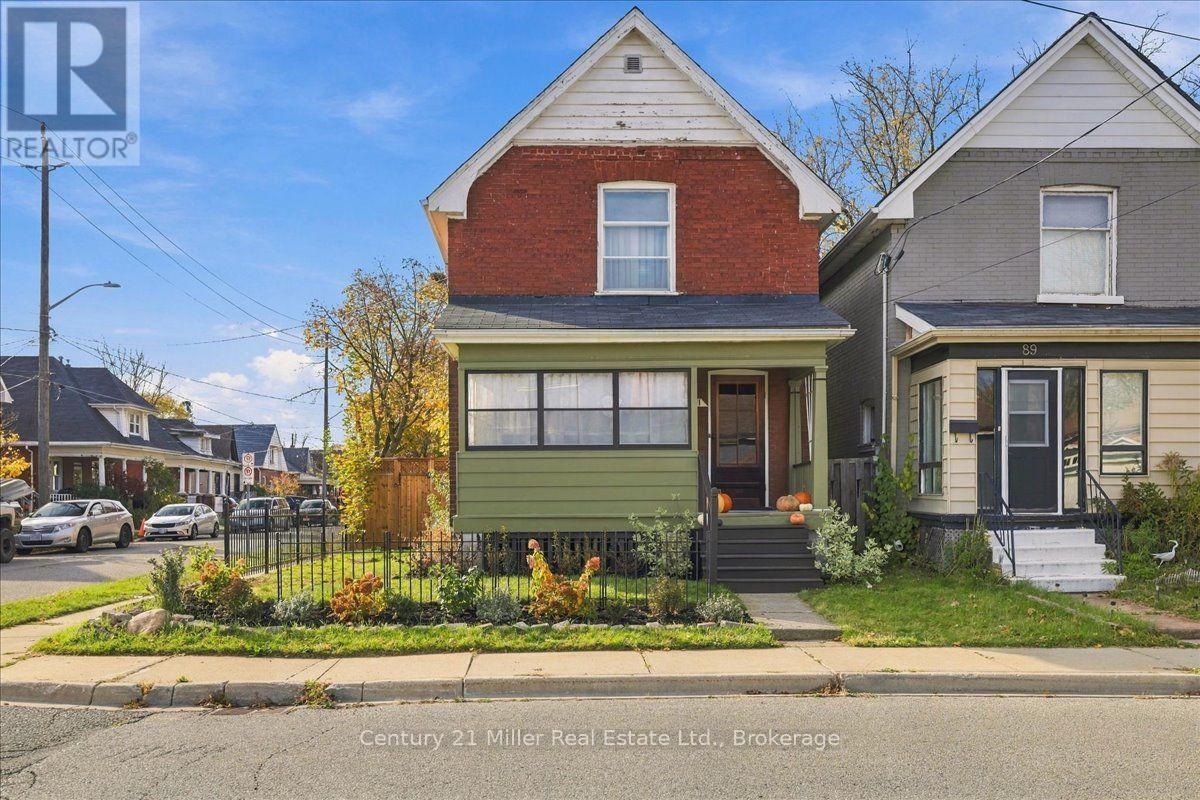
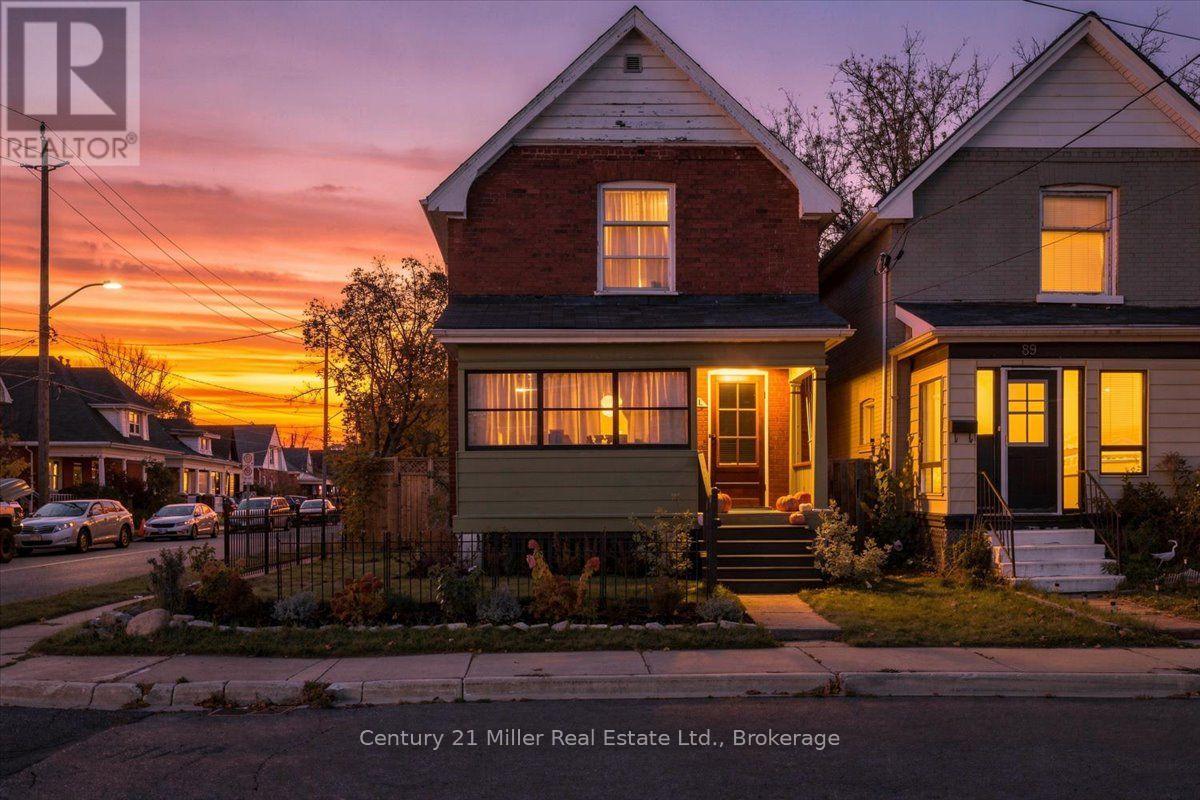
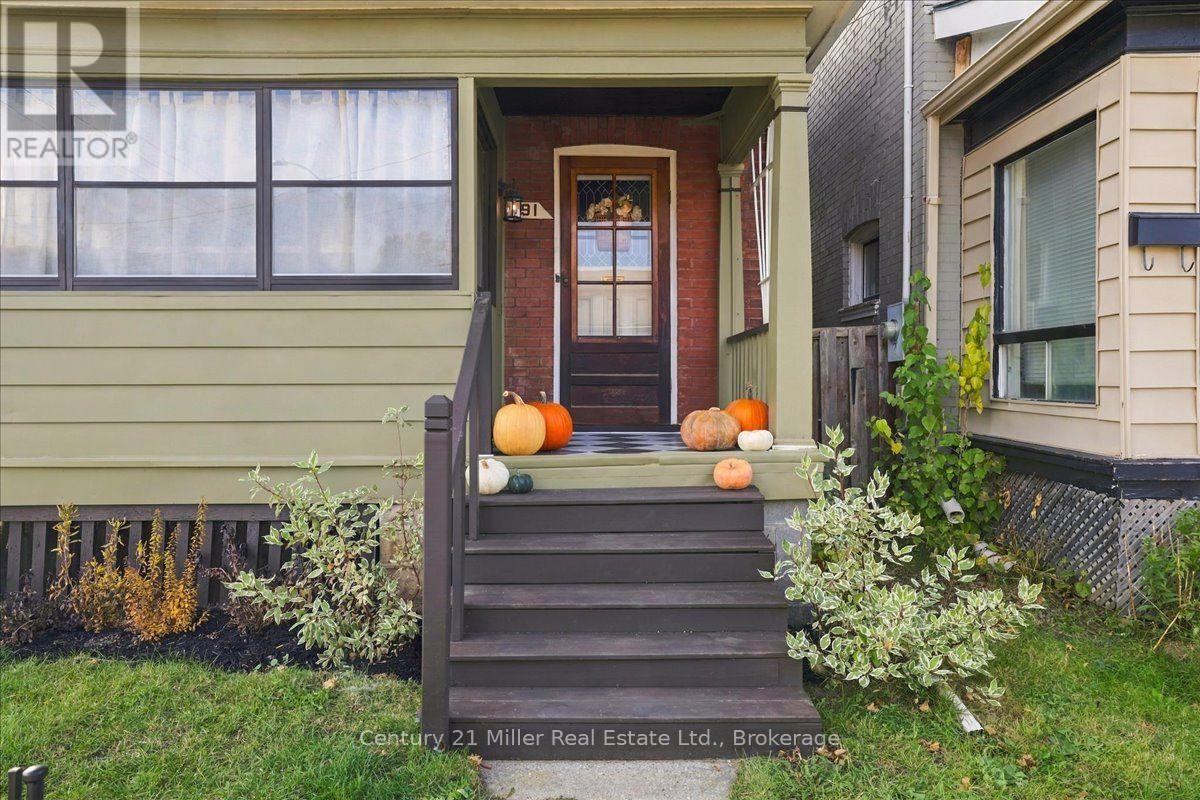
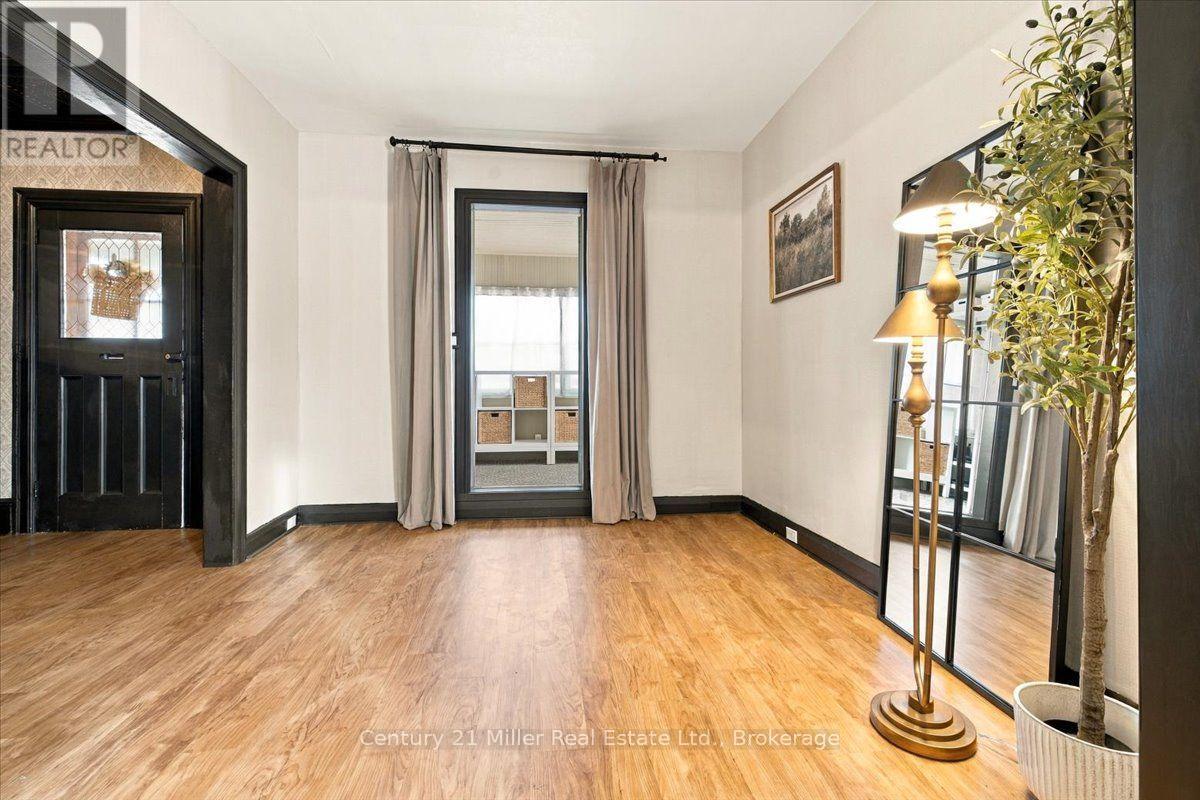
Enter an interest rate to see your estimated monthly payment.Welcome to 91 Ontario Street, where timeless character meets refined modern living! Thoughtfully renovated from top to bottom, this home balances elegance and warmth at every turn! Step through the front door to an inviting open-concept living and dining area, accented by custom wainscoting, statement wallpaper, and luxury vinyl flooring throughout! The main level features 9' ceilings, a beautifully updated kitchen, a convenient 3-piece bathroom, dedicated laundry, and two versatile sunrooms: the front currently serves as an ideal mudroom, while the rear opens directly to a spacious, fully fenced backyard with a gorgeous new deck. Upstairs, discover three generous bedrooms with ample closet space and a beautifully appointed 4-piece bathroom. This home has been thoroughly loved and maintained, and it shows - it truly is a gem! With all renovations taking place in the last 2 years, some of the most notable updates include: all new electrical (2024), all new plumbing (2026), new AC (2026), new hot water tank (2025), water connection to city replacement (2025), kitchen (2024), laundry (2024), main floor bathroom (2026), fence and deck (2026). This home is set in a vibrant family-friendly community, with nearby schools, waterfront trails, convenient highway access, and everything Brantford has to offer! A perfect home for raising a family, entertaining and cozy movie nights! Come check it out, but make sure to start packing so you can settle in before the holidays! (id:31684)
| 10 hours ago | Listing updated with changes from the MLS® | |
| 23 hours ago | Listing first seen on site |


The trademarks MLS®, Multiple Listing Service® and the associated logos are owned by The Canadian Real Estate Association (CREA) and identify the quality of services provided by real estate professionals who are members of CREA. Used under license.
The trademarks REALTOR®, REALTORS®, and the REALTOR® logo are controlled by The Canadian Real Estate Association (CREA) and identify real estate professionals who are members of CREA. These trademarks are owned or controlled by The Canadian Real Estate Association (CREA) and identify real estate professionals who are members of CREA (REALTOR®) and/or the quality of services they provide (MLS®).
This REALTOR.ca listing content is owned and licensed by REALTOR® members of The Canadian Real Estate Association.