
16 CINDY AVENUECambridge, ON N3C 3J2
Mortgage Calculator
Monthly Payment (Est.)
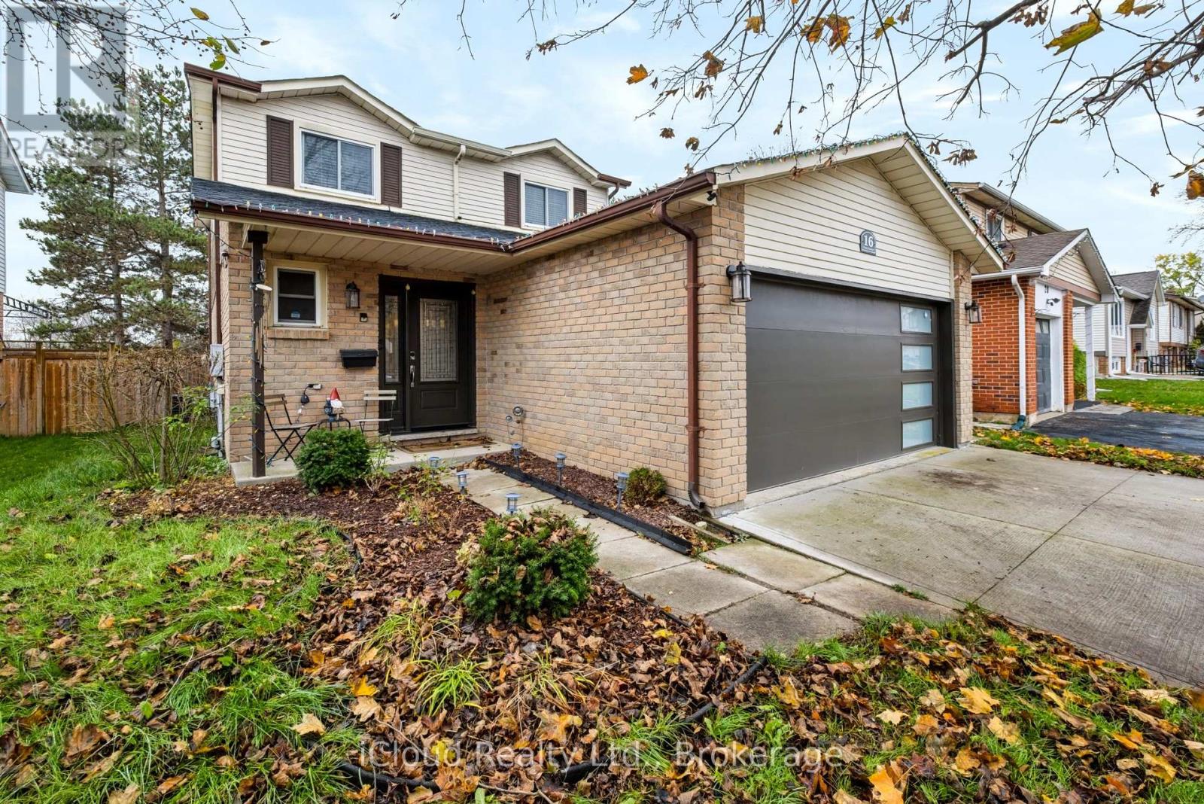
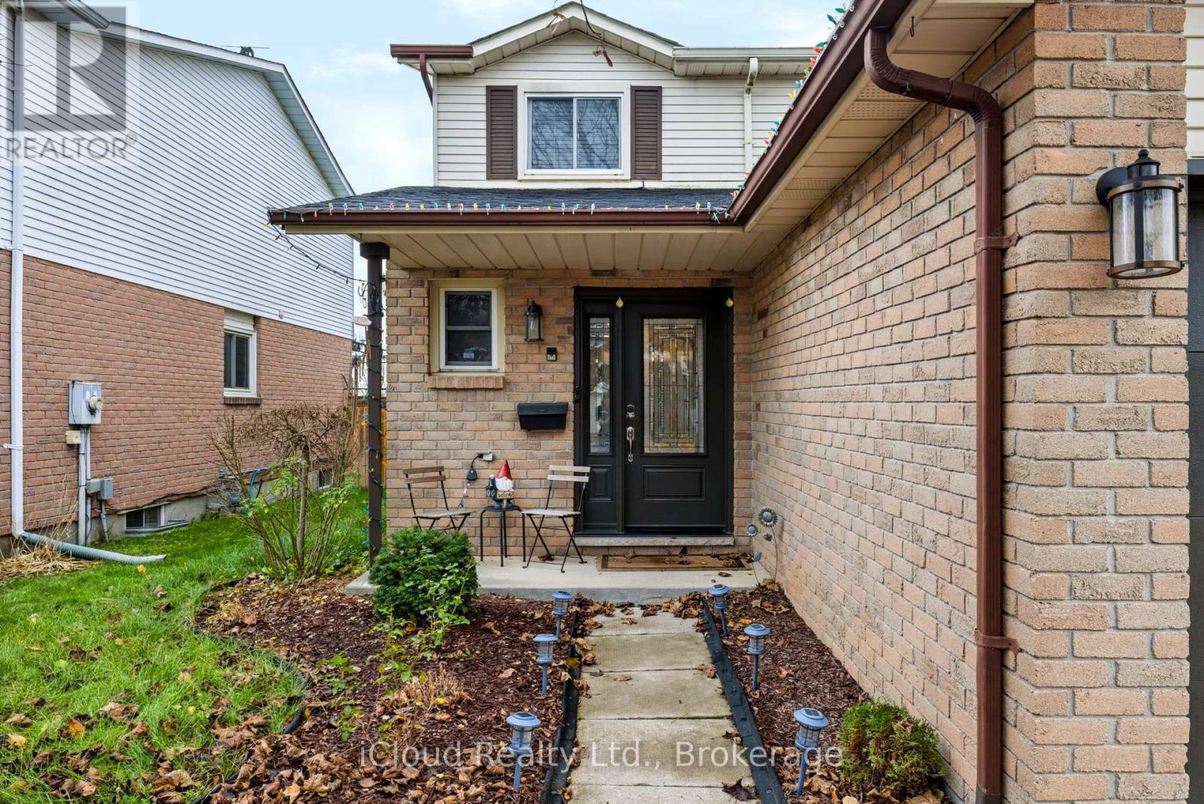
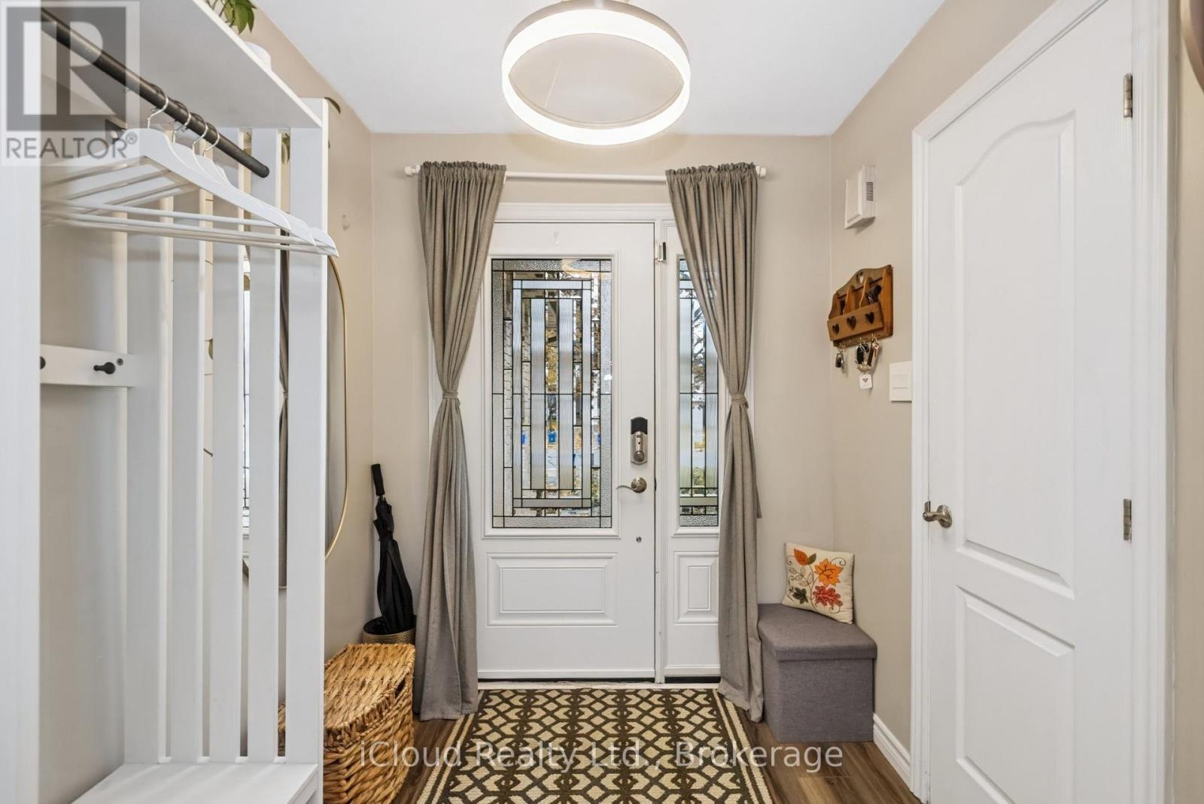
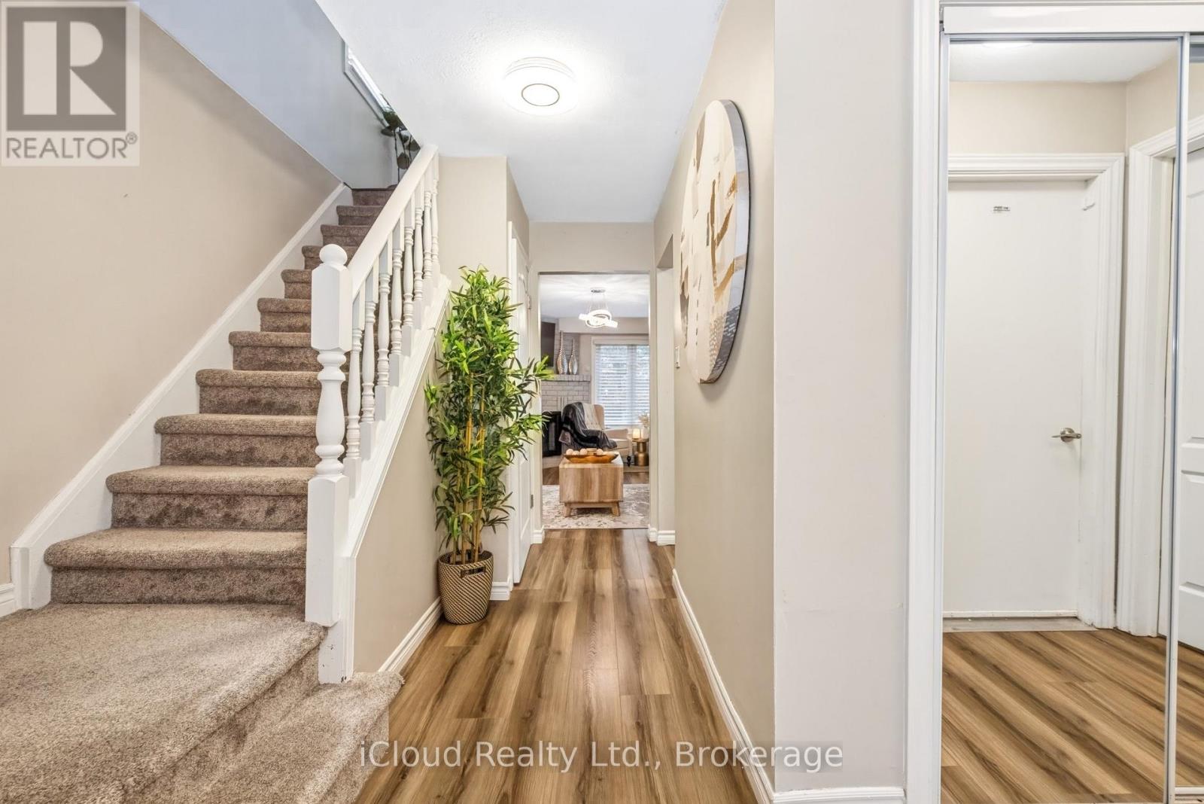
Enter an interest rate to see your estimated monthly payment.This immaculate 2,000 sq. ft. single-family home is ideally situated on a premium ravine lot in the desirable Hespeler Village community, offering exceptional backyard privacy with no rear neighbours and convenient access to Highway 401 for an effortless commute. Featuring a spacious multi-level layout with 3 bedrooms and 3 bathrooms, this beautifully maintained home offers a wonderful combination of comfort, functionality, and privacy. The interior boasts a cozy wood-burning fireplace, main-floor laundry, and direct interior access from the garage. Recent upgrades include a new roof, main-floor flooring, and concrete front driveway, all completed in 2023, along with a premium concrete backyard patio installed in 2022, perfect for outdoor relaxation and entertaining. Additional features include central air conditioning and a furnace updated in 2015. Surrounded by a mature tree line, this exceptional property offers a peaceful setting while remaining conveniently close to major commuter routes and everyday amenities. (id:31684)
| 8 hours ago | Listing updated with changes from the MLS® | |
| 8 hours ago | Status changed to Active | |
| 23 hours ago | Listing first seen on site |


The trademarks MLS®, Multiple Listing Service® and the associated logos are owned by The Canadian Real Estate Association (CREA) and identify the quality of services provided by real estate professionals who are members of CREA. Used under license.
The trademarks REALTOR®, REALTORS®, and the REALTOR® logo are controlled by The Canadian Real Estate Association (CREA) and identify real estate professionals who are members of CREA. These trademarks are owned or controlled by The Canadian Real Estate Association (CREA) and identify real estate professionals who are members of CREA (REALTOR®) and/or the quality of services they provide (MLS®).
This REALTOR.ca listing content is owned and licensed by REALTOR® members of The Canadian Real Estate Association.