
100 LAURIS AVENUECambridge, ON N1R 5L4
Mortgage Calculator
Monthly Payment (Est.)
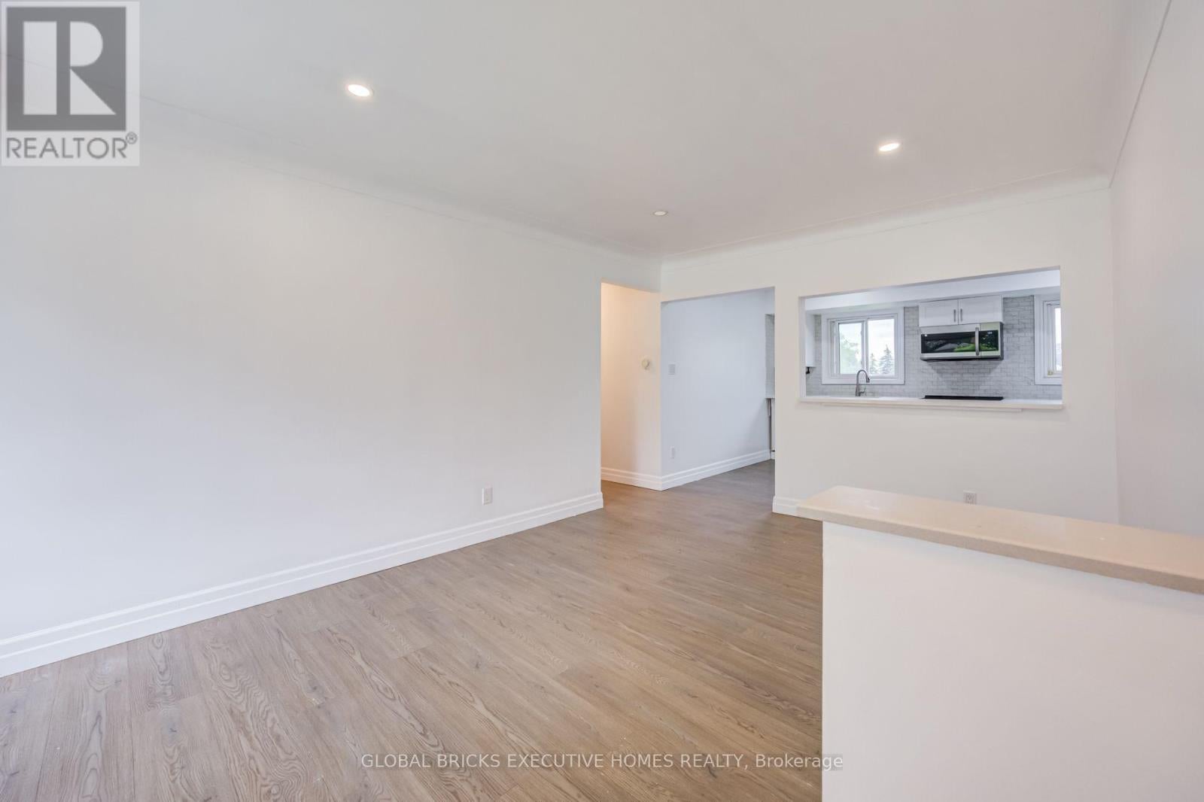
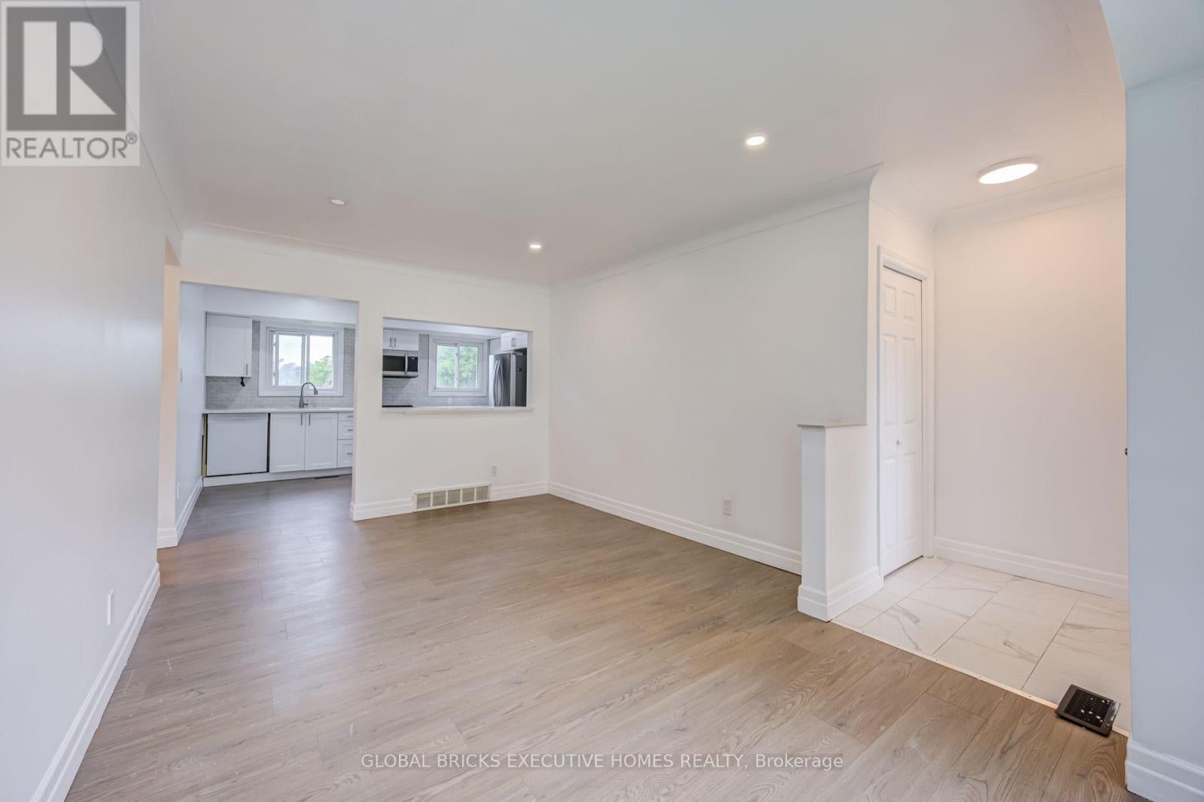
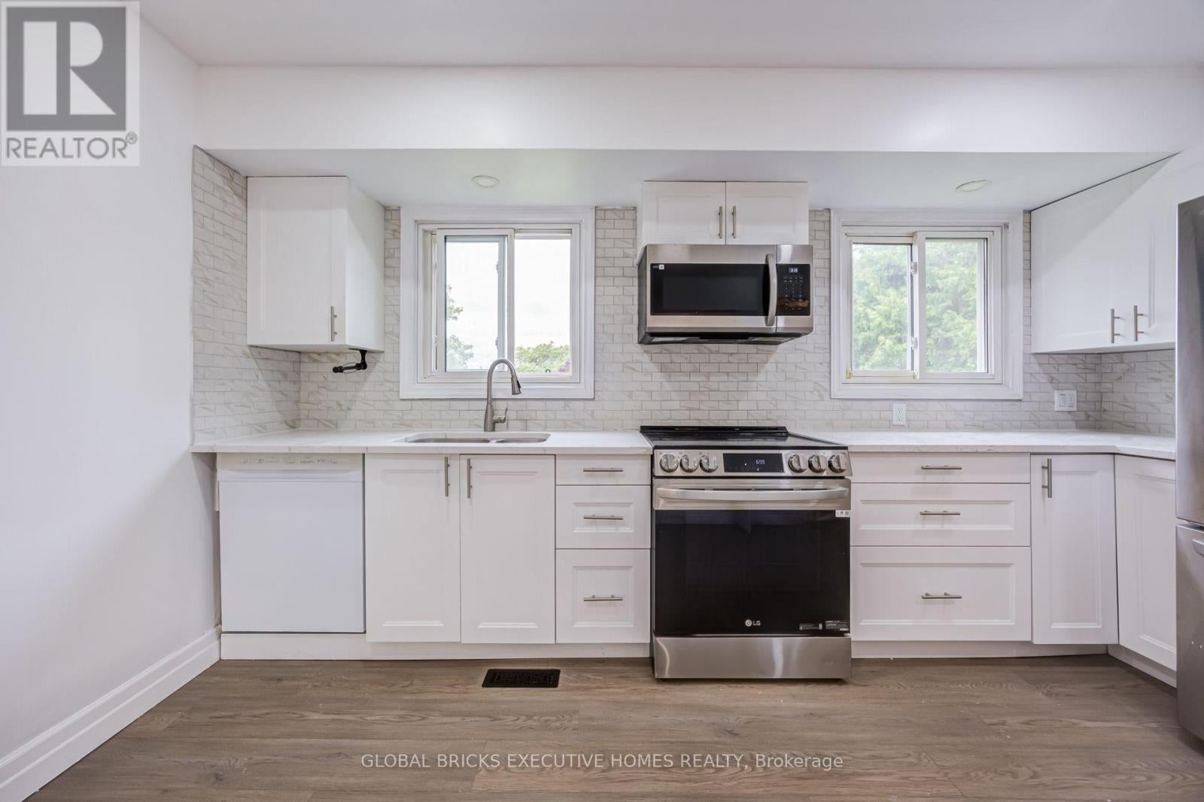
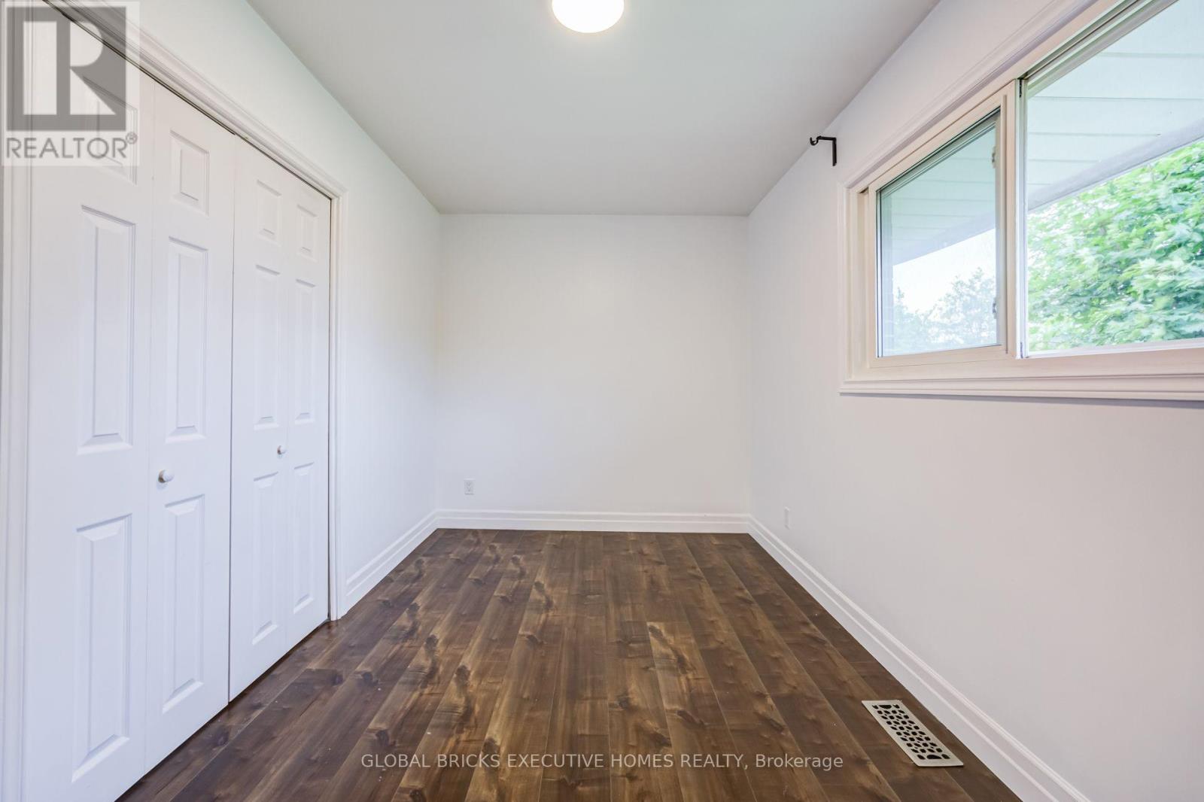
Enter an interest rate to see your estimated monthly payment.Beautiful Bungalow with a Fully Finished Walk-Out Basement! This versatile home is perfect for families, multi-generational living, or investors seeking additional income potential. Featuring 3 spacious bedrooms plus 2 bedroom basement apartment, this well-maintained property offers a functional layout with plenty of space for everyone. The walk-out basement provides excellent potential for an in-law suite or secondary living space. Recent 2024 upgrades include a stunning new kitchen, brand-new stainless steel appliances, and upgraded attic insulation to current standards for improved energy efficiency. Enjoy parking for up to 3 vehicles in the private driveway. Ideally situated in a family-friendly neighbourhood close to schools, parks, shopping, public transit, and everyday amenities, this move-in-ready home offers exceptional value and flexibility. A fantastic opportunity for homeowners and investors alike! (id:31684)
| 21 hours ago | Listing updated with changes from the MLS® | |
| yesterday | Listing first seen on site |


The trademarks MLS®, Multiple Listing Service® and the associated logos are owned by The Canadian Real Estate Association (CREA) and identify the quality of services provided by real estate professionals who are members of CREA. Used under license.
The trademarks REALTOR®, REALTORS®, and the REALTOR® logo are controlled by The Canadian Real Estate Association (CREA) and identify real estate professionals who are members of CREA. These trademarks are owned or controlled by The Canadian Real Estate Association (CREA) and identify real estate professionals who are members of CREA (REALTOR®) and/or the quality of services they provide (MLS®).
This REALTOR.ca listing content is owned and licensed by REALTOR® members of The Canadian Real Estate Association.