
17 ADELAIDE AVENUEBrantford, ON N3S 7H2
Mortgage Calculator
Monthly Payment (Est.)
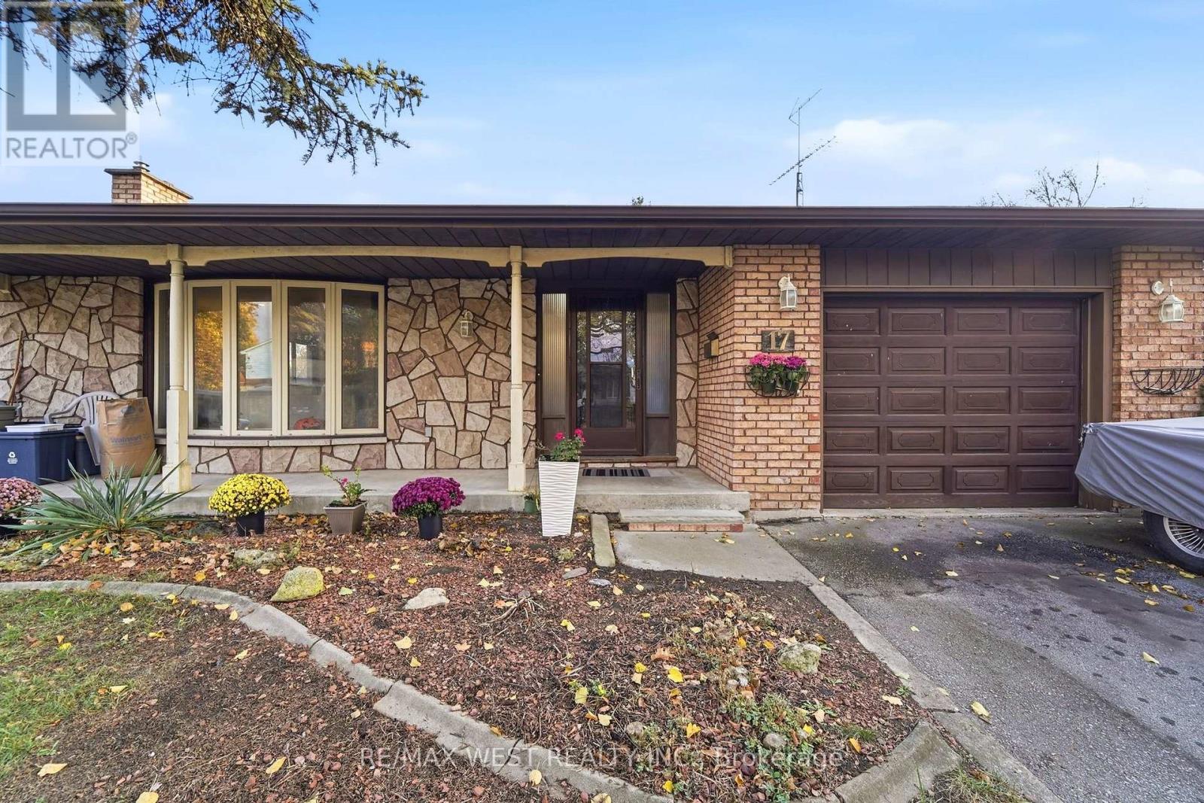
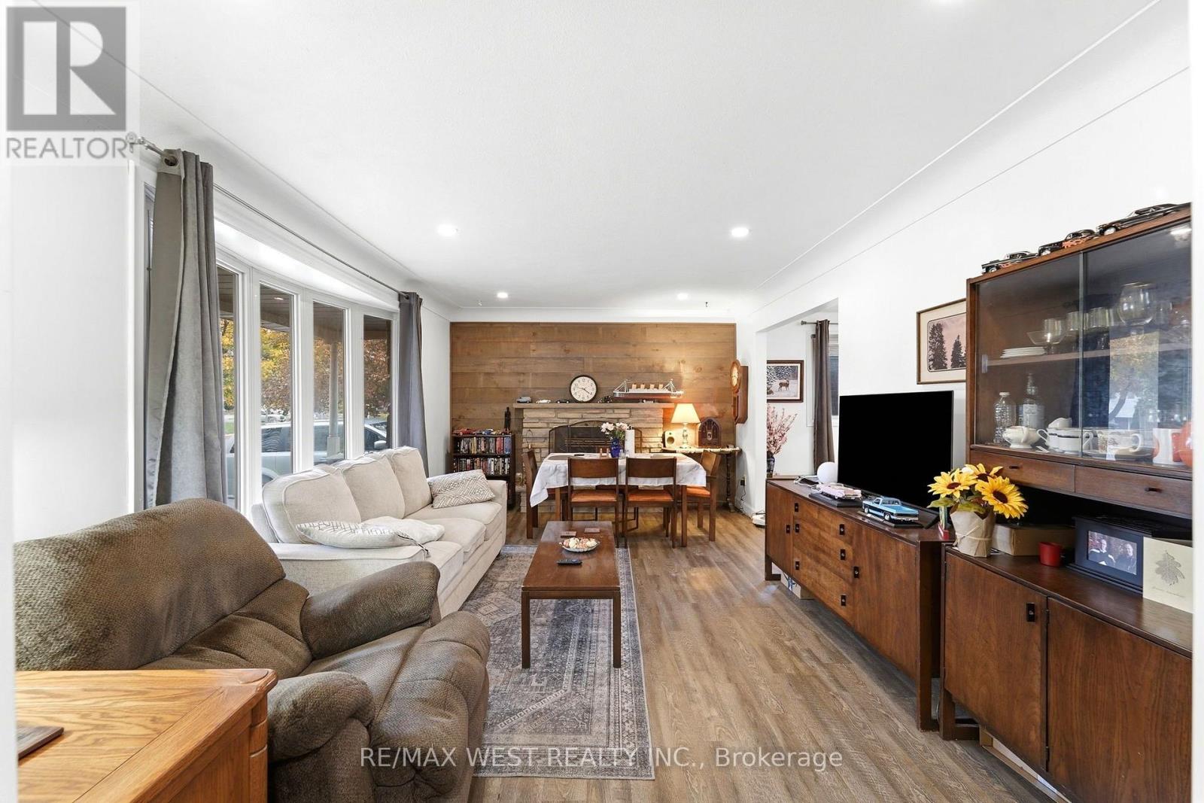
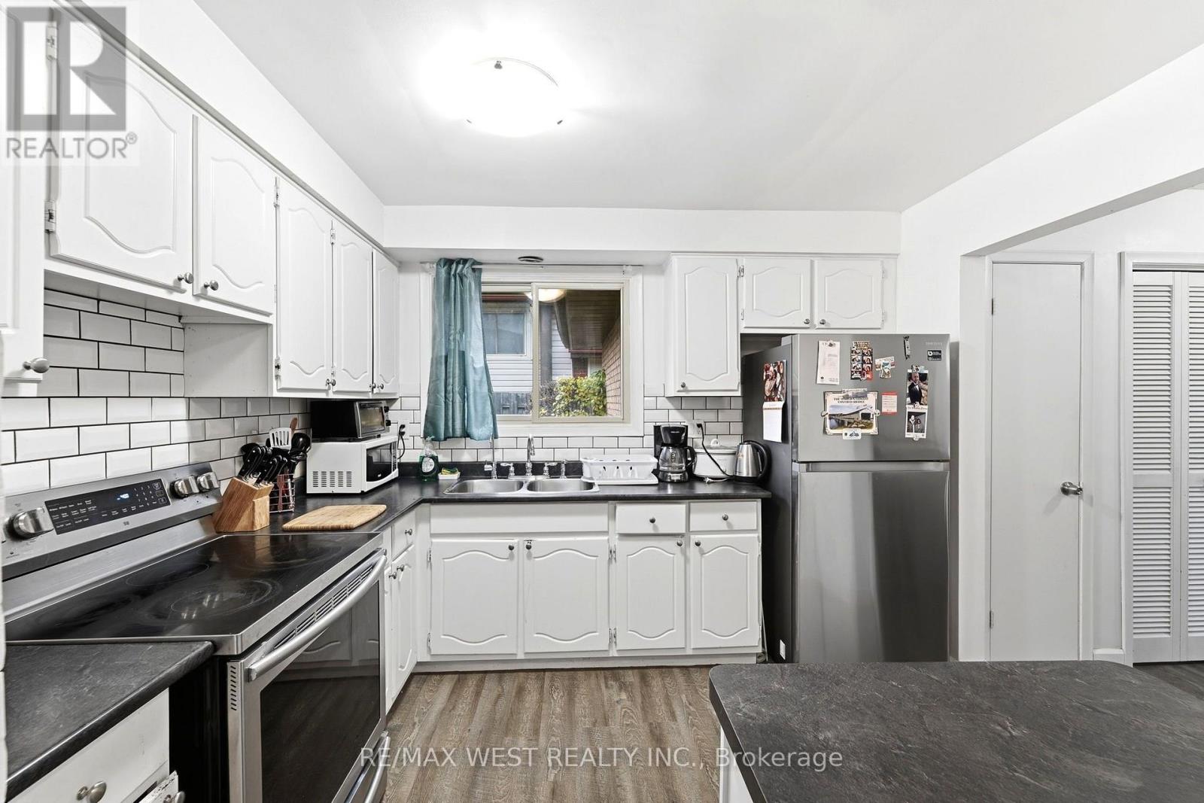
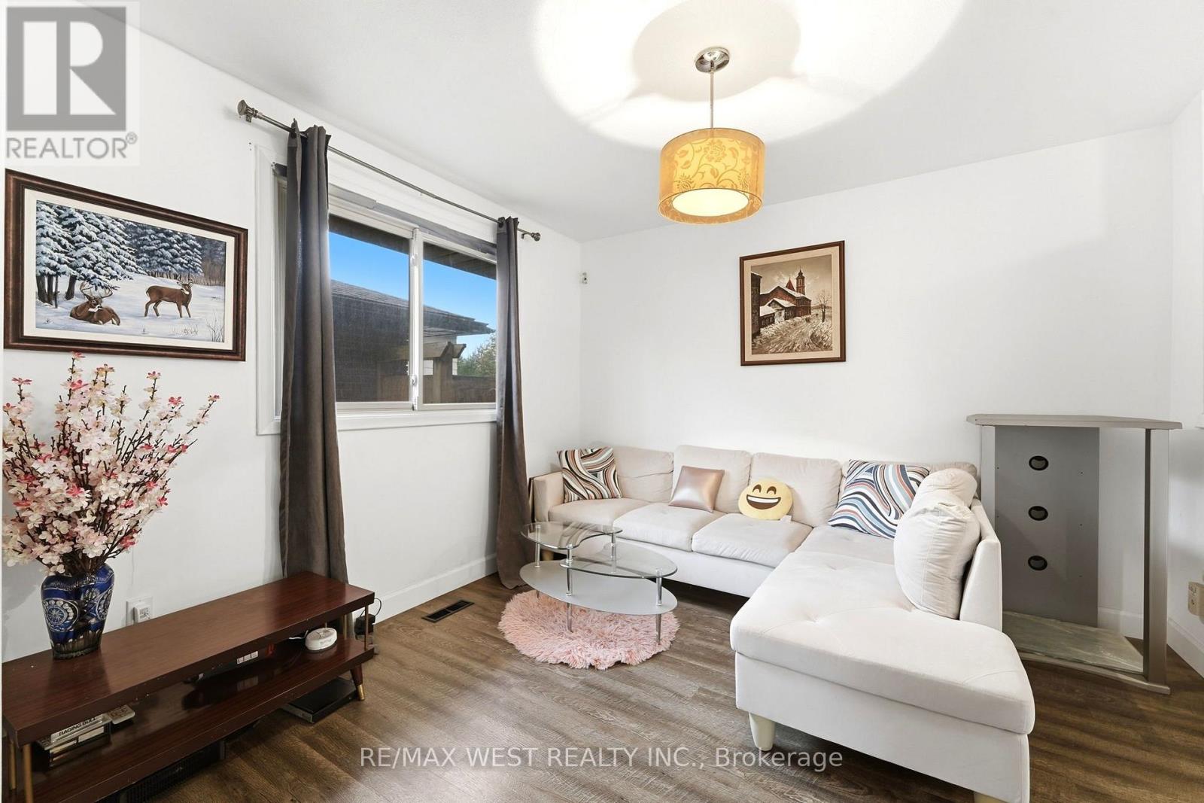
Enter an interest rate to see your estimated monthly payment.Welcome to 17 Adelaide Ave in beautiful Brantford. This fantastic 3 bdrm / 2 bth 4 lvl backsplit family home with attached garageand 5 car prkg sitting on a huge (50.00 x 149.40 feet) lot offers loads of practical living space for a large or growing family plusexcellent in-law potential. Boasting a bright open concept layout with a large living space complete with bay window and gasfireplace, separate dining area and large kitchen with breakfast bar on the main floor, 3 large bedrooms and a 4 piece bath onthe upper floor and down to lower level with the massive rec room, laundry room, 2 piece bth and separate side entrance offeringample space and options to create a great space for the in-laws, this large family home offers the perfect opportunity foreveryone. Situated in a great location steps to a park and minutes to all major amenities, this opportunity is rare and surely won'tbe one to be missed! (id:31684)
| 2 days ago | Listing updated with changes from the MLS® | |
| 2 days ago | Status changed to Active | |
| 3 days ago | Listing first seen on site |


The trademarks MLS®, Multiple Listing Service® and the associated logos are owned by The Canadian Real Estate Association (CREA) and identify the quality of services provided by real estate professionals who are members of CREA. Used under license.
The trademarks REALTOR®, REALTORS®, and the REALTOR® logo are controlled by The Canadian Real Estate Association (CREA) and identify real estate professionals who are members of CREA. These trademarks are owned or controlled by The Canadian Real Estate Association (CREA) and identify real estate professionals who are members of CREA (REALTOR®) and/or the quality of services they provide (MLS®).
This REALTOR.ca listing content is owned and licensed by REALTOR® members of The Canadian Real Estate Association.