
41 NIGHTINGDALE DRIVEBrantford, ON N3T 0G3
Mortgage Calculator
Monthly Payment (Est.)
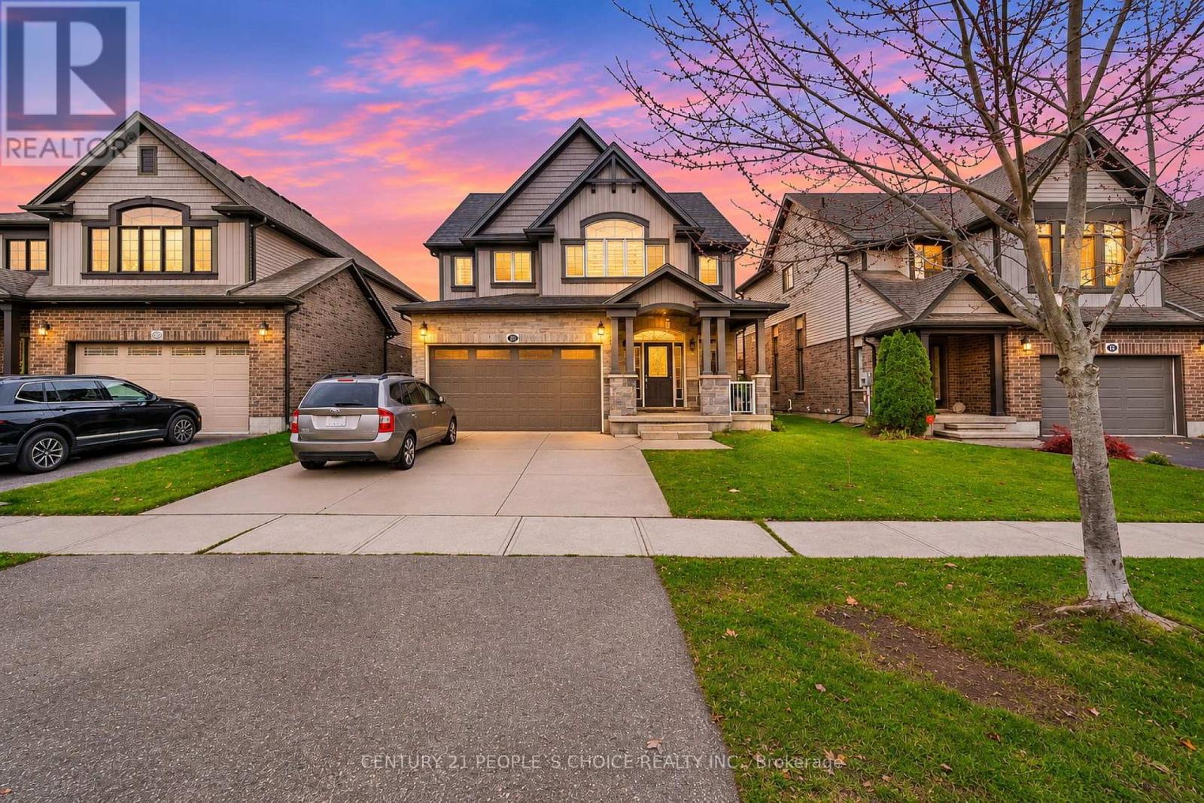
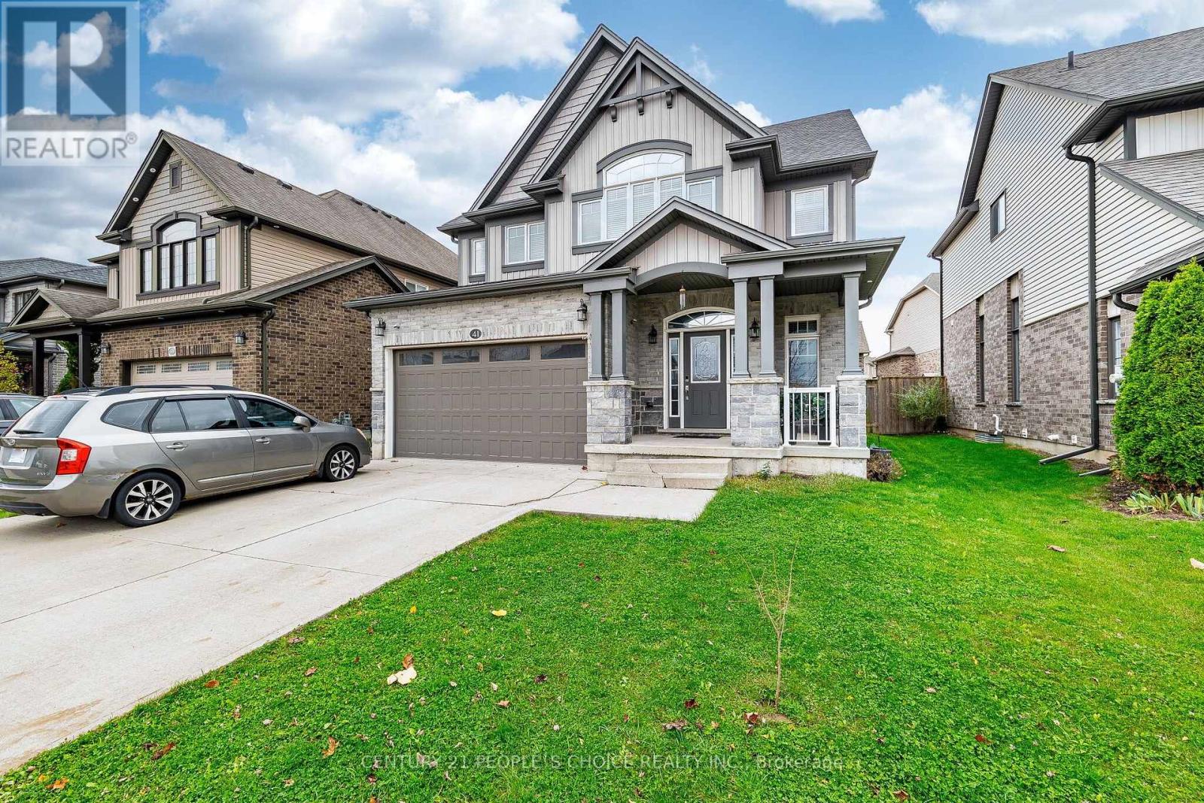
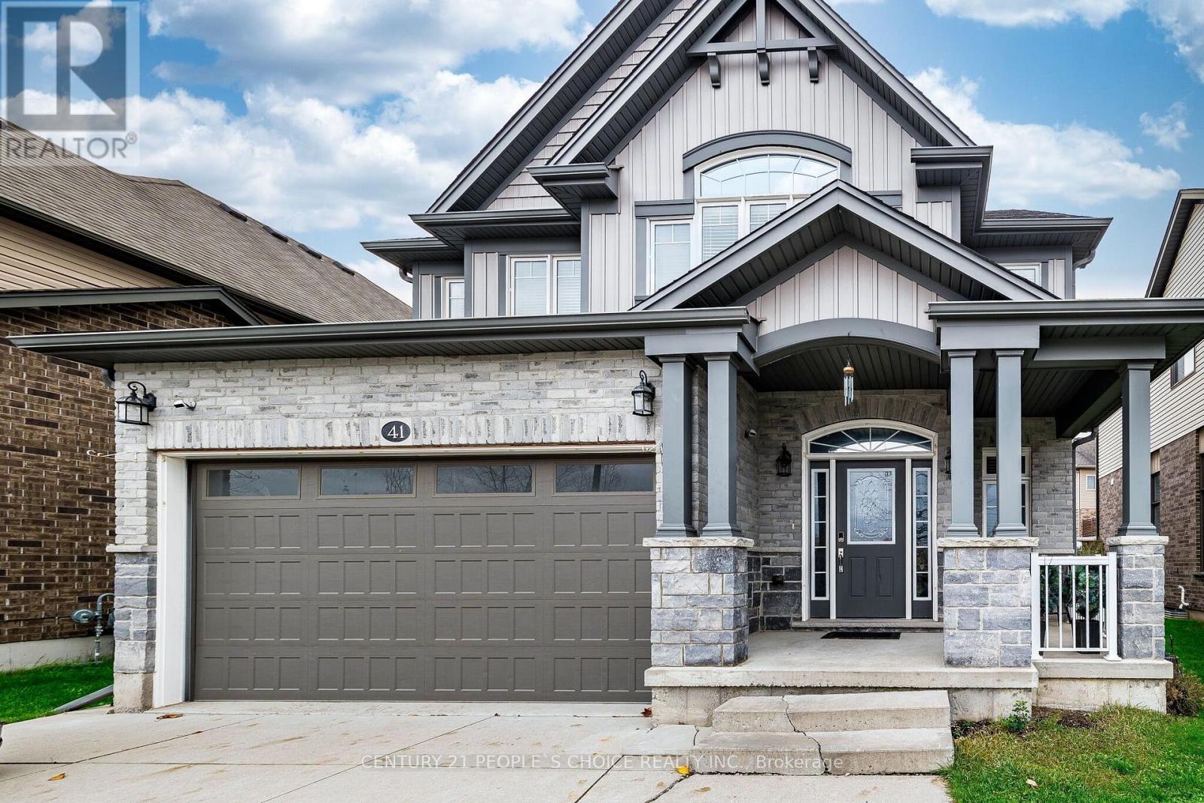
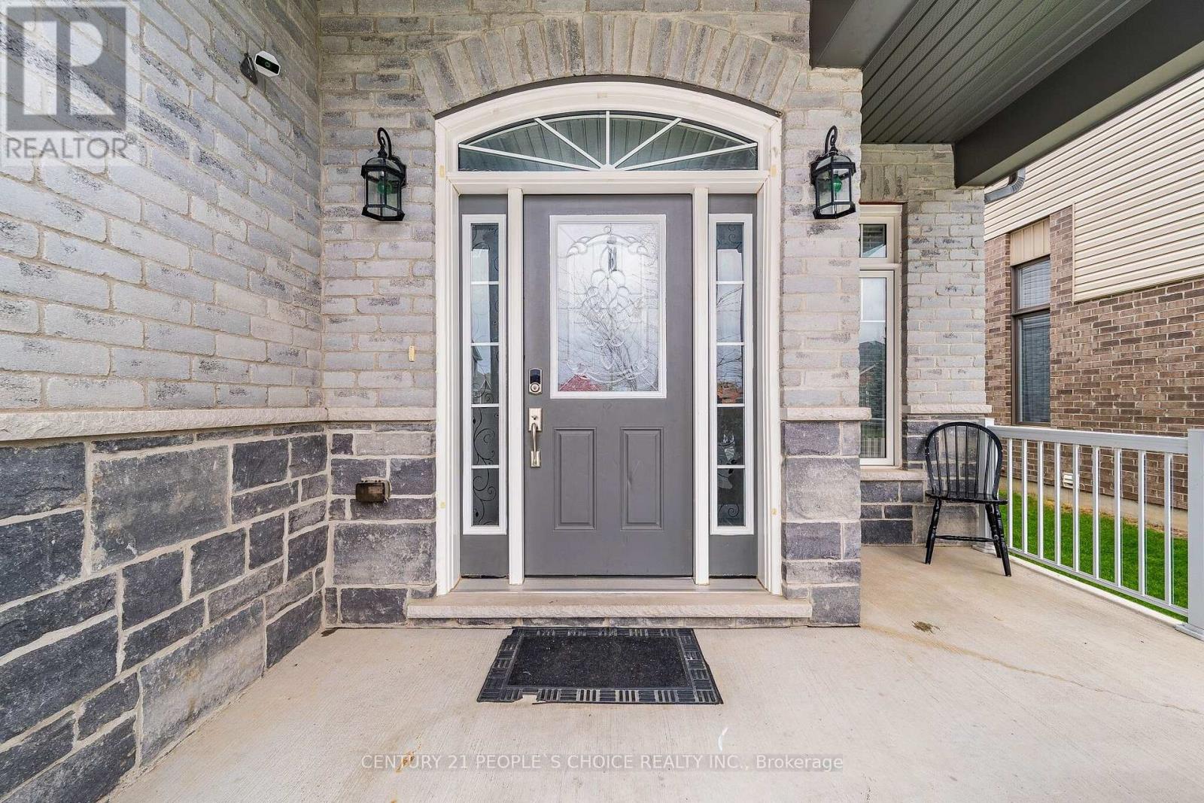
Enter an interest rate to see your estimated monthly payment.Welcome to 41 Nightingdale Drive in Brantford's West Brant neighbourhood, this 2-storey residence offers 2412 sq ft, 4 bedrooms, 2.5 bathrooms, a 2-car garage with entry to main flr & a fully fenced backyard, The tidy brick exterior is complemented by a poured concrete driveway leading to the open front porch, The welcoming tiled foyer leads to the main level, where a mix of tile and hardwood flooring continues throughout, A convenient 2-piece bathroom completes the entry, The breakfast area provides a walkout to the rear yard, kitchen has centre iceland, The spacious living room is combined with dining rm ans is filled with natural light from the large windows a, Main flr laundry room adds convenience to the main level, Master bdrm has 5 piece ensuite with jacuzzi, Located in Brantford's popular West Brant community, this home is close to parks, schools, trails, shopping & everyday amenities. (id:31684)
| 4 days ago | Listing updated with changes from the MLS® | |
| 4 days ago | Listing first seen on site |


The trademarks MLS®, Multiple Listing Service® and the associated logos are owned by The Canadian Real Estate Association (CREA) and identify the quality of services provided by real estate professionals who are members of CREA. Used under license.
The trademarks REALTOR®, REALTORS®, and the REALTOR® logo are controlled by The Canadian Real Estate Association (CREA) and identify real estate professionals who are members of CREA. These trademarks are owned or controlled by The Canadian Real Estate Association (CREA) and identify real estate professionals who are members of CREA (REALTOR®) and/or the quality of services they provide (MLS®).
This REALTOR.ca listing content is owned and licensed by REALTOR® members of The Canadian Real Estate Association.