
10 INGALLS AVENUEBrantford, ON N3V 0B2
Mortgage Calculator
Monthly Payment (Est.)
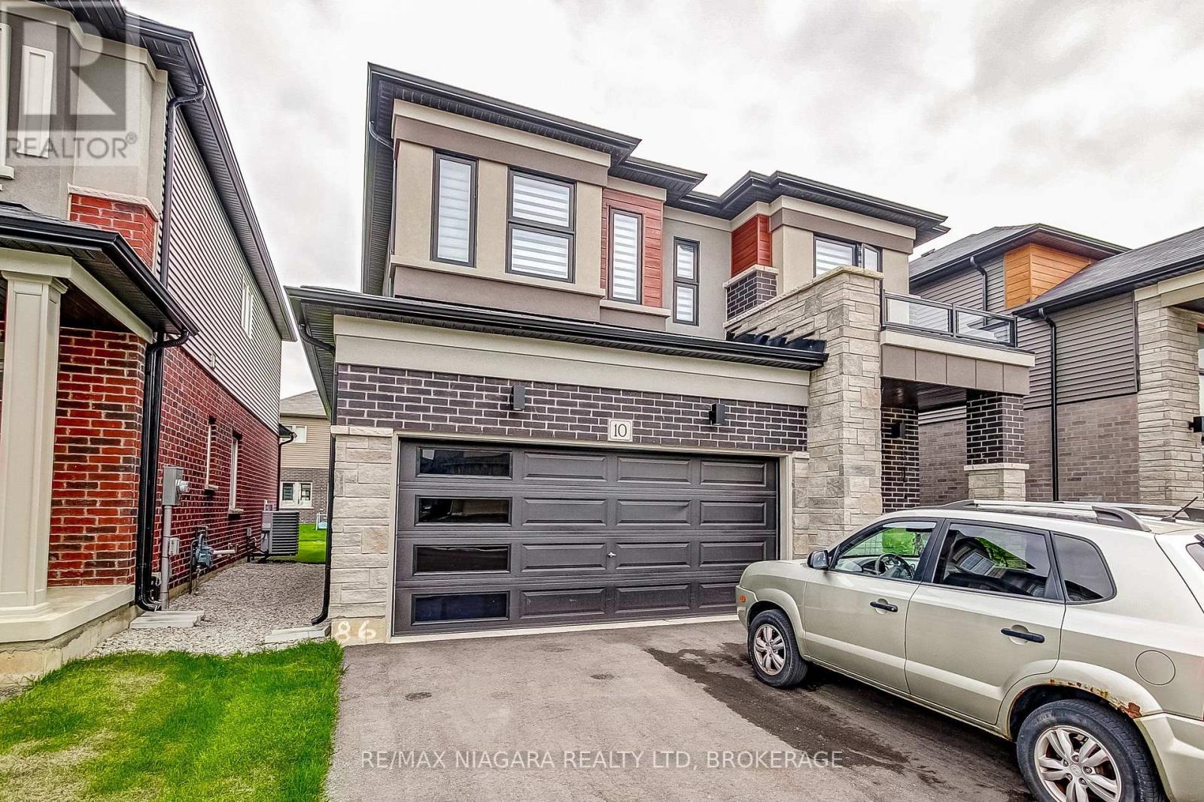
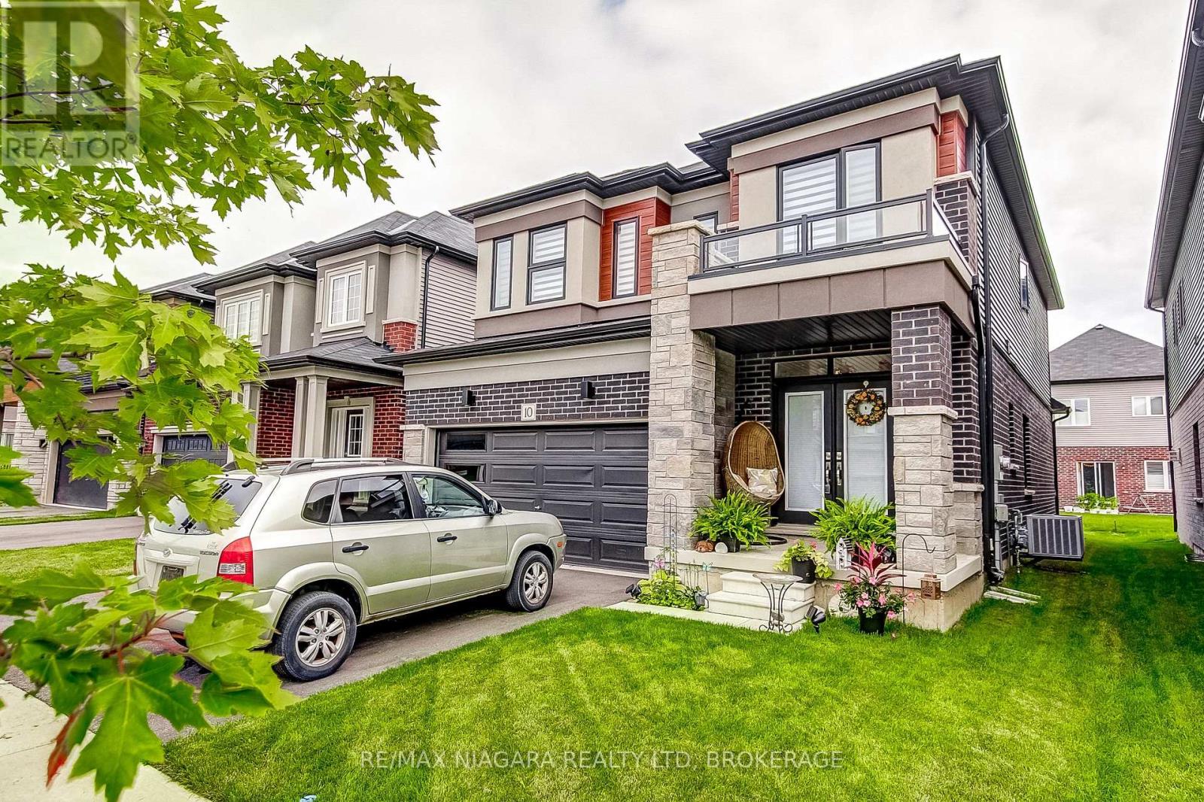
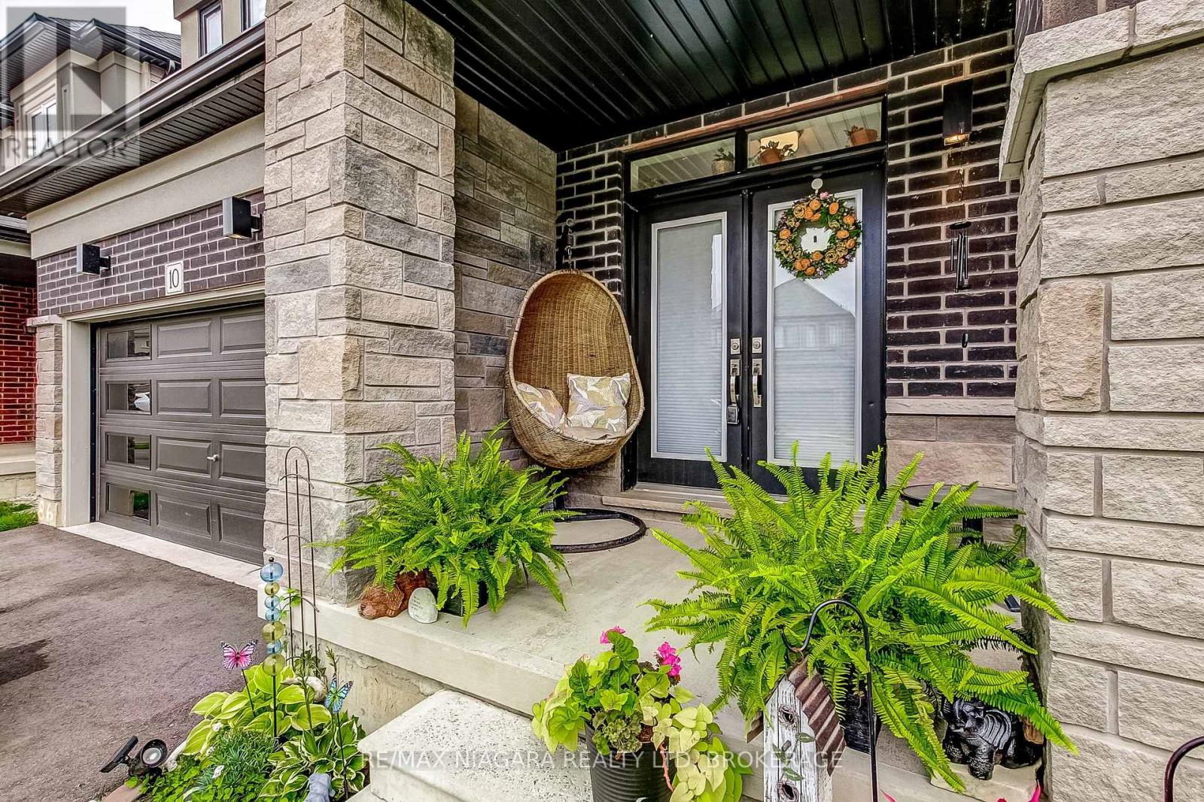
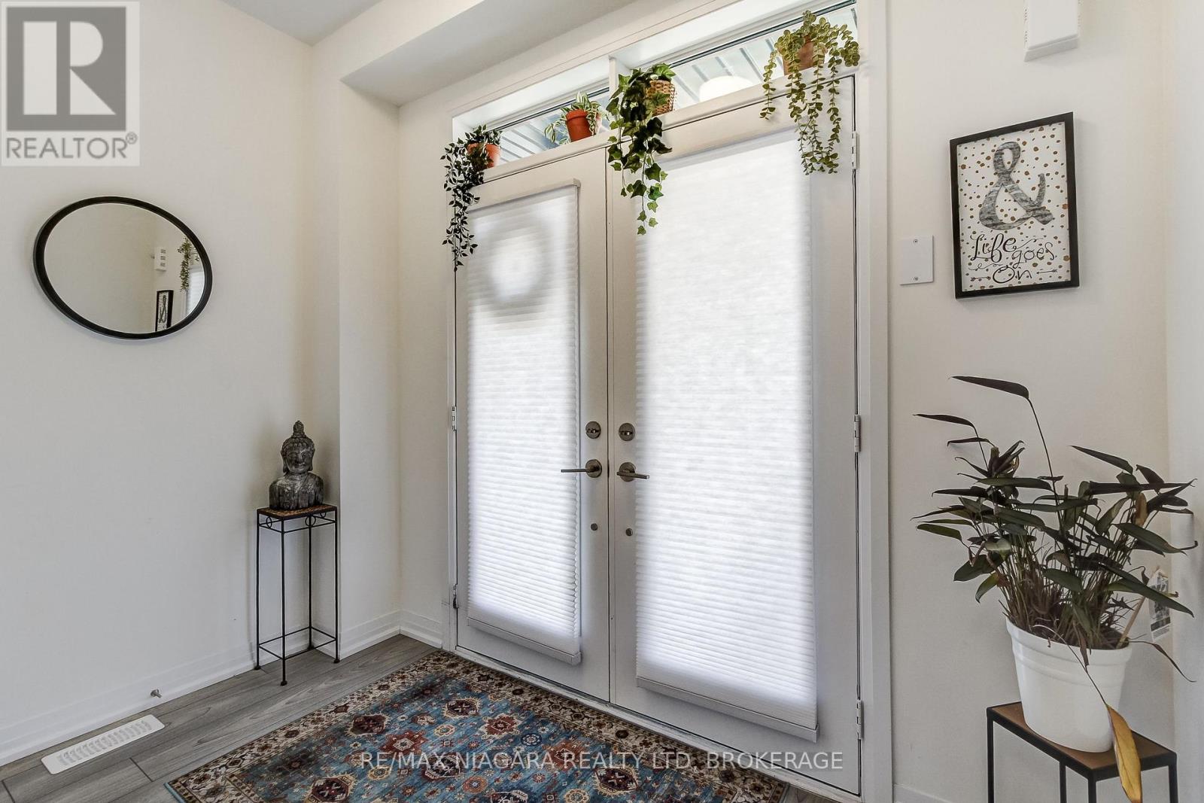
Enter an interest rate to see your estimated monthly payment.Built in 2023, this four-bedroom, two-and-a-half-bath home in West Brantford pairs a brick, stone and stucco exterior with a bright, open-concept interior. Hardwood floors and an oak staircase add warmth, while the spacious kitchen features stainless steel appliances and a breakfast nook for casual meals. A separate dining room offers space to host family and friends. Outside, the generous backyard gives you room to relax or entertain, and the full-height basement is ready to finish to suit your needs. Schools, parks and everyday amenities are all close by. (id:31684)
| 3 days ago | Listing updated with changes from the MLS® | |
| 3 days ago | Status changed to Active | |
| 4 days ago | Listing first seen on site |


The trademarks MLS®, Multiple Listing Service® and the associated logos are owned by The Canadian Real Estate Association (CREA) and identify the quality of services provided by real estate professionals who are members of CREA. Used under license.
The trademarks REALTOR®, REALTORS®, and the REALTOR® logo are controlled by The Canadian Real Estate Association (CREA) and identify real estate professionals who are members of CREA. These trademarks are owned or controlled by The Canadian Real Estate Association (CREA) and identify real estate professionals who are members of CREA (REALTOR®) and/or the quality of services they provide (MLS®).
This REALTOR.ca listing content is owned and licensed by REALTOR® members of The Canadian Real Estate Association.