
83 HARDCASTLE DRIVE SCambridge, ON N1S 0A4
Mortgage Calculator
Monthly Payment (Est.)
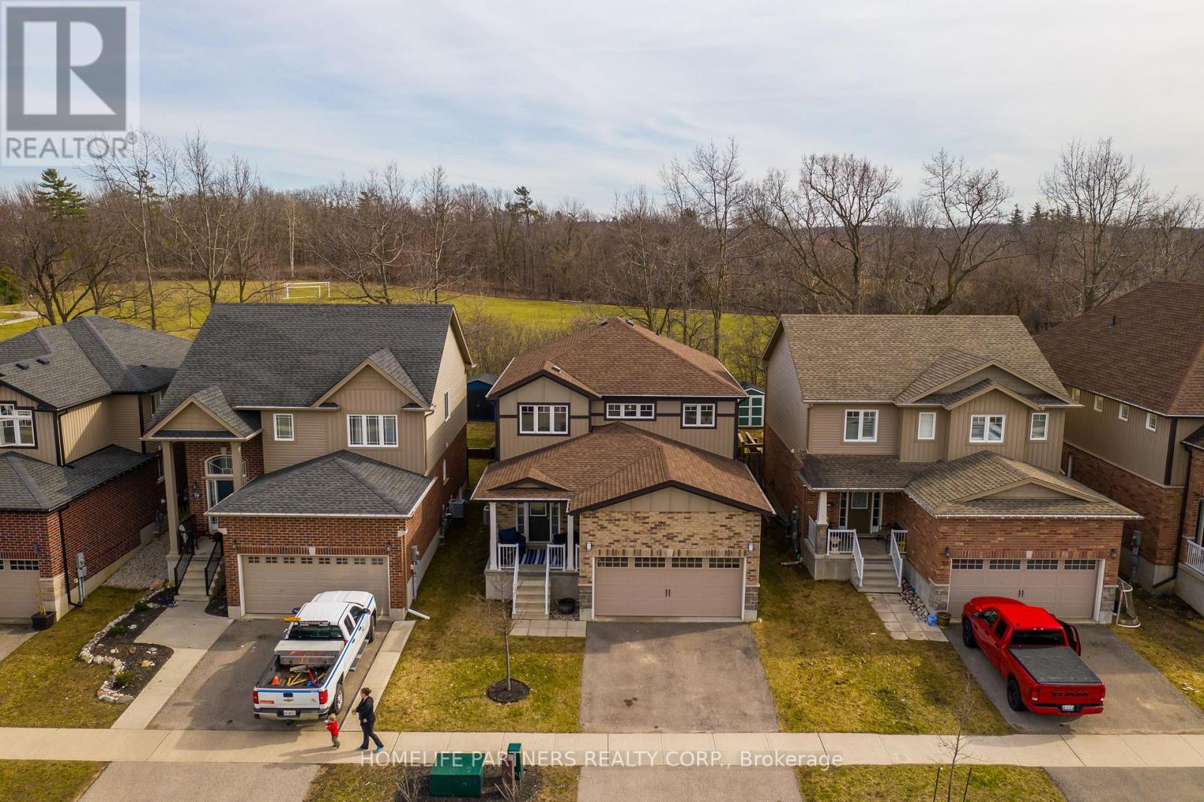
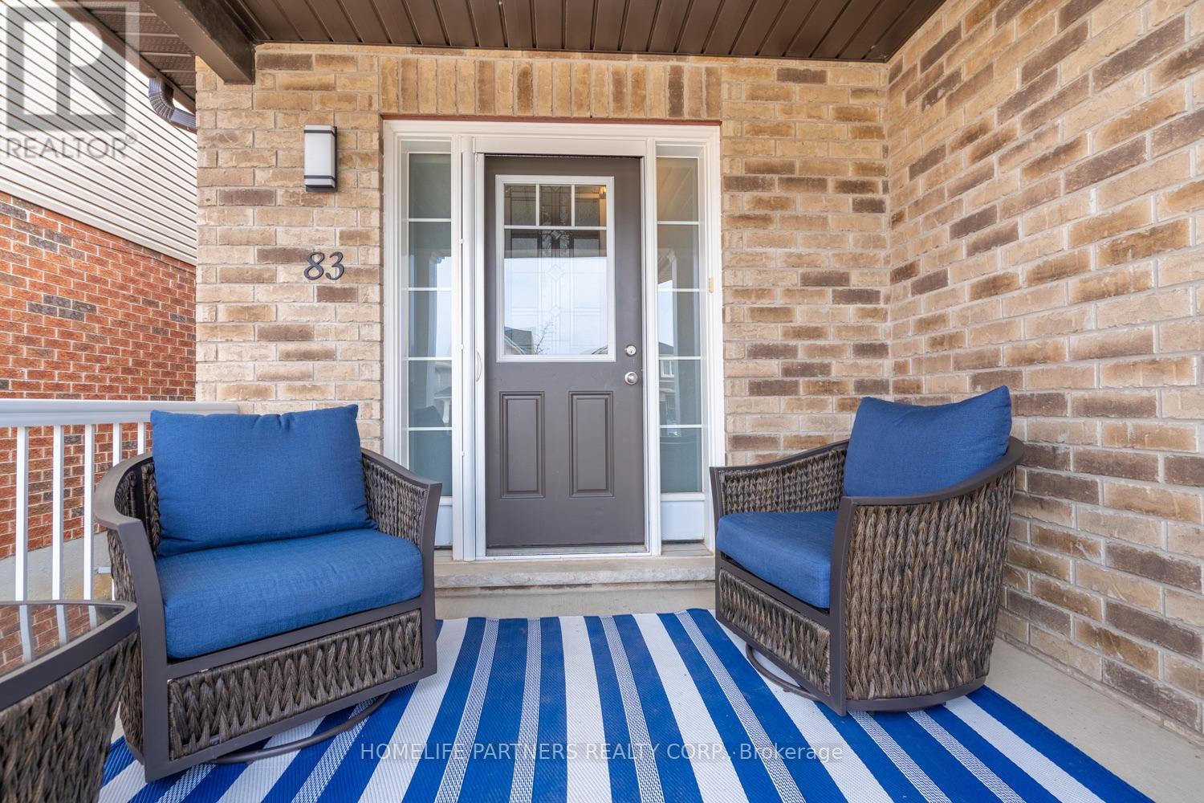
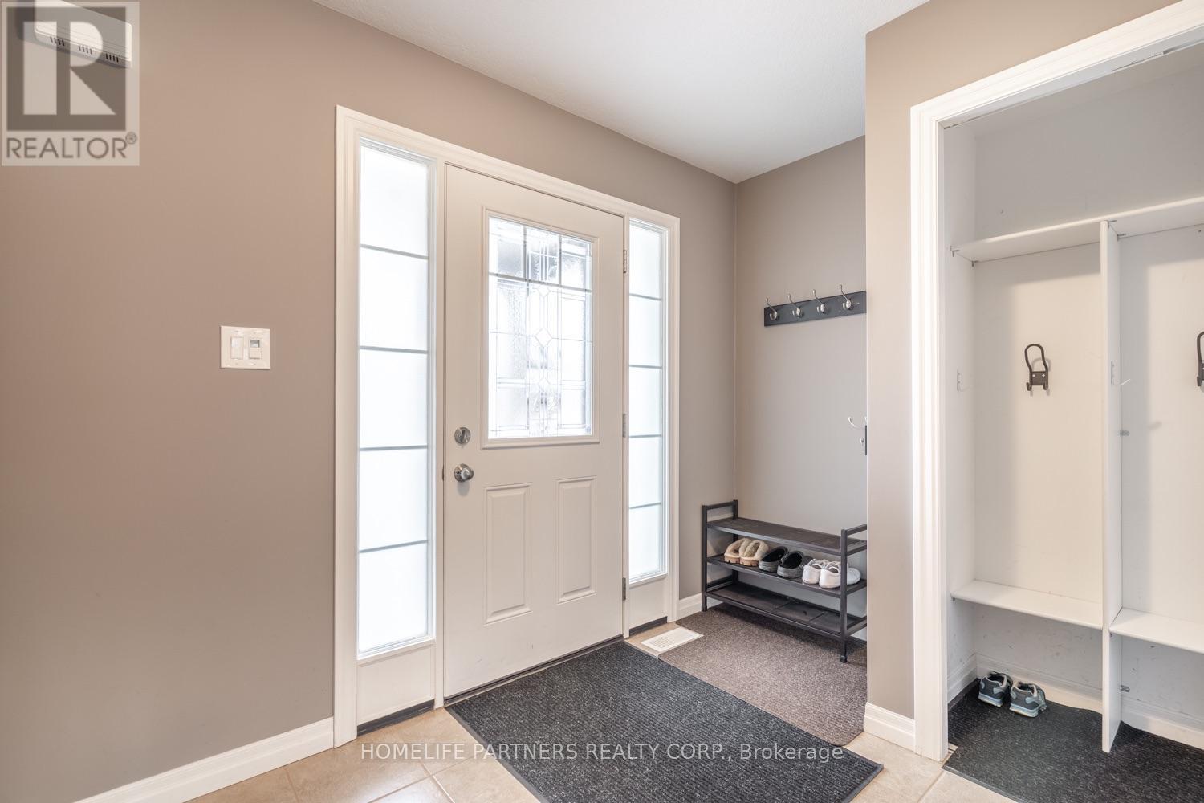
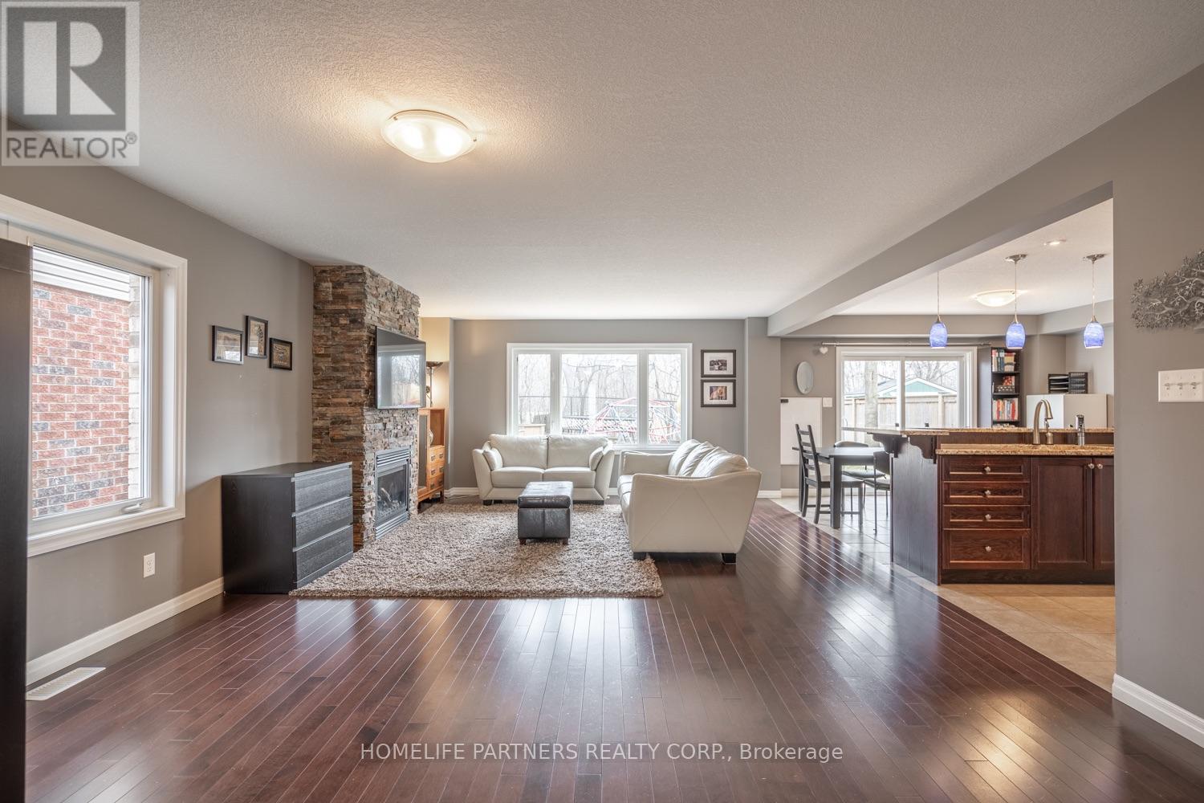
Enter an interest rate to see your estimated monthly payment.Welcome to 83 Hardcastle Drive, a spacious and well-maintained 3-bedroom, 3-washroom detached home situated on a generous lot in Cambridge's desirable Blair Road community. Offering over 2,100 sq. ft. of bright, functional living space, this property features an open-concept main floor ideal for everyday family living and entertaining. Upstairs, you will find three generously sized bedrooms, including a primary retreat complete with a private ensuite and walk-in closet. Additional highlights include a full double-car garage with inside entry, ample driveway parking, and a private backyard. Conveniently located minutes from Highway 401, scenic Grand River trails, top-rated schools, parks, and shopping. Move-in ready and waiting for you to call it home! (id:31684)
| 8 hours ago | Listing updated with changes from the MLS® | |
| 8 hours ago | Status changed to Active | |
| 5 days ago | Listing first seen on site |


The trademarks MLS®, Multiple Listing Service® and the associated logos are owned by The Canadian Real Estate Association (CREA) and identify the quality of services provided by real estate professionals who are members of CREA. Used under license.
The trademarks REALTOR®, REALTORS®, and the REALTOR® logo are controlled by The Canadian Real Estate Association (CREA) and identify real estate professionals who are members of CREA. These trademarks are owned or controlled by The Canadian Real Estate Association (CREA) and identify real estate professionals who are members of CREA (REALTOR®) and/or the quality of services they provide (MLS®).
This REALTOR.ca listing content is owned and licensed by REALTOR® members of The Canadian Real Estate Association.