
58 GORDON STREETBrantford, ON N3S 2N2
Mortgage Calculator
Monthly Payment (Est.)
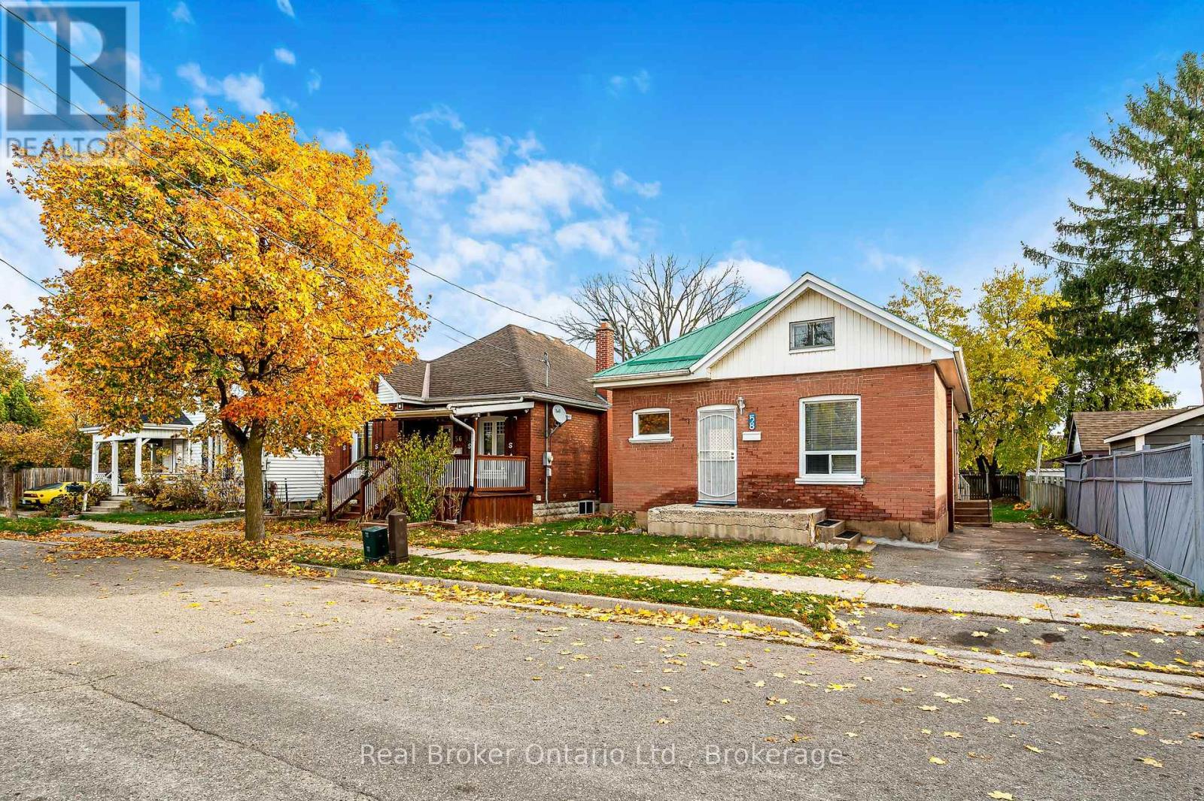
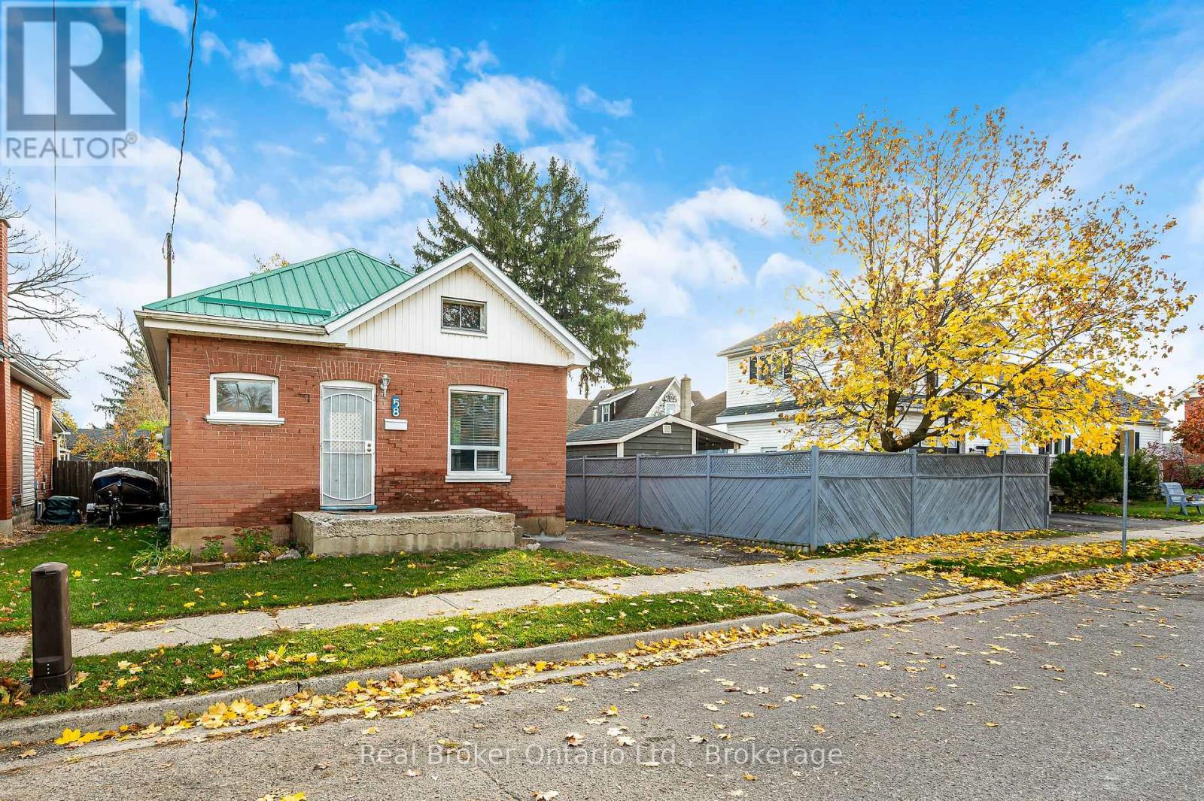
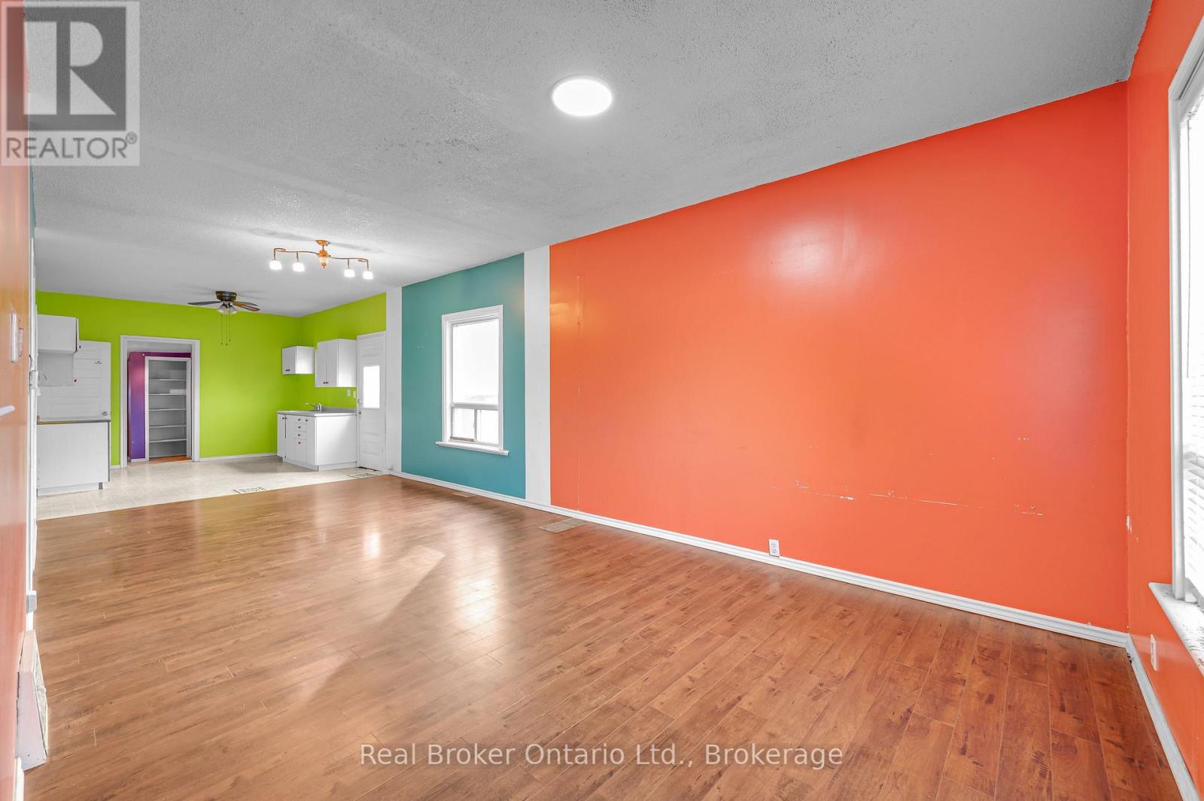
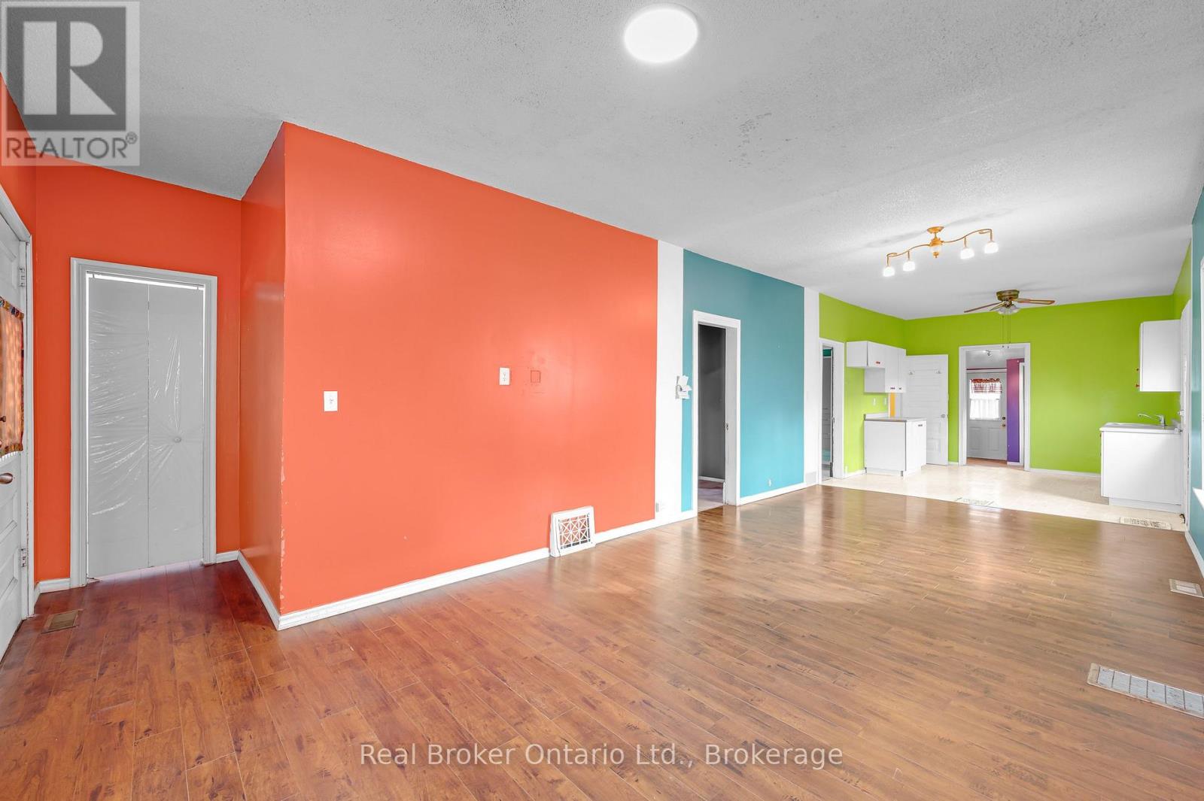
Enter an interest rate to see your estimated monthly payment.A great opportunity for investors, first-time buyers or downsizers! This brick bungalow sits on a generous 120-foot-deep lot and offers driveway parking for two. Inside, the main floor features an open-concept living, dining and kitchen area, a spacious primary bedroom, a second bedroom, a four-piece bath and convenient main-floor laundry. Step out back to a large deck overlooking the deep backyard-plenty of room to relax, garden or entertain. Close to neighbourhood parks, schools and community amenities, with Brantford Transit nearby and convenient access to Highway 403 via Wayne Gretzky Parkway. Book your showing today! (id:31684)
| a week ago | Listing updated with changes from the MLS® | |
| a week ago | Listing first seen on site |


The trademarks MLS®, Multiple Listing Service® and the associated logos are owned by The Canadian Real Estate Association (CREA) and identify the quality of services provided by real estate professionals who are members of CREA. Used under license.
The trademarks REALTOR®, REALTORS®, and the REALTOR® logo are controlled by The Canadian Real Estate Association (CREA) and identify real estate professionals who are members of CREA. These trademarks are owned or controlled by The Canadian Real Estate Association (CREA) and identify real estate professionals who are members of CREA (REALTOR®) and/or the quality of services they provide (MLS®).
This REALTOR.ca listing content is owned and licensed by REALTOR® members of The Canadian Real Estate Association.