
62 MISSION ROADBrantford, ON N3S 0A3
Mortgage Calculator
Monthly Payment (Est.)
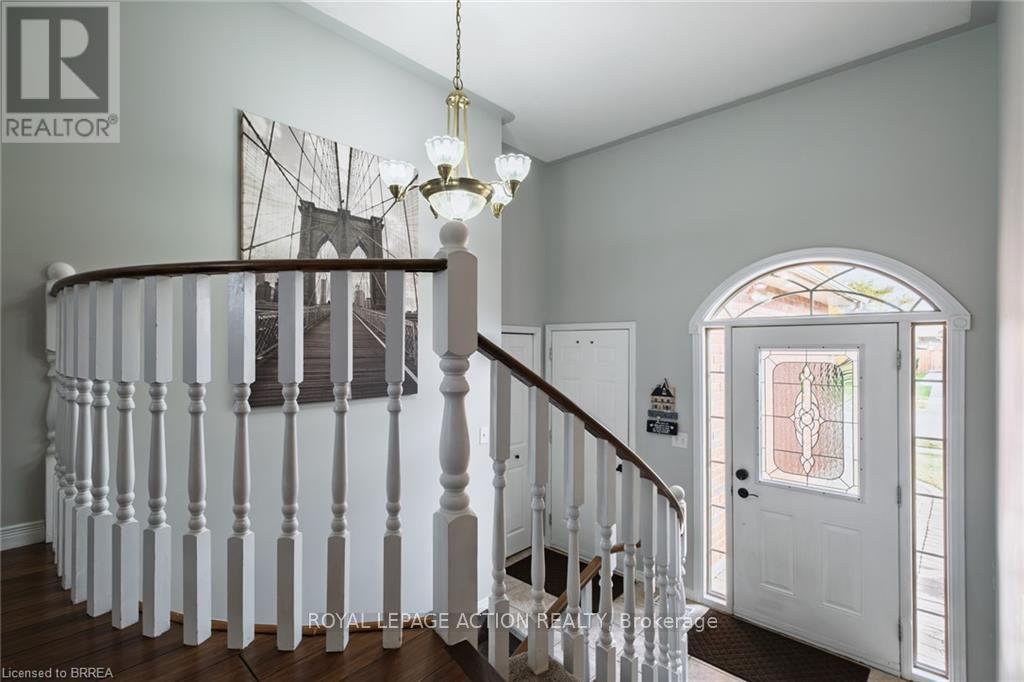
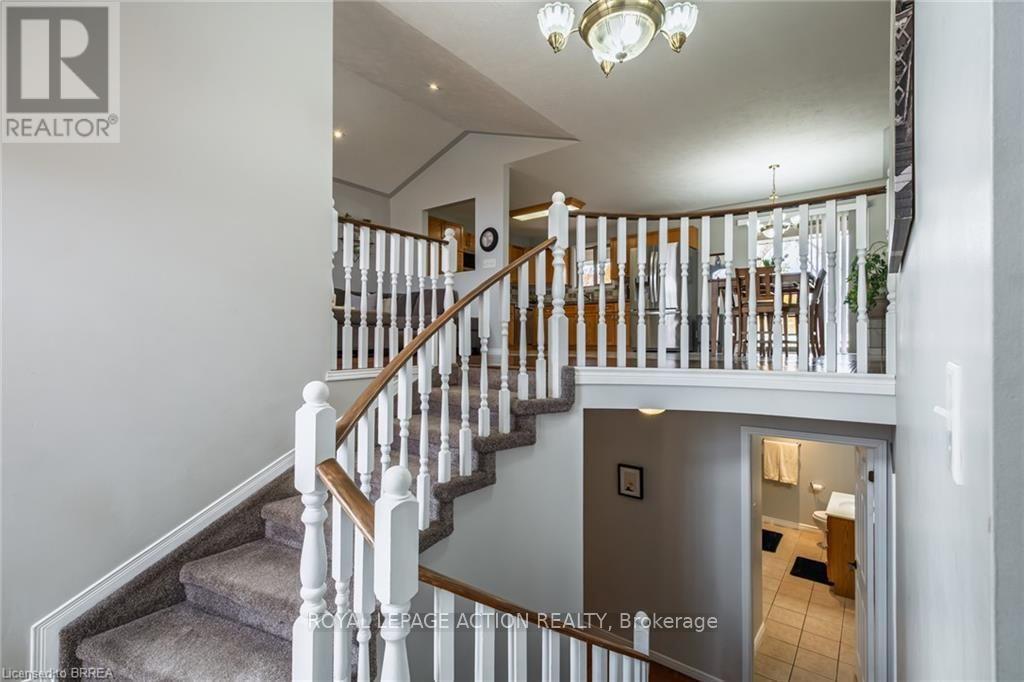
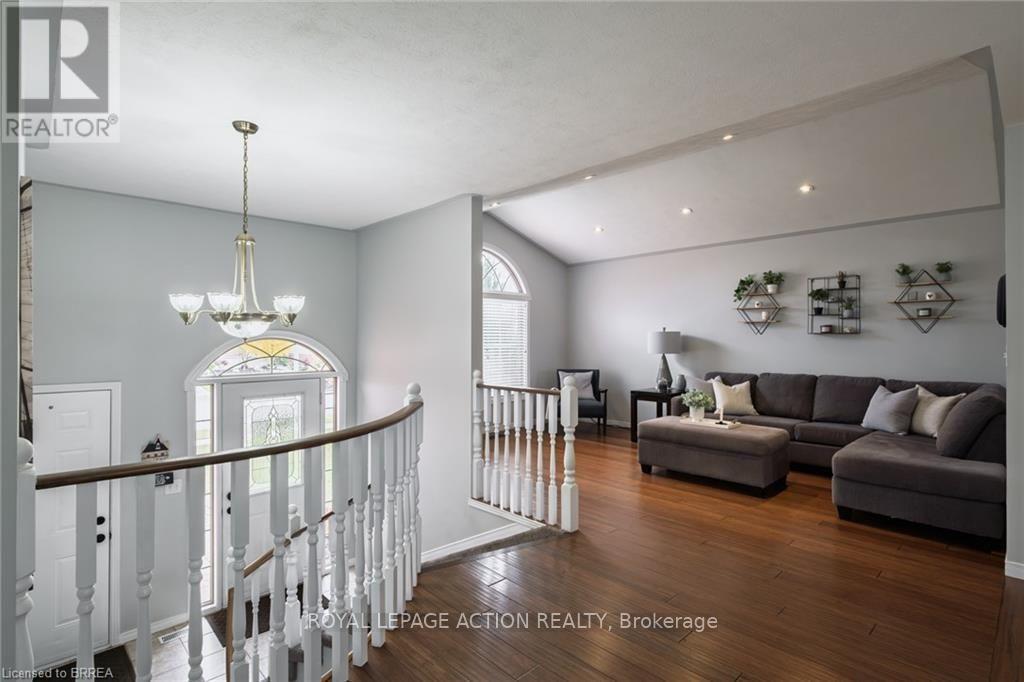
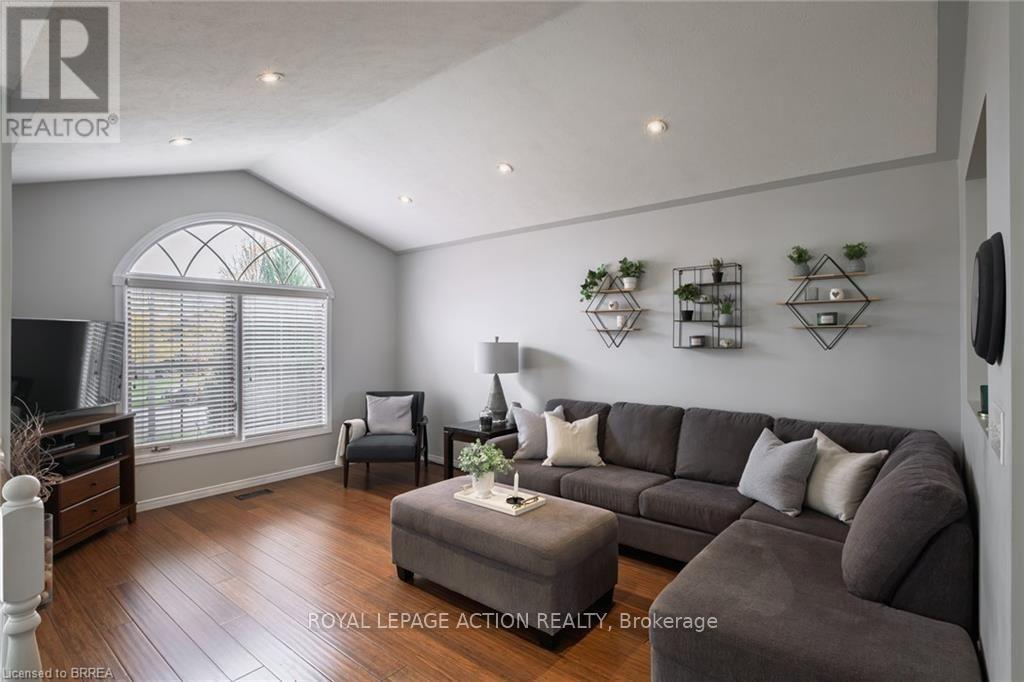
Enter an interest rate to see your estimated monthly payment.Welcome to a rare real estate opportunity in one of the most desirable neighborhoods in Brantford. Available on the market for the very first time, this exceptionally maintained raised bungalow offers a complete package of comfort, convenience, and long-term quality. Situated in the sought-after community of Mission Estates in Brantford's north east end, this property combines peaceful suburban living with quick and easy access to major highways, making daily commuting simple and convenient. The exterior of the home offers excellent curb appeal and practical outdoor features. A generous double car garage provides secure parking and extra space for vehicles and storage. In the back, the property opens up to a private outdoor space featuring a covered deck that overlooks a large, fully fenced yard-ideal for family activities, pets, and quiet outdoor relaxation. A storage shed is also located in the yard, providing convenient space for outdoor tools, lawn equipment, and seasonal storage. Inside, the home boasts a bright and functional open-concept layout that is ideal for entertaining guests or spending time with family. The smooth flow between rooms creates an inviting atmosphere that makes the space feel connected and spacious. With four bedrooms and two bathrooms, the floor plan provides comfortable accommodations and privacy for everyone in the household. In addition to the main floor, there is lots of additional space in the basement, offering a rec room, home office, gym, amd extra storage plus 2 more bedrooms. Homeowners will also appreciate the peace of mind that comes with many recent updates, including a newer furnace and a updated roof, along with several other key maintenance improvements. Overall, this home offers exceptional value and location in a prime Brantford neighborhood. From its prime position in Mission Estates to its well-kept interior and extensive features, this property is a fantastic opportunity for any prospective homebuyer. (id:31684)
| a week ago | Listing updated with changes from the MLS® | |
| a week ago | Listing first seen on site |


The trademarks MLS®, Multiple Listing Service® and the associated logos are owned by The Canadian Real Estate Association (CREA) and identify the quality of services provided by real estate professionals who are members of CREA. Used under license.
The trademarks REALTOR®, REALTORS®, and the REALTOR® logo are controlled by The Canadian Real Estate Association (CREA) and identify real estate professionals who are members of CREA. These trademarks are owned or controlled by The Canadian Real Estate Association (CREA) and identify real estate professionals who are members of CREA (REALTOR®) and/or the quality of services they provide (MLS®).
This REALTOR.ca listing content is owned and licensed by REALTOR® members of The Canadian Real Estate Association.