
37 FIFTH AVENUECambridge, ON N1S 2G1
Mortgage Calculator
Monthly Payment (Est.)
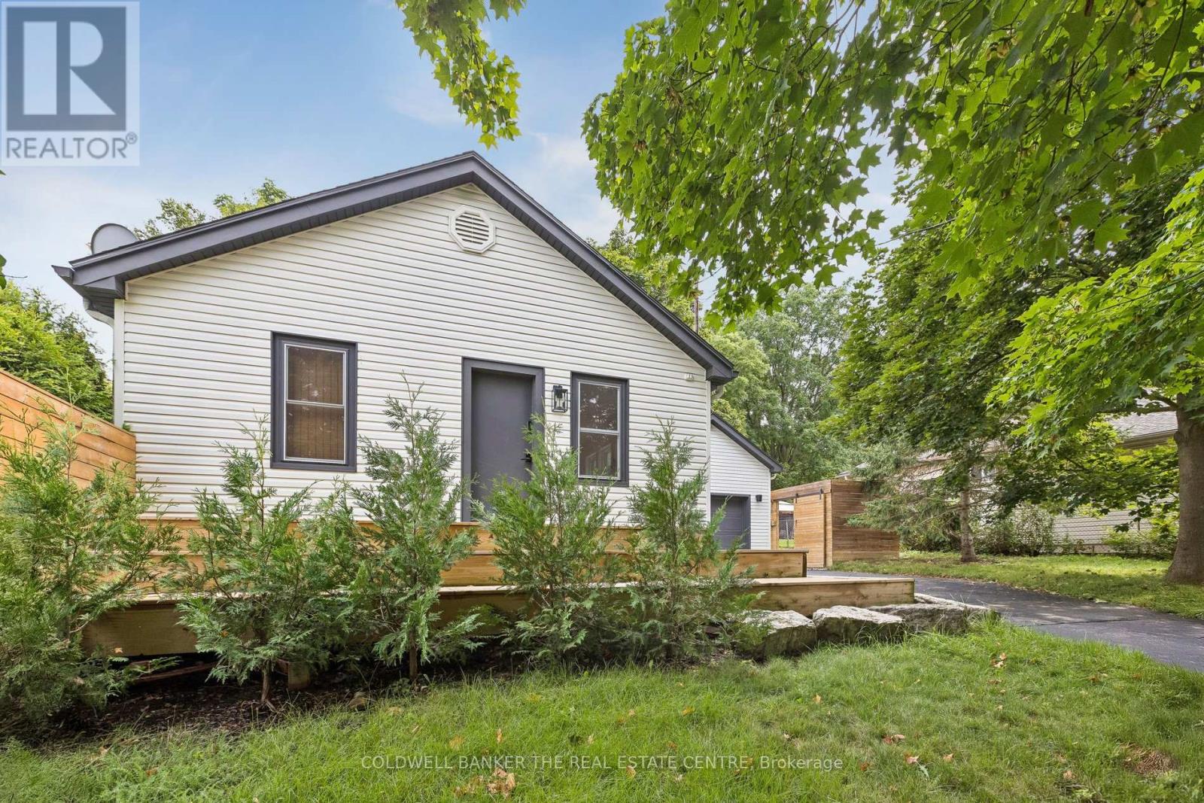
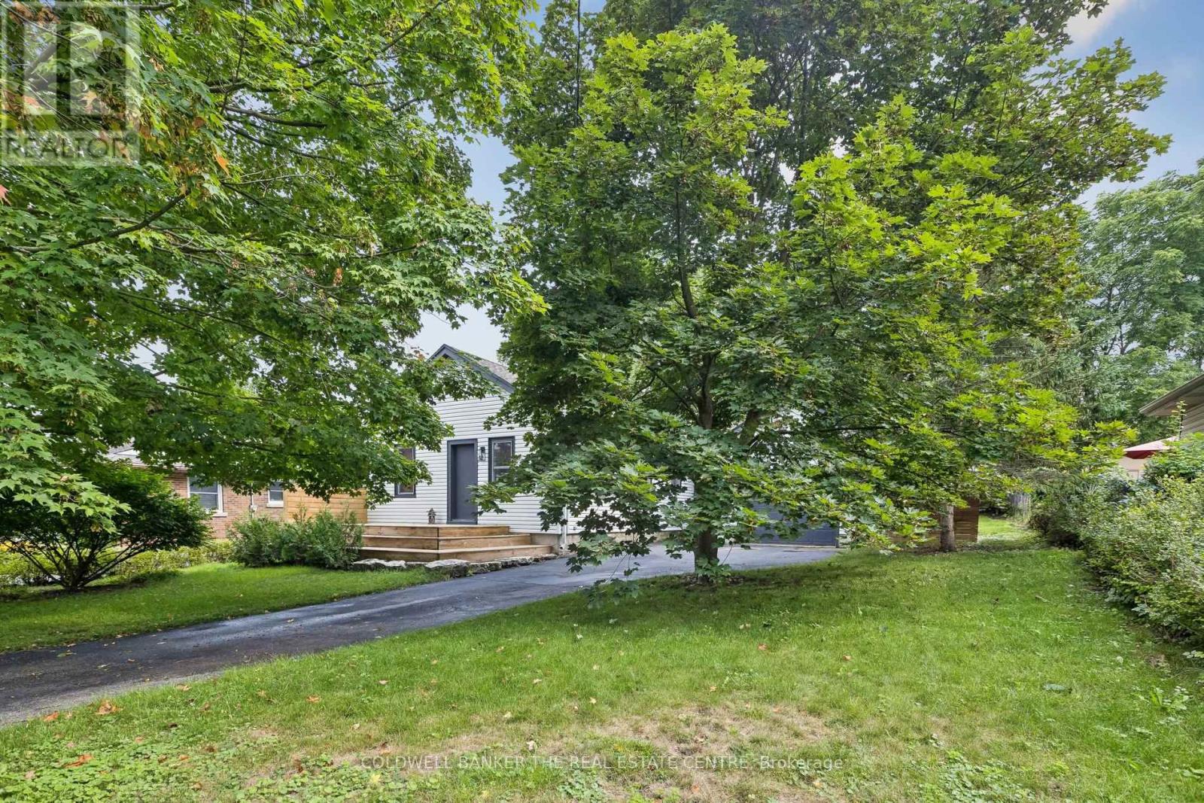
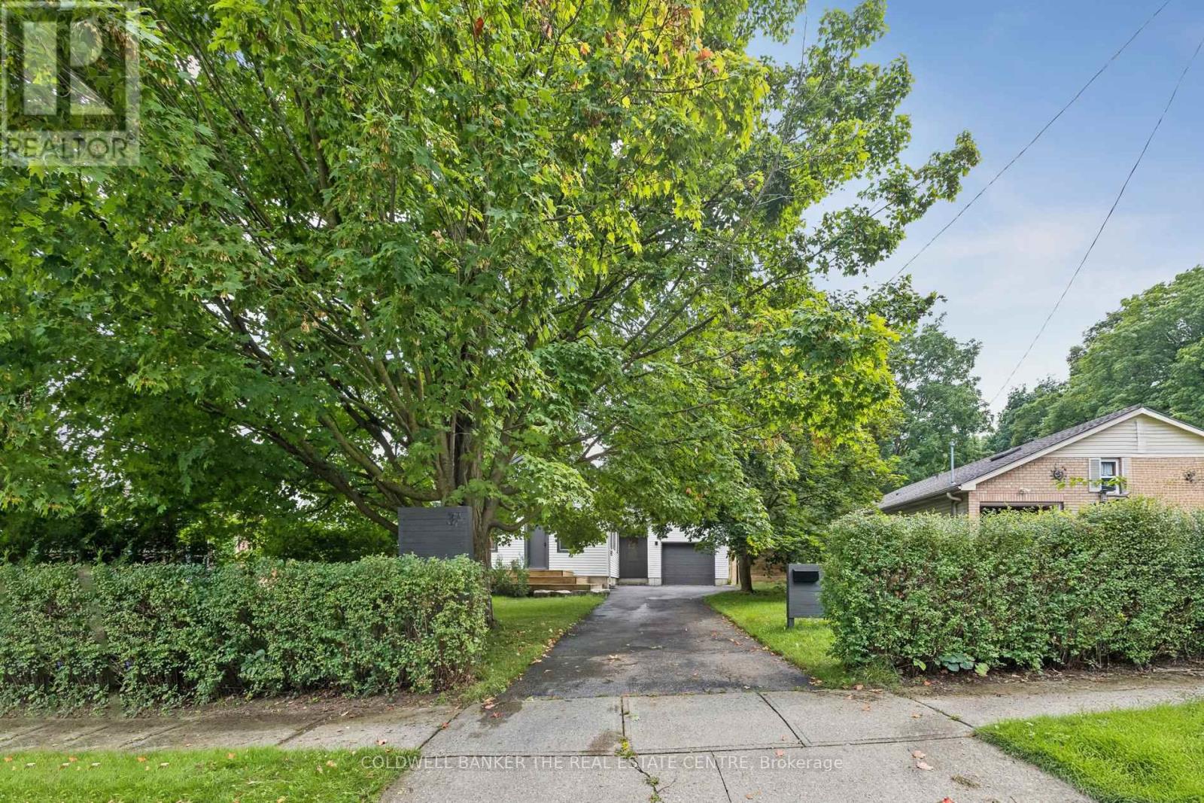
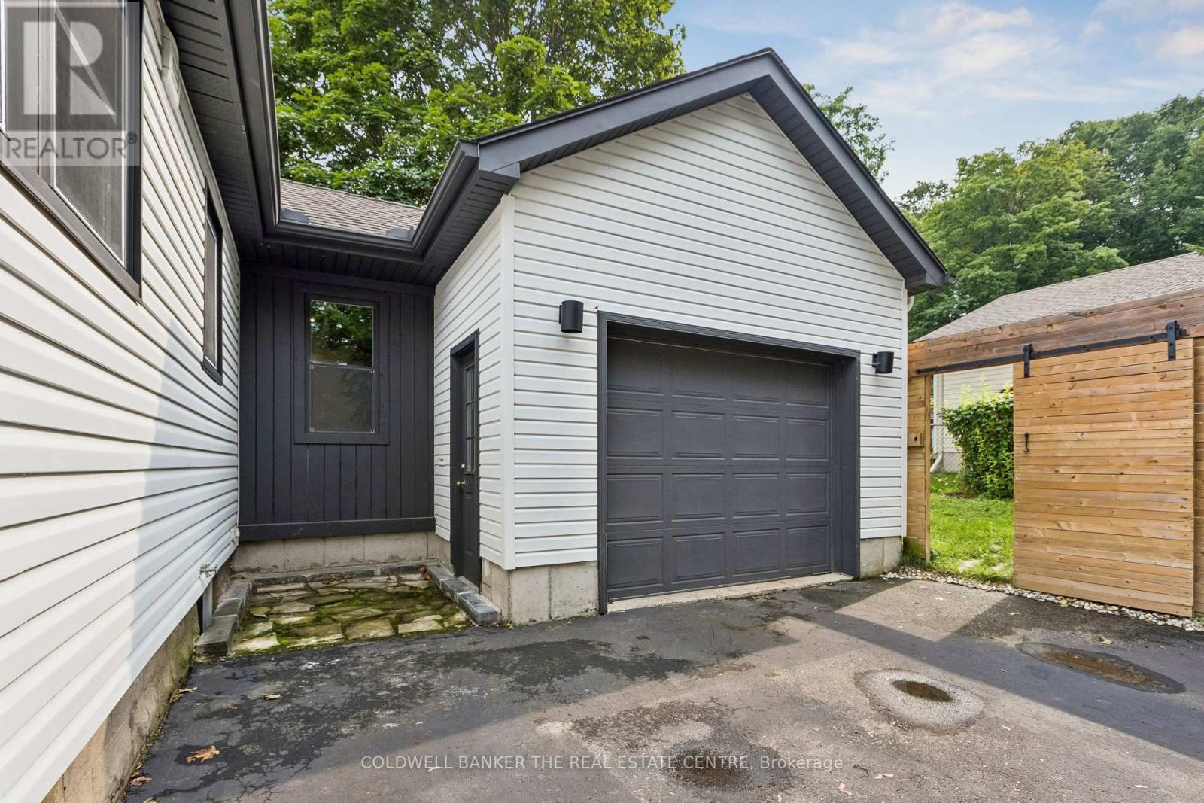
Enter an interest rate to see your estimated monthly payment.Set on an extra-wide 62 115 ft lot on a quiet dead-end street, this updated bungalow offers two bedrooms on the main floor and two flexible rooms on the finished lower level. The bright main floor features hardwood flooring, an open living and dining area, and an updated kitchen with bamboo countertops, a breakfast bar and concealed appliances. French doors lead to the deck and fenced, landscaped yard. Downstairs, you'll find a rec room, two versatile rooms, a two-piece bathroom, laundry and storage. The oversized insulated attached garage and driveway parking for four offer useful space for vehicles, hobbies or a workshop. Other features include central air, a newer furnace, updated wiring, an owned water softener and carpet-free finishes. Close to schools, parks, trails and everyday amenities. (id:31684)
| a week ago | Listing updated with changes from the MLS® | |
| a week ago | Status changed to Active | |
| a week ago | Listing first seen on site |


The trademarks MLS®, Multiple Listing Service® and the associated logos are owned by The Canadian Real Estate Association (CREA) and identify the quality of services provided by real estate professionals who are members of CREA. Used under license.
The trademarks REALTOR®, REALTORS®, and the REALTOR® logo are controlled by The Canadian Real Estate Association (CREA) and identify real estate professionals who are members of CREA. These trademarks are owned or controlled by The Canadian Real Estate Association (CREA) and identify real estate professionals who are members of CREA (REALTOR®) and/or the quality of services they provide (MLS®).
This REALTOR.ca listing content is owned and licensed by REALTOR® members of The Canadian Real Estate Association.