
11 MCLAUGHLIN STREETCambridge, ON N3C 4M4
Mortgage Calculator
Monthly Payment (Est.)
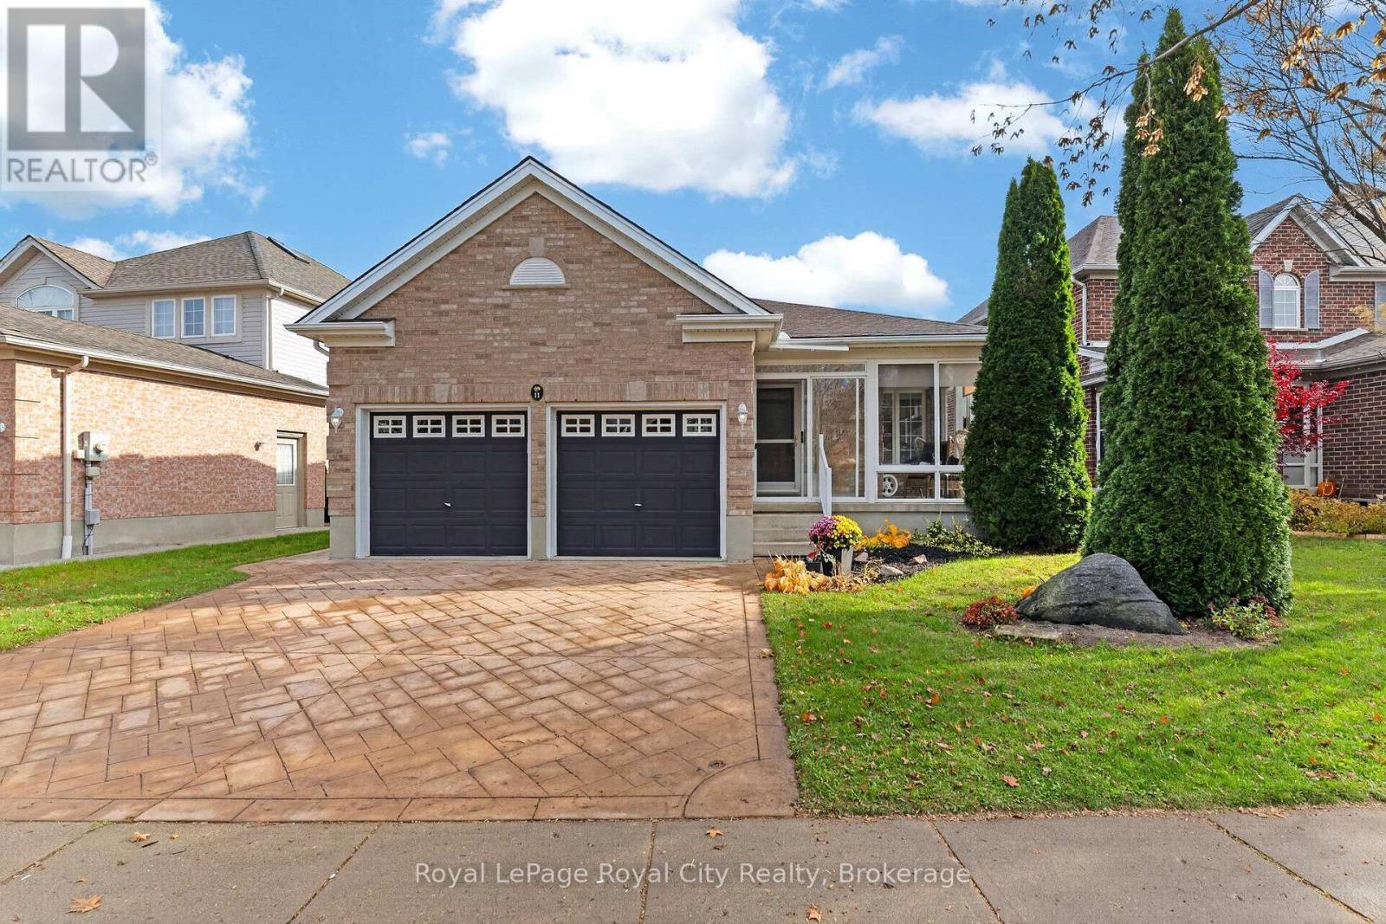
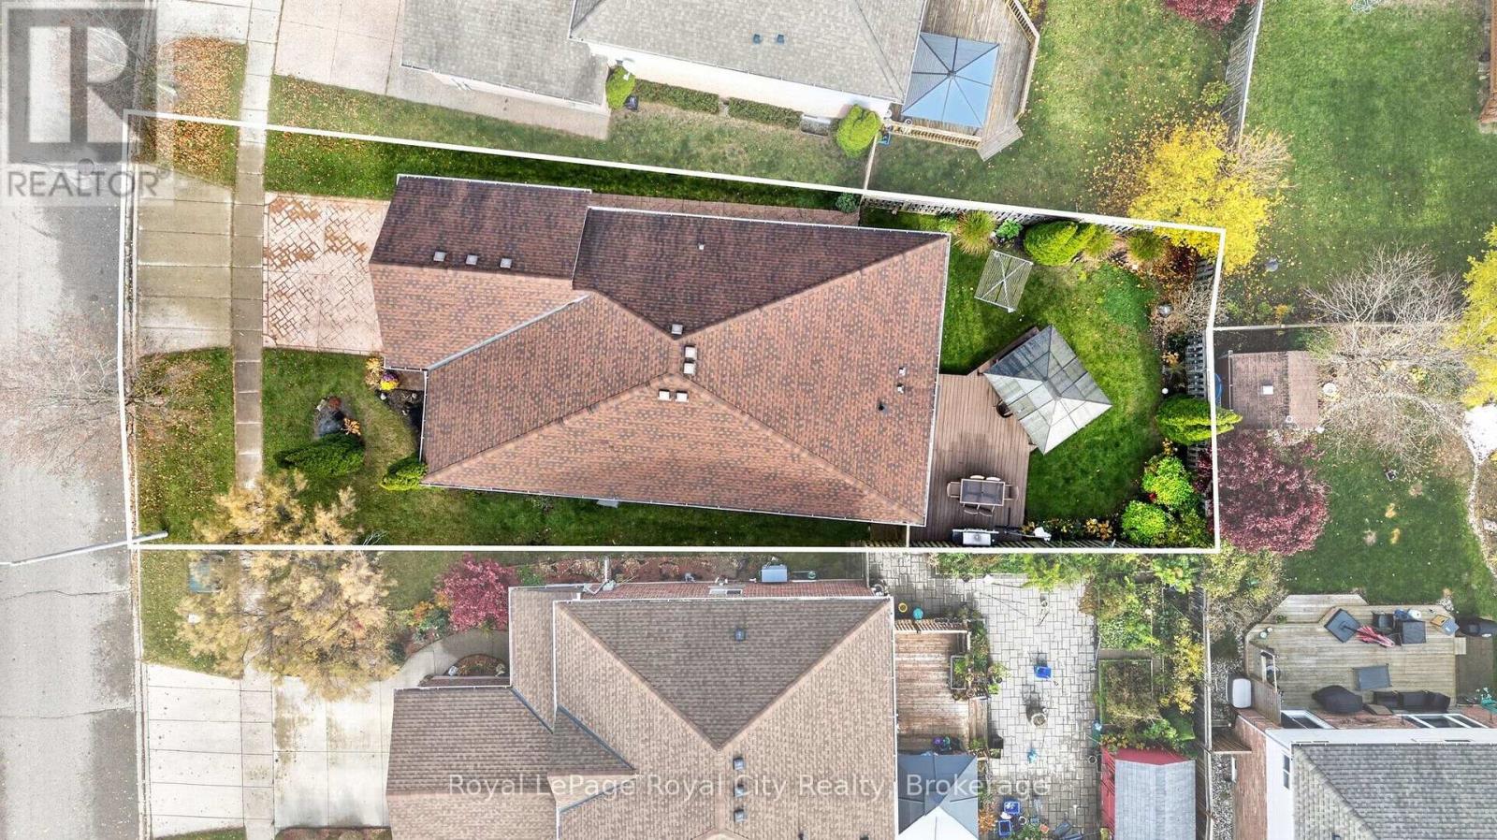
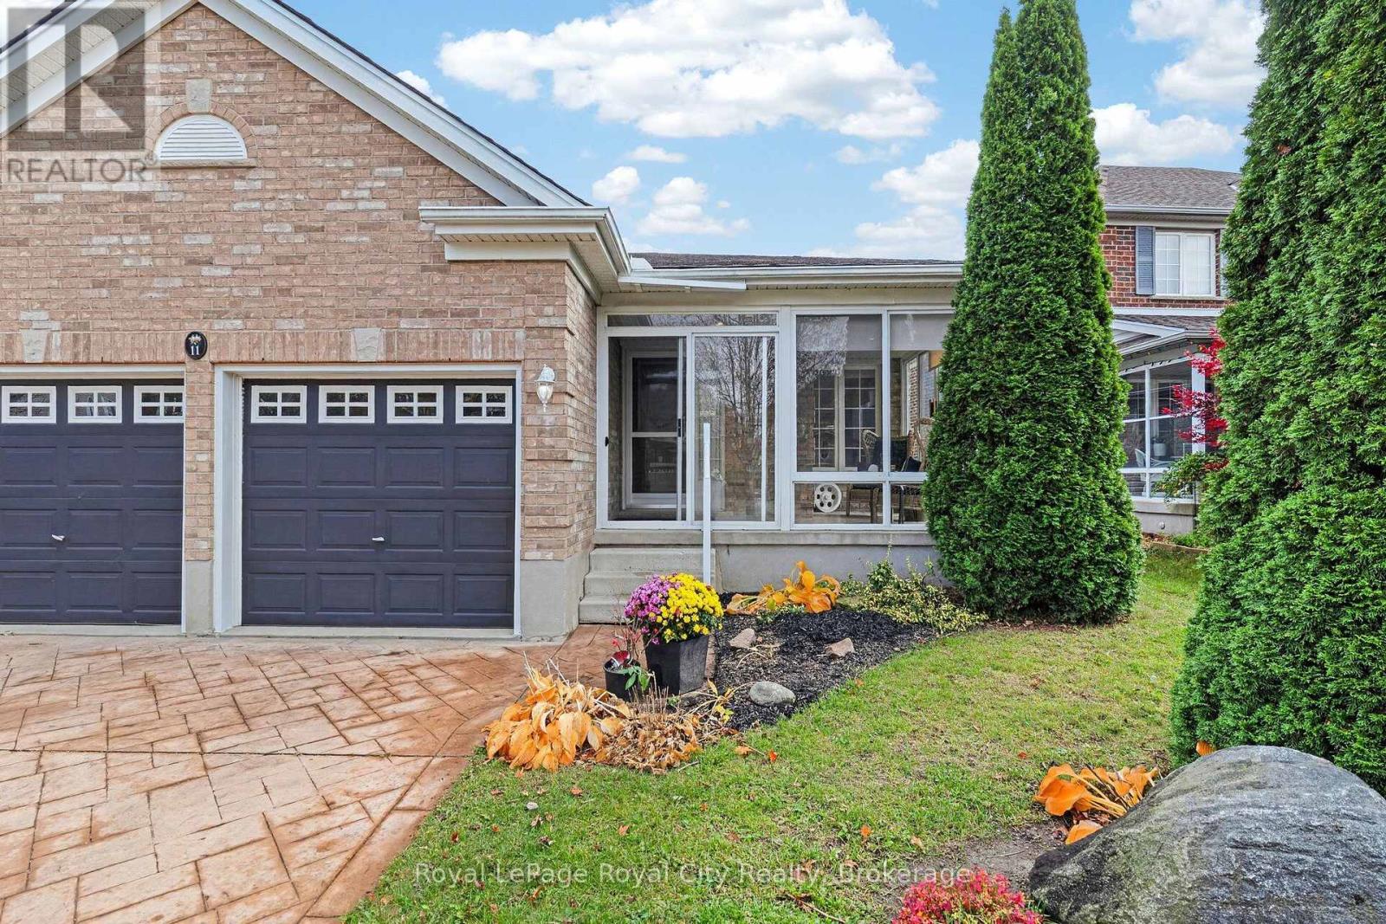
Enter an interest rate to see your estimated monthly payment.Welcome to 11 McLaughlin Street! This inviting brick bungalow offers comfortable main-floor living with plenty of additional space to enjoy throughout. The main level features a welcoming living room with a natural gas fireplace, an eat-in kitchen with warm wood cabinetry and stainless steel appliances, three bedrooms and the convenience of main-floor laundry. The finished lower level adds tremendous versatility, featuring a spacious recreation room with a second natural gas fireplace, pool table area and dry bar, a 3-piece bathroom and large windows adding plenty of natural light. An additional workshop is ready to become a potential fourth bedroom, home office or hobby space. Step outside and discover a backyard designed for enjoying the warmer months, with a patio, enclosed pergola, attractive landscaping and privacy fencing creating a wonderful outdoor retreat. An attached double-car garage and ample driveway parking add to the home's everyday convenience. With three full bathrooms, flexible living space and plenty of room for entertaining both indoors and out, this home offers a wonderful combination of comfort, functionality and opportunity. (id:31684)
| 3 days ago | Listing updated with changes from the MLS® | |
| 3 days ago | Status changed to Active | |
| a week ago | Listing first seen on site |


The trademarks MLS®, Multiple Listing Service® and the associated logos are owned by The Canadian Real Estate Association (CREA) and identify the quality of services provided by real estate professionals who are members of CREA. Used under license.
The trademarks REALTOR®, REALTORS®, and the REALTOR® logo are controlled by The Canadian Real Estate Association (CREA) and identify real estate professionals who are members of CREA. These trademarks are owned or controlled by The Canadian Real Estate Association (CREA) and identify real estate professionals who are members of CREA (REALTOR®) and/or the quality of services they provide (MLS®).
This REALTOR.ca listing content is owned and licensed by REALTOR® members of The Canadian Real Estate Association.