
17 MOSSER DRIVECambridge, ON N1P 1H9
Mortgage Calculator
Monthly Payment (Est.)
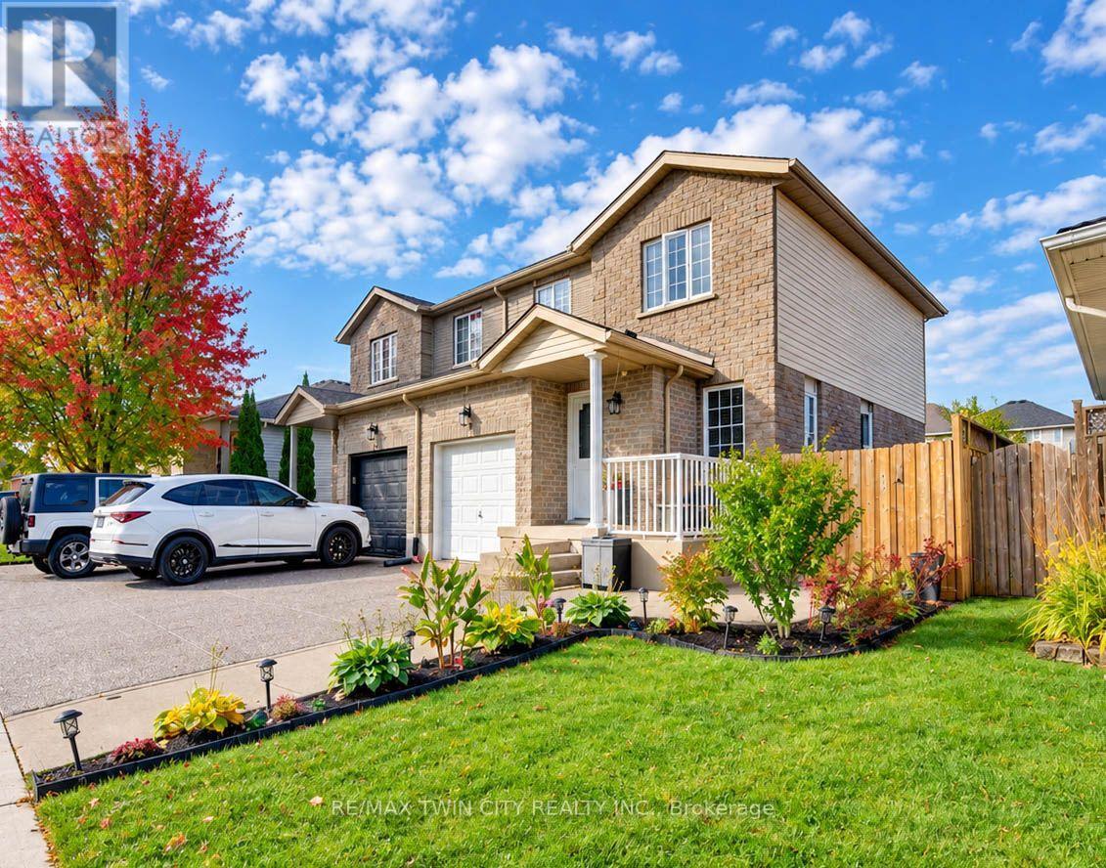
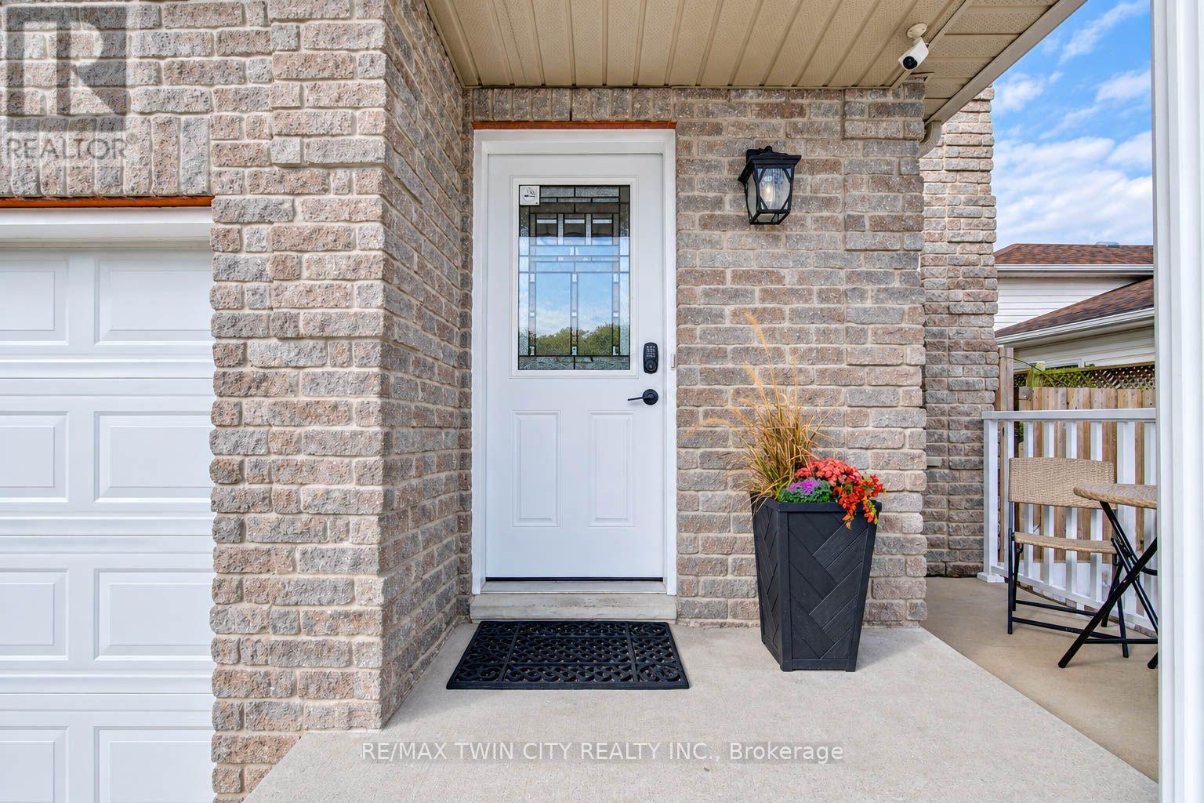
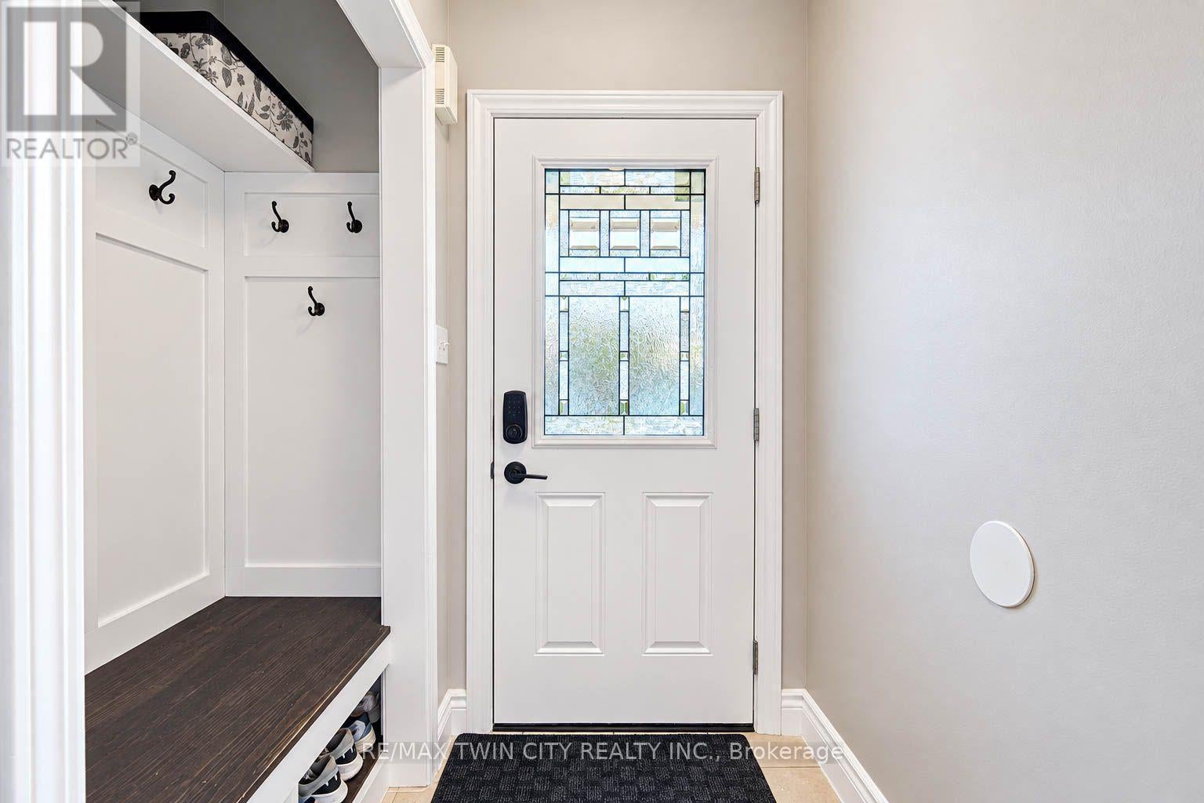
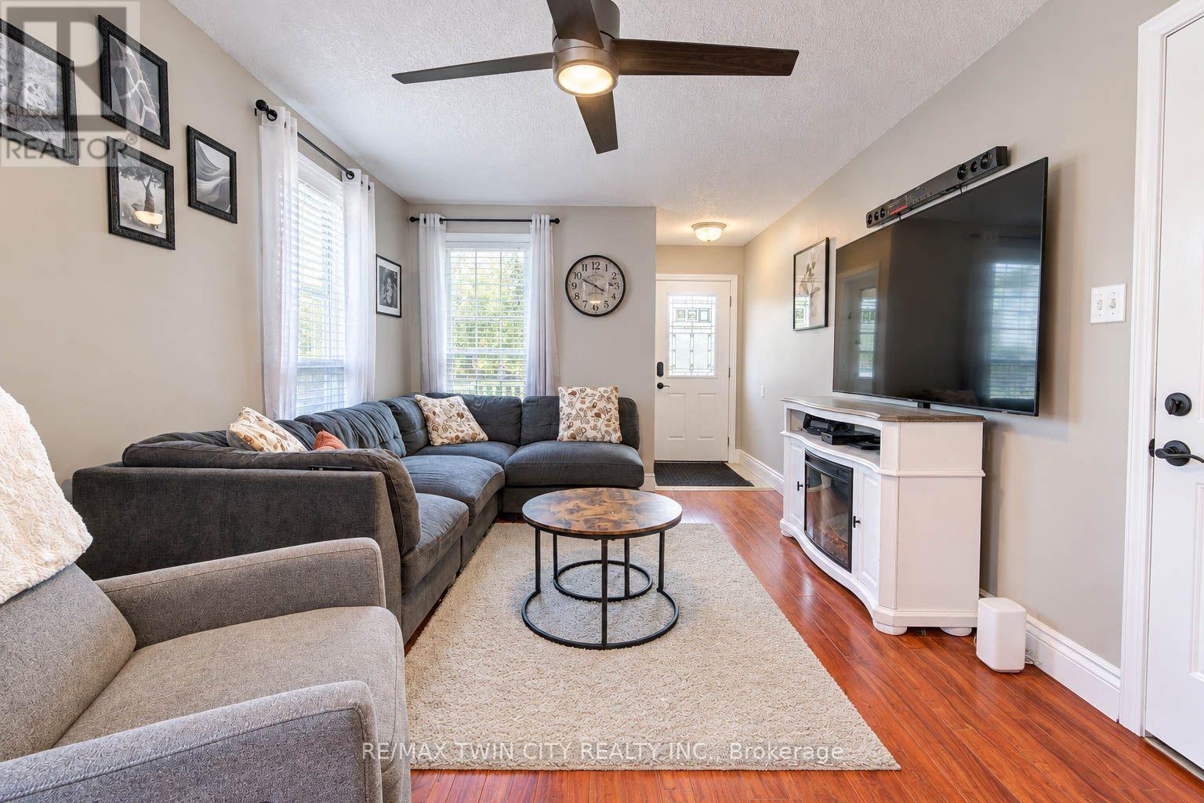
Enter an interest rate to see your estimated monthly payment.Welcome to 17 Mosser Drive, Cambridge! Nestled in the desirable East Galt neighbourhood, this beautifully maintained, move-in-ready semi-detached home offers 3 bedrooms, 2 bathrooms & a thoughtfully designed layout perfect for comfortable family living. Step inside to discover a bright, inviting main floor featuring an open living area, a convenient 2-piece powder room & inside access to the single car garage. The spacious kitchen boasts stainless steel appliances just a few months old, ample cabinetry & a breakfast area with sliding doors leading directly to the well-maintained backyard, creating the perfect setting for everyday living & entertaining. Upstairs, you'll find 3 generously sized bedrooms, including a spacious primary retreat complete with a walk-in closet. A convenient 4-piece bathroom with cheater ensuite access completes the upper level. The fully finished basement offers additional living space, ideal for a cozy family room, recreation area, home office or playroom, along with plenty of storage. Step outside to enjoy the beautifully maintained backyard, featuring a separate side entrance & a professionally finished concrete walkway extending into the yard, offering space for gardening, outdoor storage or relaxation. Parking is a breeze with a wide, reinforced exposed concrete driveway, over 6 inches thick, accommodating 2 vehicles, plus an additional parking space in the attached single car garage. Ideally situated in a family-friendly neighbourhood, this home is close to parks, schools, shopping, restaurants & everyday amenities. With convenient access to Water Street, Dundas Street & just minutes to Downtown Cambridge, commuting throughout the region is a breeze. Offering the perfect combination of comfort, functionality & location, this wonderful home is ready for its next owners. Don't miss your opportunity to make 17 Mosser Drive your new address! (id:31684)
| 4 days ago | Listing updated with changes from the MLS® | |
| 4 days ago | Price changed to $649,900 | |
| 4 days ago | Status changed to Active | |
| 2 weeks ago | Listing first seen on site |


The trademarks MLS®, Multiple Listing Service® and the associated logos are owned by The Canadian Real Estate Association (CREA) and identify the quality of services provided by real estate professionals who are members of CREA. Used under license.
The trademarks REALTOR®, REALTORS®, and the REALTOR® logo are controlled by The Canadian Real Estate Association (CREA) and identify real estate professionals who are members of CREA. These trademarks are owned or controlled by The Canadian Real Estate Association (CREA) and identify real estate professionals who are members of CREA (REALTOR®) and/or the quality of services they provide (MLS®).
This REALTOR.ca listing content is owned and licensed by REALTOR® members of The Canadian Real Estate Association.