
324 COOPER STREETCambridge, ON N3C 3X8
Mortgage Calculator
Monthly Payment (Est.)
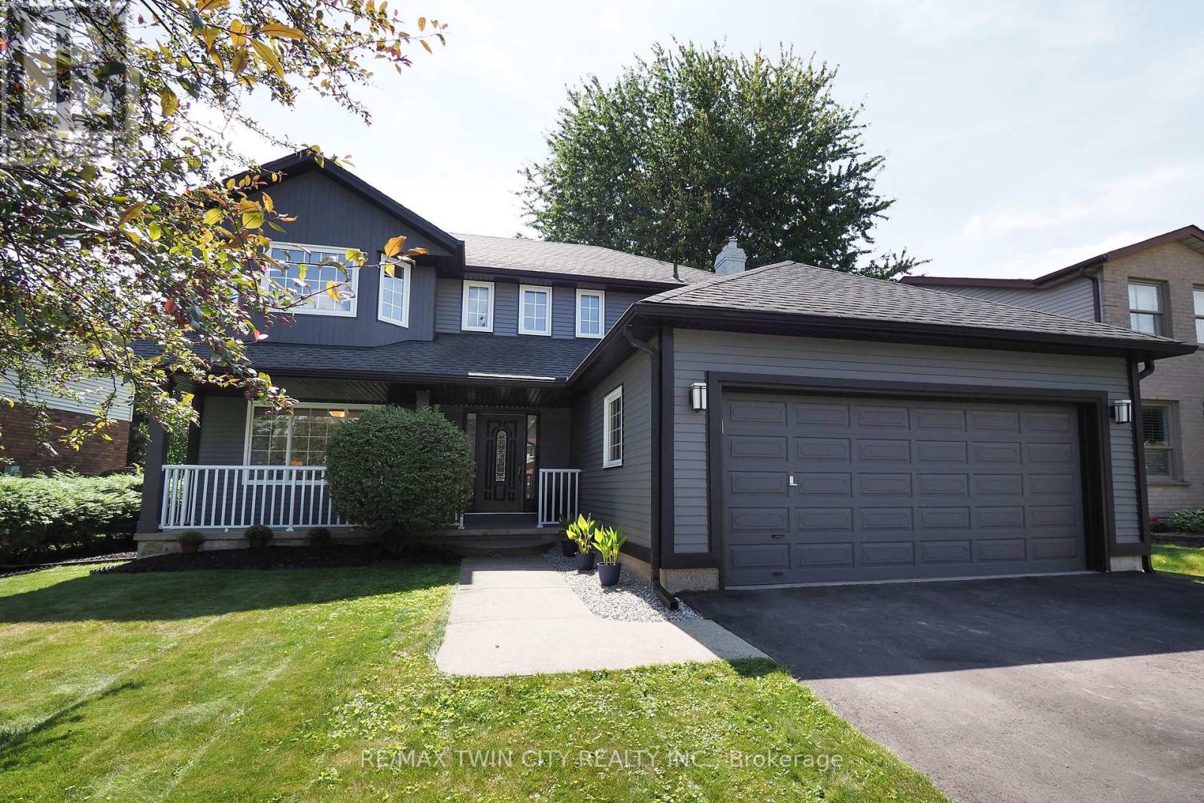
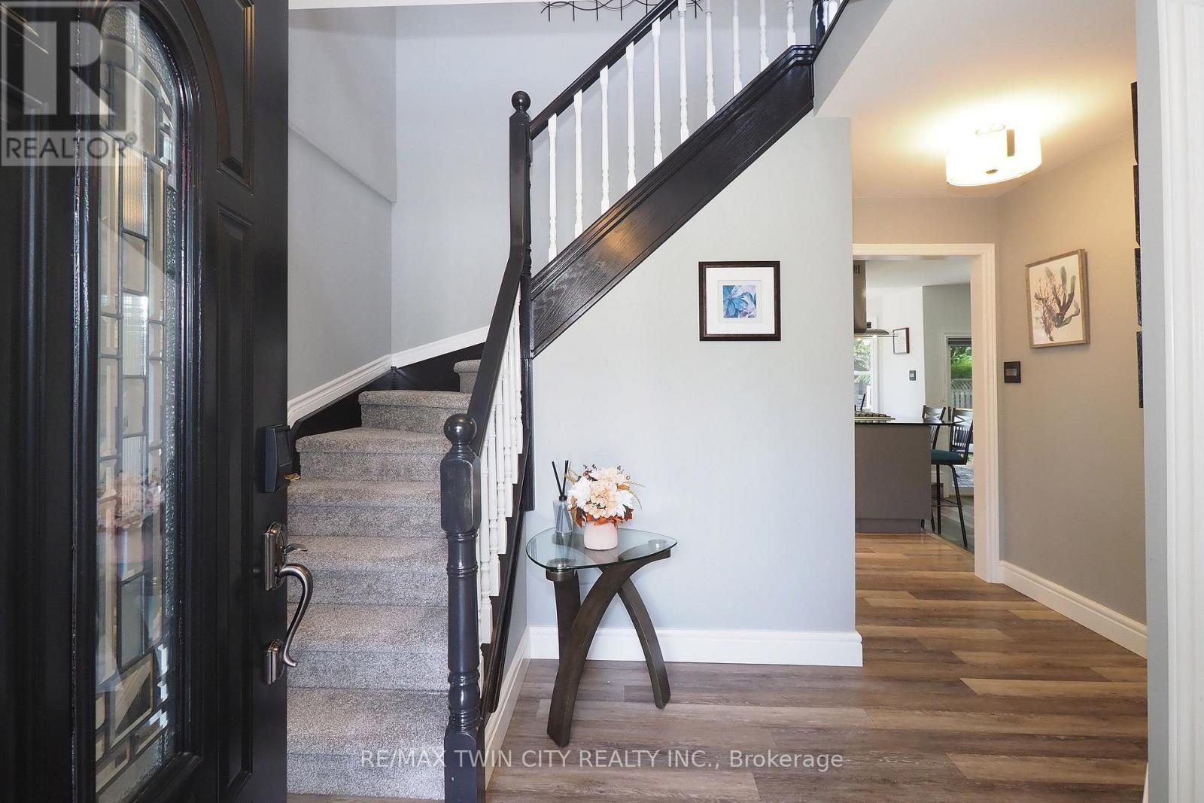
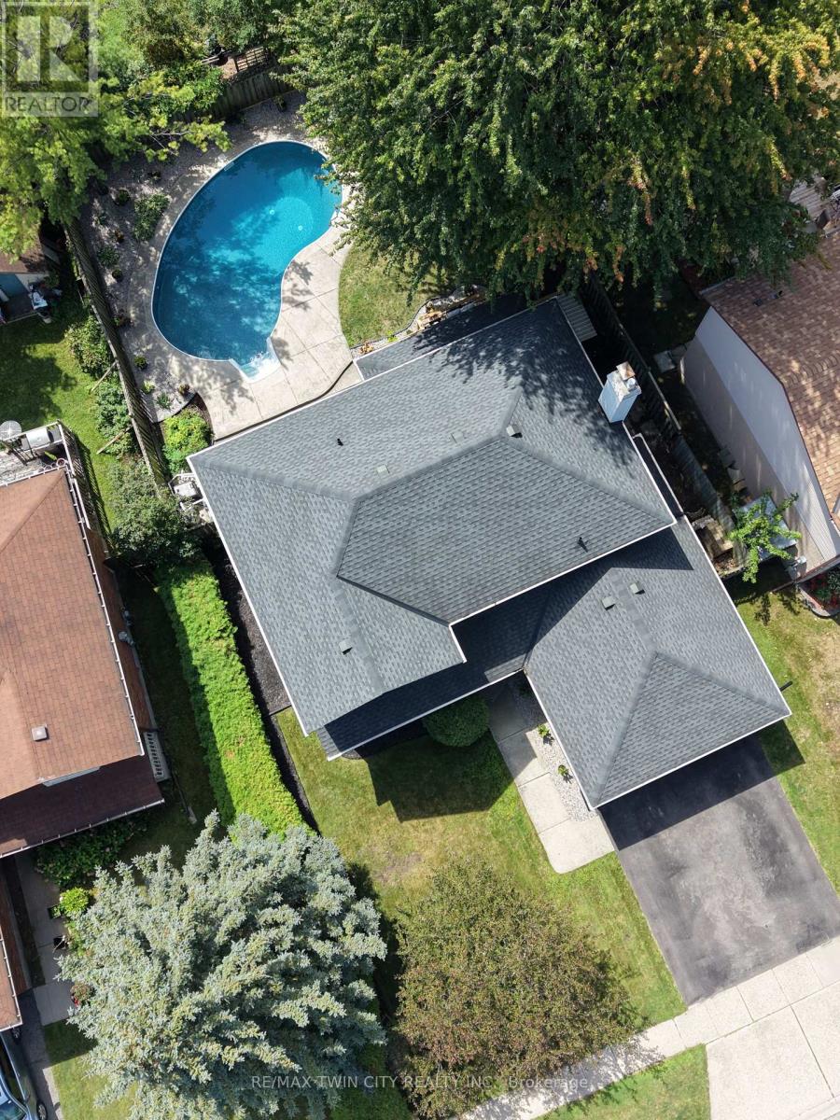
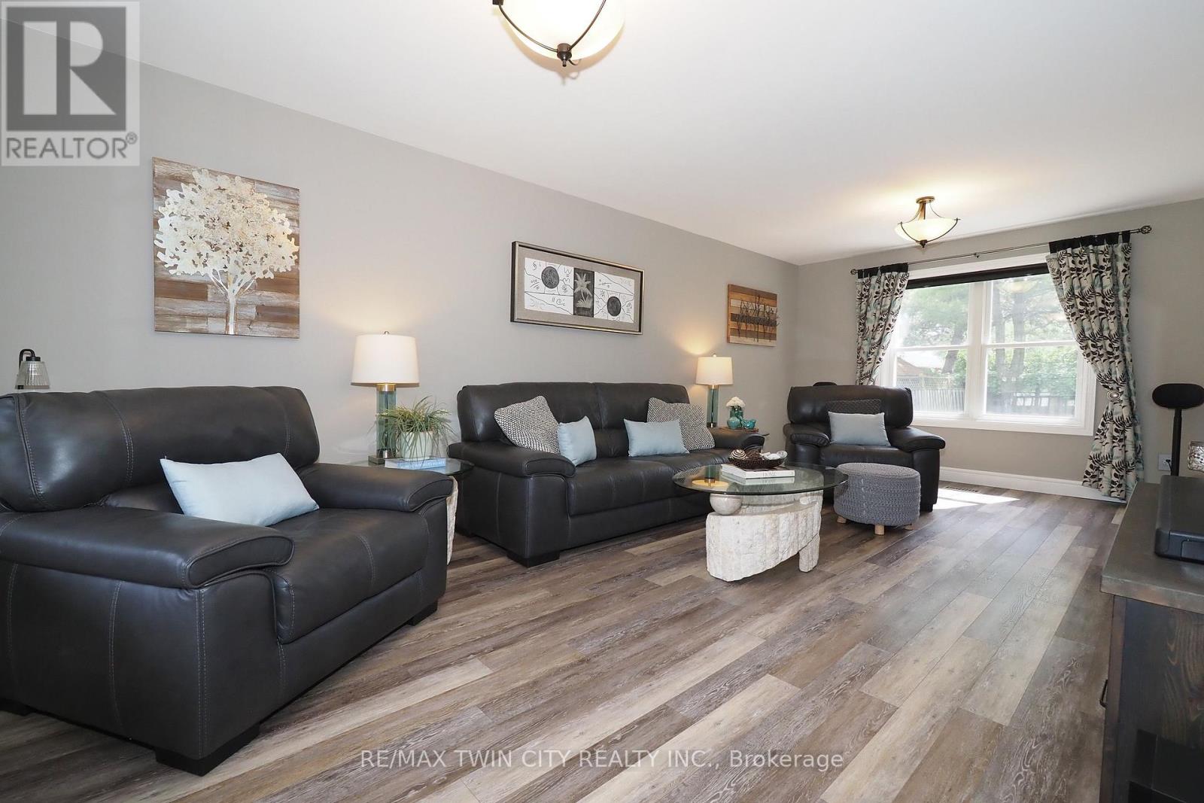
Enter an interest rate to see your estimated monthly payment.Picture summer days around your own heated inground pool in a south/west facing backyard that soaks up the sun. This beautifully updated twostorey home in the heart of Hespeler pairs real curb appeal with the kind of renovations most buyers would put at the top of their wish list. Acovered front porch and mature landscaping set the tone, and pride of ownership is clear the moment you step inside. Rich plank flooring carriesyou through a bright, spacious main floor to the true showpiece: a renovated kitchen made for people who love to cook and entertain. High endcabinetry, soft close doors and deep drawers gives you storage to spare, and the kitchen is equipped with a built-in oven, gas cooktop,dishwasher, refrigerator and wine fridge. Gather around the large centre island or linger over breakfast in the bright nook overlooking the yard.In the dining area, a dedicated coffee bar with its own bar fridge makes every morning a little easier. A renovated main floor laundry and mudroom keep boots, bags and everyday clutter where they belong. Upstairs, the recently renovated primary bedroom is a genuine retreat, featuringa redesigned closet with drawers, shelving and shoe racks, plus a fully renovated ensuite. Two additional bedrooms and a tastefully updatedmain bathroom give you flexibility for guests, a home office or whatever your household needs. The finished lower level adds a cozy media andrecreation room along with another bedroom, ideal for overnight guests, extended family or a quiet space of your own. Step outside and thebackyard does the rest. A newly built rear deck, spacious patio and shed surround the heated pool, creating an easy setting for weekendbarbecues and relaxed evenings. A double car garage completes the package. The big ticket updates are already done, including most windows,soffits, eaves and central air, so you can simply move in and enjoy. All of this in a well established Hespeler neighbourhood close to schools,parks and shopping. (id:31684)
| 5 days ago | Listing updated with changes from the MLS® | |
| 6 days ago | Status changed to Active | |
| 2 weeks ago | Listing first seen on site |


The trademarks MLS®, Multiple Listing Service® and the associated logos are owned by The Canadian Real Estate Association (CREA) and identify the quality of services provided by real estate professionals who are members of CREA. Used under license.
The trademarks REALTOR®, REALTORS®, and the REALTOR® logo are controlled by The Canadian Real Estate Association (CREA) and identify real estate professionals who are members of CREA. These trademarks are owned or controlled by The Canadian Real Estate Association (CREA) and identify real estate professionals who are members of CREA (REALTOR®) and/or the quality of services they provide (MLS®).
This REALTOR.ca listing content is owned and licensed by REALTOR® members of The Canadian Real Estate Association.