
93 VALLEY DRIVECambridge, ON N3C 1X7
Mortgage Calculator
Monthly Payment (Est.)
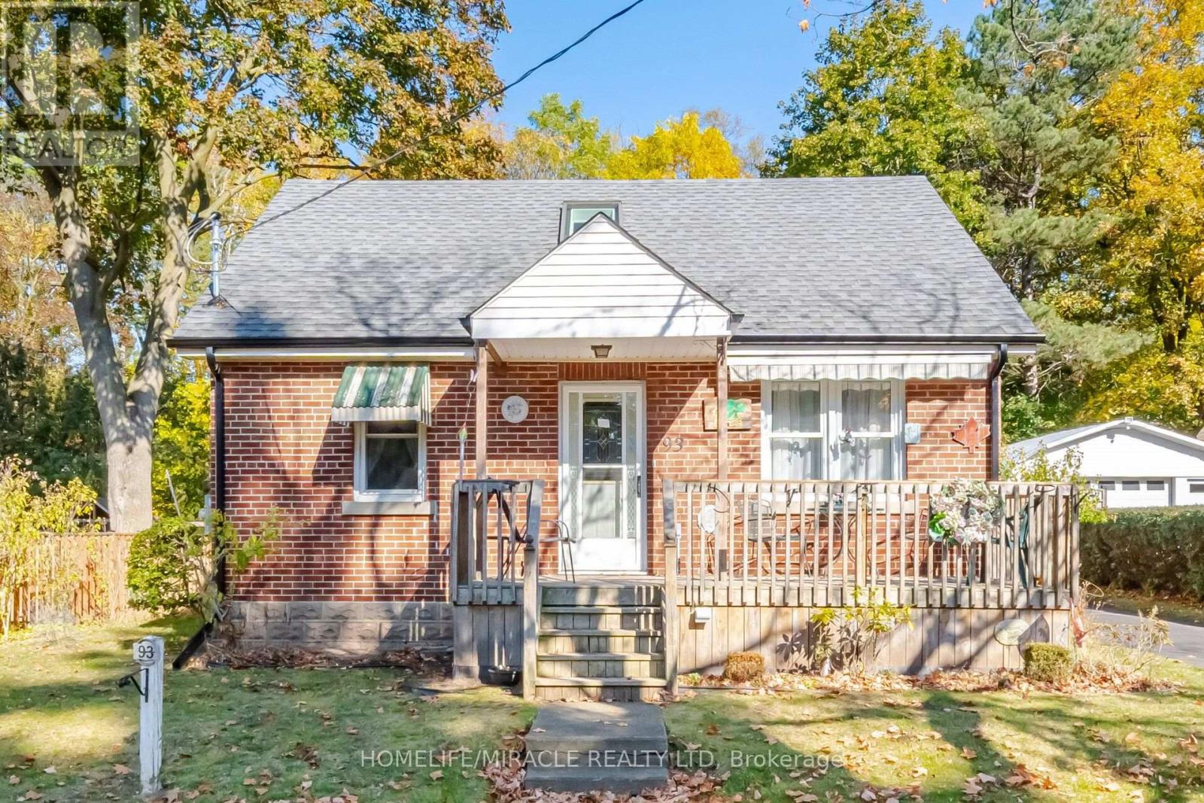
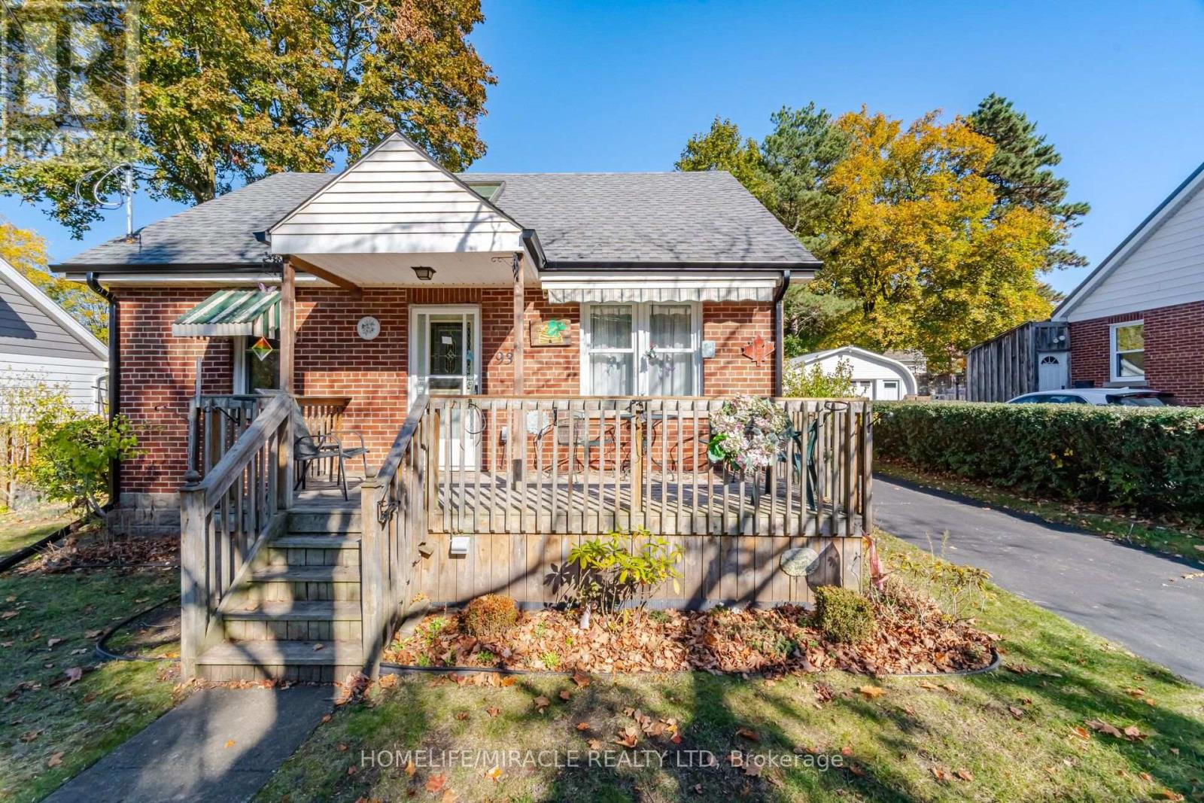
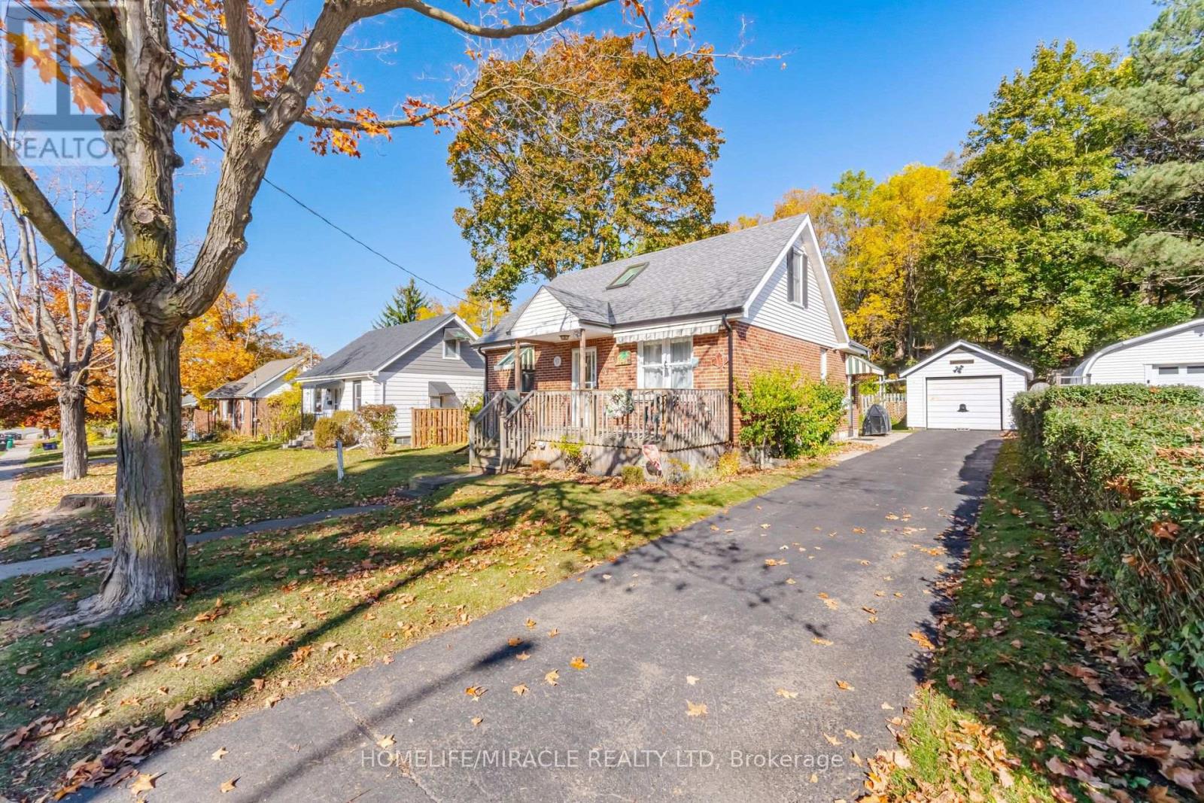
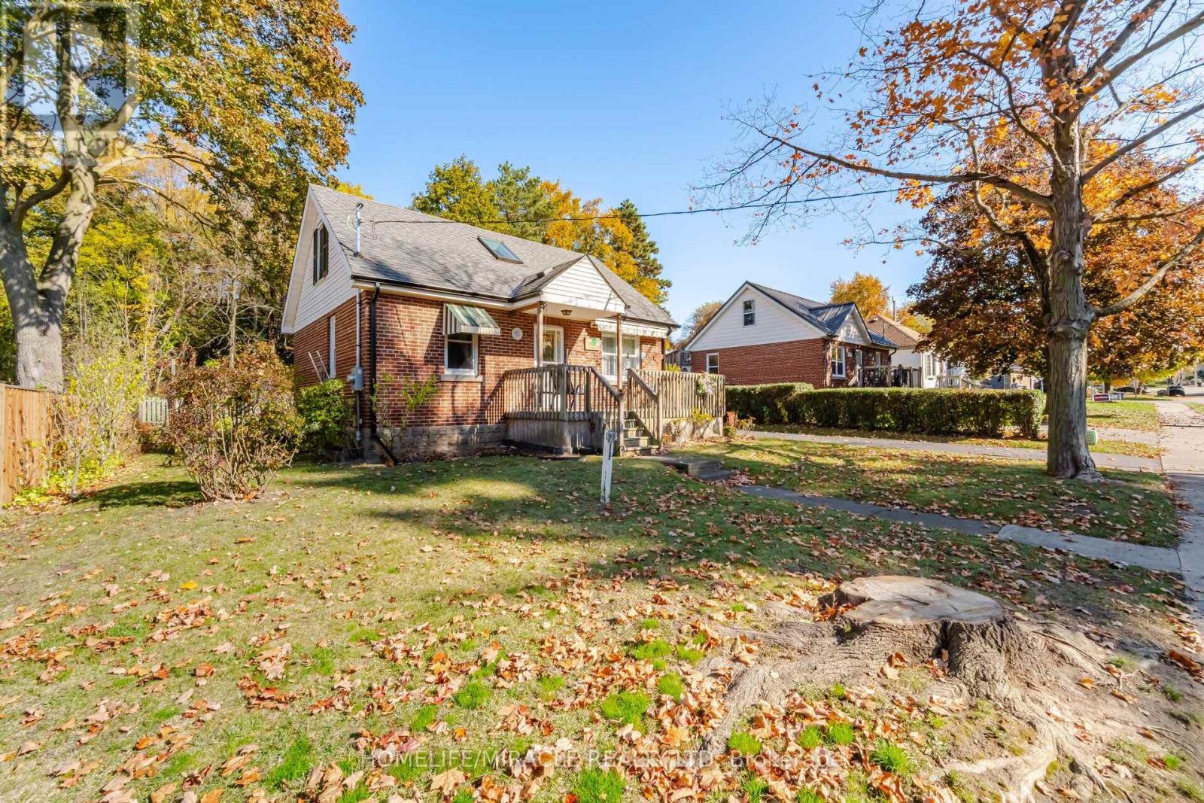
Enter an interest rate to see your estimated monthly payment.Welcome Home. There are no better words to describe 93 Valley Drive. After 72 Years of Love, Happiness and Memories this home is ready for a new family. Situated on .14 Acres, a 60 x 100ft Lot just minutes from the vibrant downtown of Hespeler, the possibilities are endless. This solid double brick home was lovingly cared for and maintained by its owners. The home features two bedrooms and a family bath on the main floor along with a large kitchen and formal living space. Upstairs features two bedrooms a skylight, build in storage drawers and finished attic space. The bonus of this home is a finished rec room, featuring a retro bar space! Laundry, 3pcs bath and a very convenient cold room finish off the space. There is a detached one car garage with separate shop/garden shed for those green thumbs as well. The home features a new furnace (2024), new AC (2025), newer windows/roof. There is an owned water softener. (id:31684)
| 5 days ago | Listing updated with changes from the MLS® | |
| 6 days ago | Status changed to Active | |
| 2 weeks ago | Listing first seen on site |


The trademarks MLS®, Multiple Listing Service® and the associated logos are owned by The Canadian Real Estate Association (CREA) and identify the quality of services provided by real estate professionals who are members of CREA. Used under license.
The trademarks REALTOR®, REALTORS®, and the REALTOR® logo are controlled by The Canadian Real Estate Association (CREA) and identify real estate professionals who are members of CREA. These trademarks are owned or controlled by The Canadian Real Estate Association (CREA) and identify real estate professionals who are members of CREA (REALTOR®) and/or the quality of services they provide (MLS®).
This REALTOR.ca listing content is owned and licensed by REALTOR® members of The Canadian Real Estate Association.