
444 STIRLING AVENUE SKitchener, ON N2M 3J1
Mortgage Calculator
Monthly Payment (Est.)
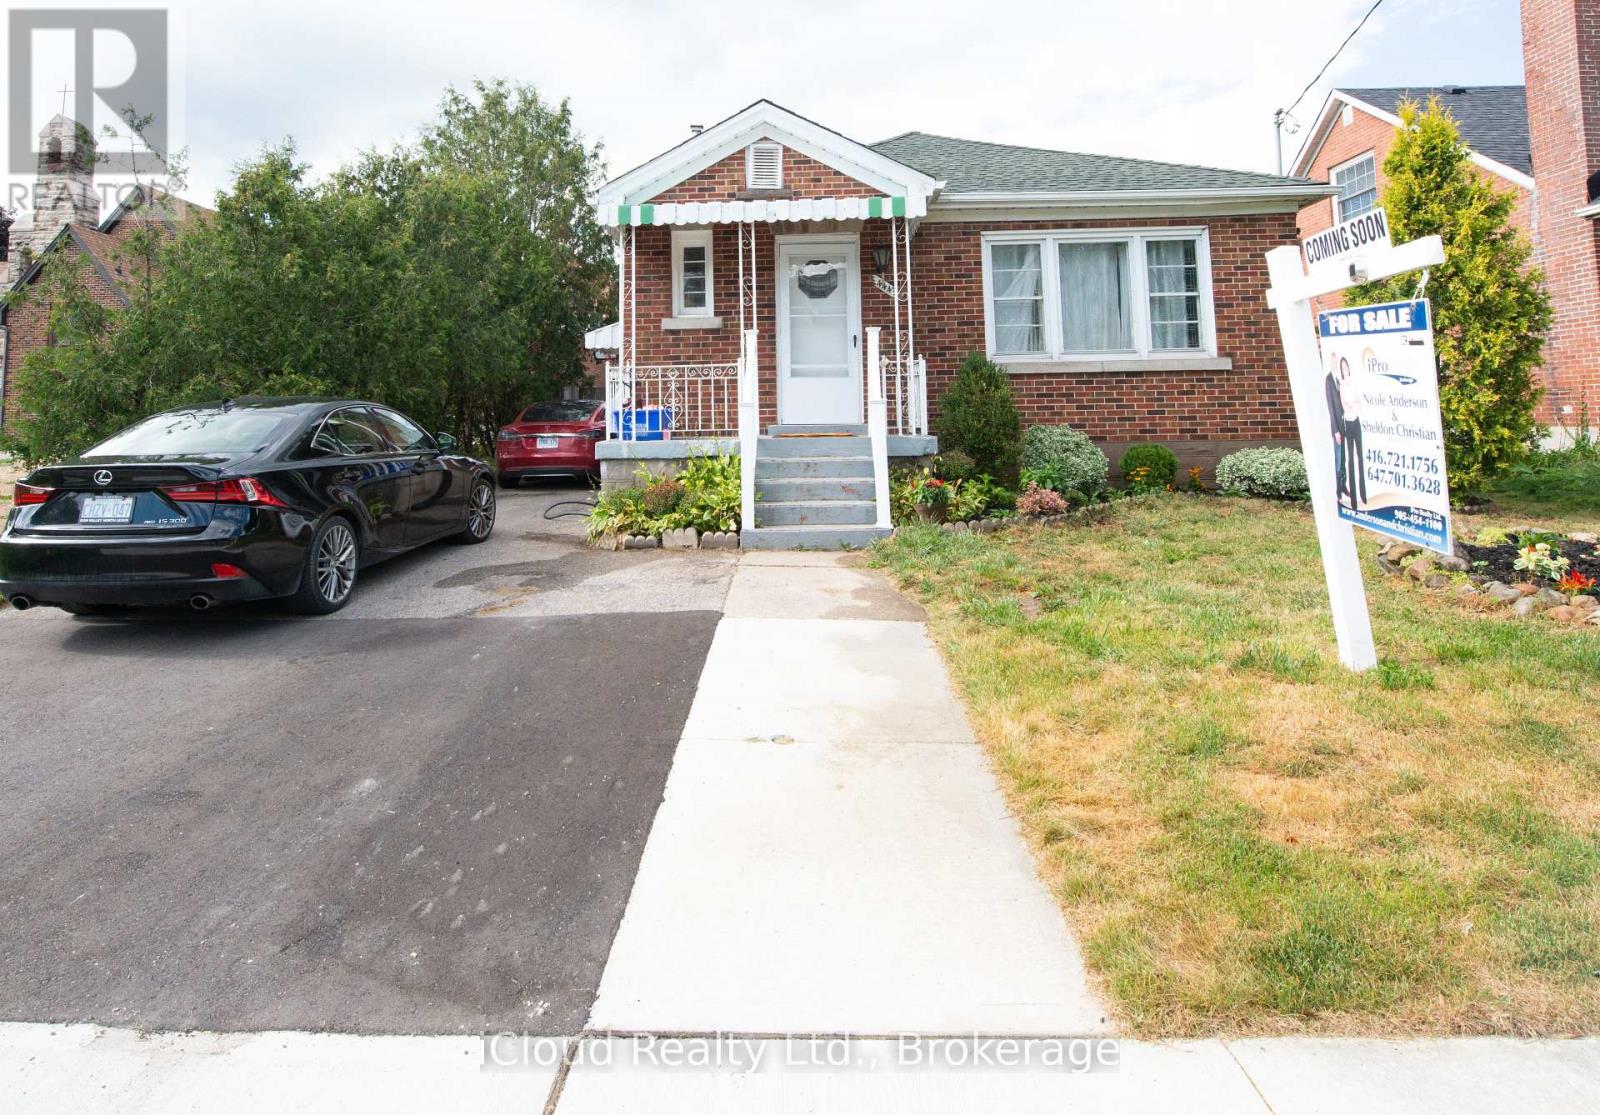
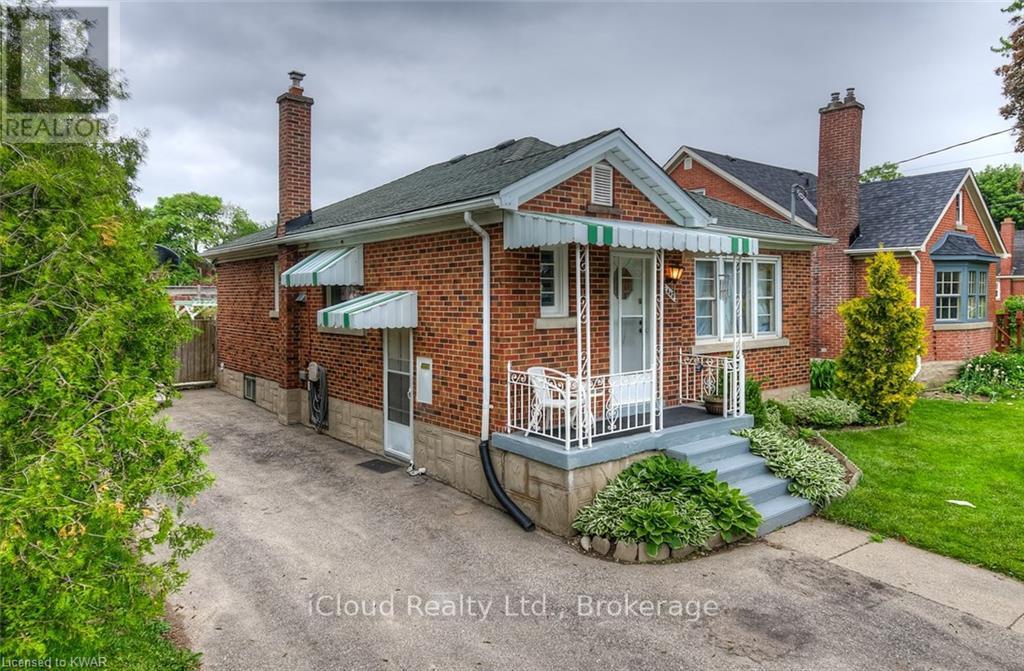
Enter an interest rate to see your estimated monthly payment.Charming All Brick Bungalow With A Separate Entrance To The Finished Basement - Perfectly Suited To A Self Contained In-Law Suite! Bright. Main Floor Boasts Open Concept Kitchen Overlooking Livining Room. Kitchen Features Newer Cabinets And Backsplash. The Spacious Living Room Overlooks The Large Front Yard. The Master Bedroom Overlooks The Back Yard. The Oasis Continues From A Gardener's Dream In The Front To The Enormous Back Yard Featuring A Gold Fish Pond. Main Floor And Basement Are Tenanted. 24 Hours Notice Required For All Showings. Lock Box On Front Railing For Easy Showing. No ShowingAfter 8PM (id:31684)
| yesterday | Listing updated with changes from the MLS® | |
| yesterday | Listing first seen on site |


The trademarks MLS®, Multiple Listing Service® and the associated logos are owned by The Canadian Real Estate Association (CREA) and identify the quality of services provided by real estate professionals who are members of CREA. Used under license.
The trademarks REALTOR®, REALTORS®, and the REALTOR® logo are controlled by The Canadian Real Estate Association (CREA) and identify real estate professionals who are members of CREA. These trademarks are owned or controlled by The Canadian Real Estate Association (CREA) and identify real estate professionals who are members of CREA (REALTOR®) and/or the quality of services they provide (MLS®).
This REALTOR.ca listing content is owned and licensed by REALTOR® members of The Canadian Real Estate Association.