
20 MURRAY HILL ROADStratford, ON N5A 7J8
Mortgage Calculator
Monthly Payment (Est.)
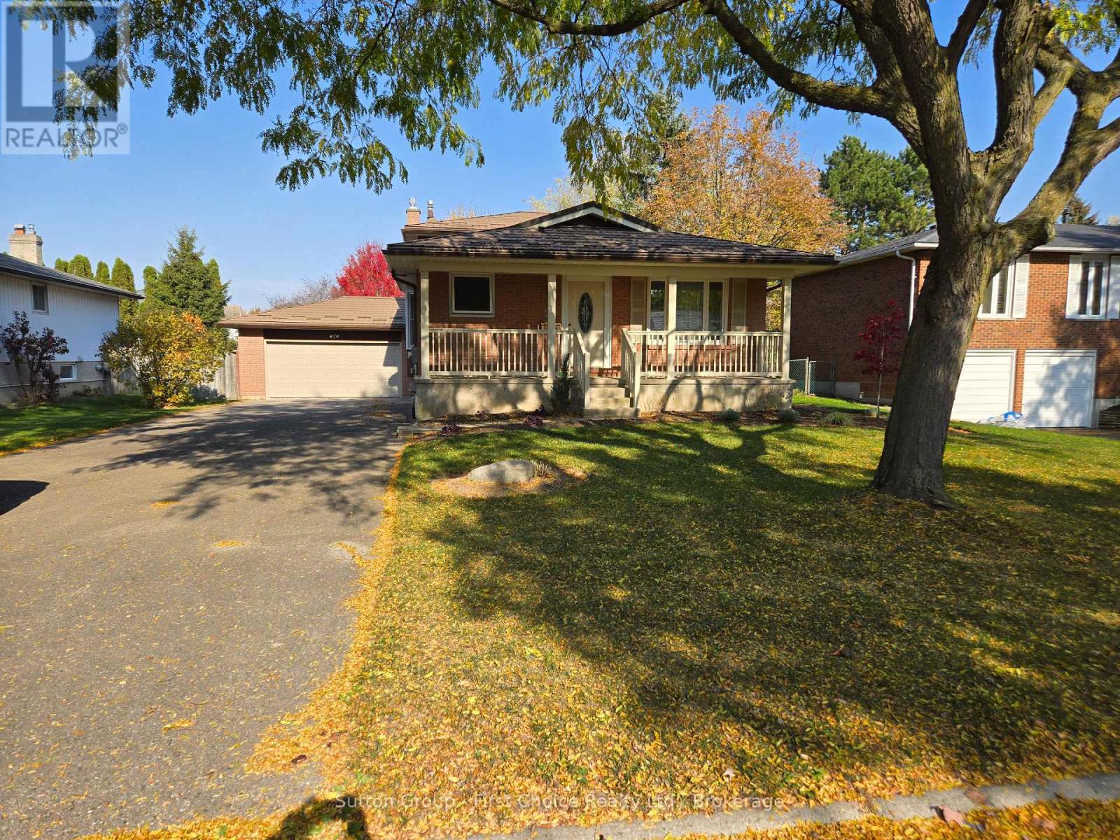
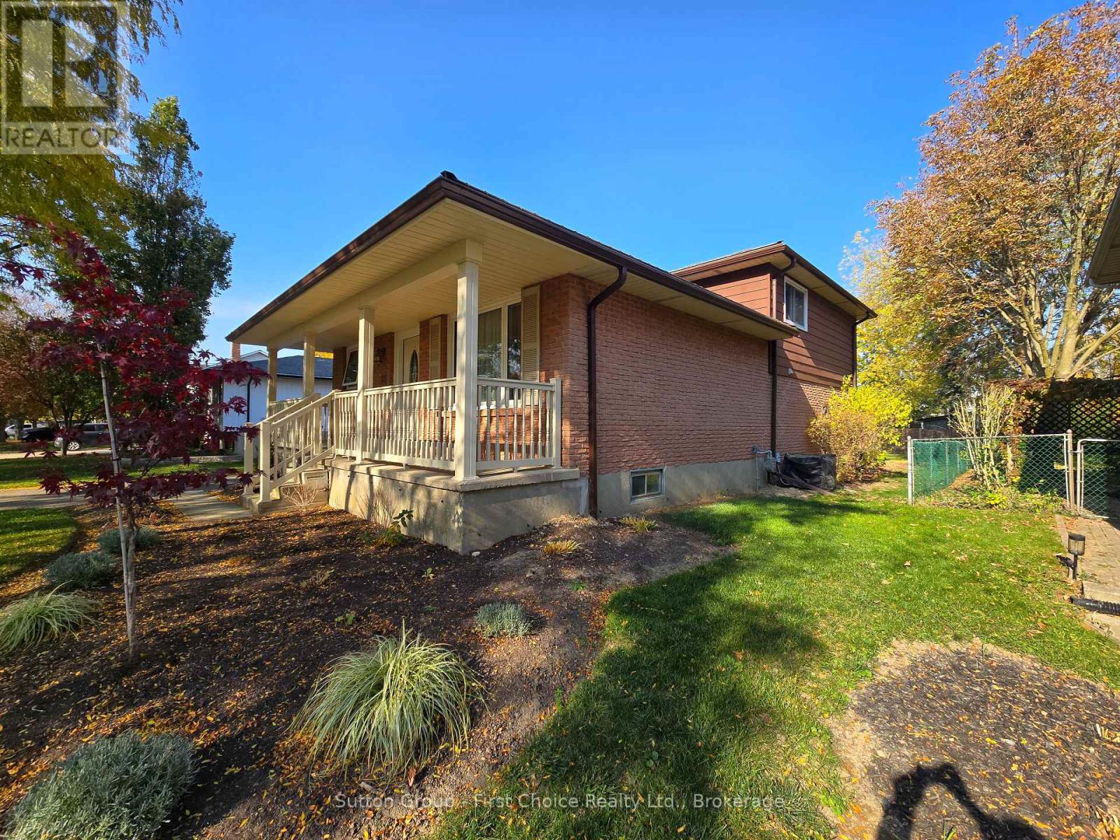
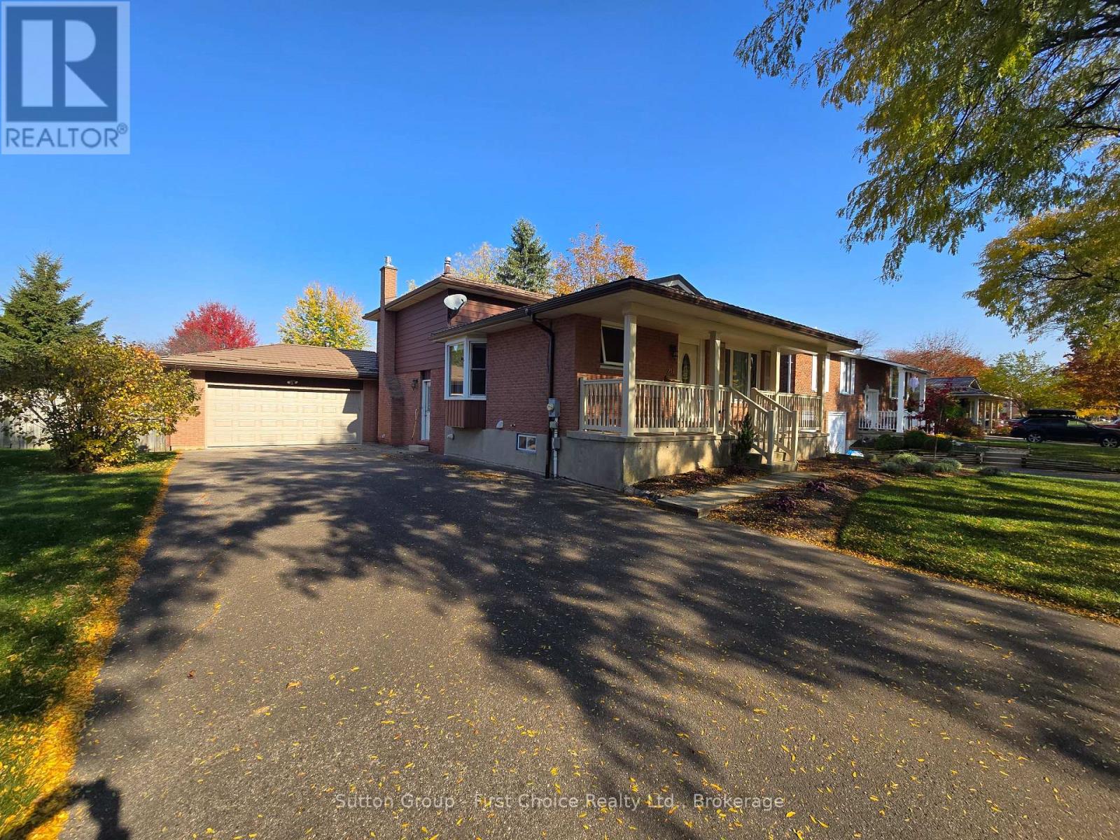
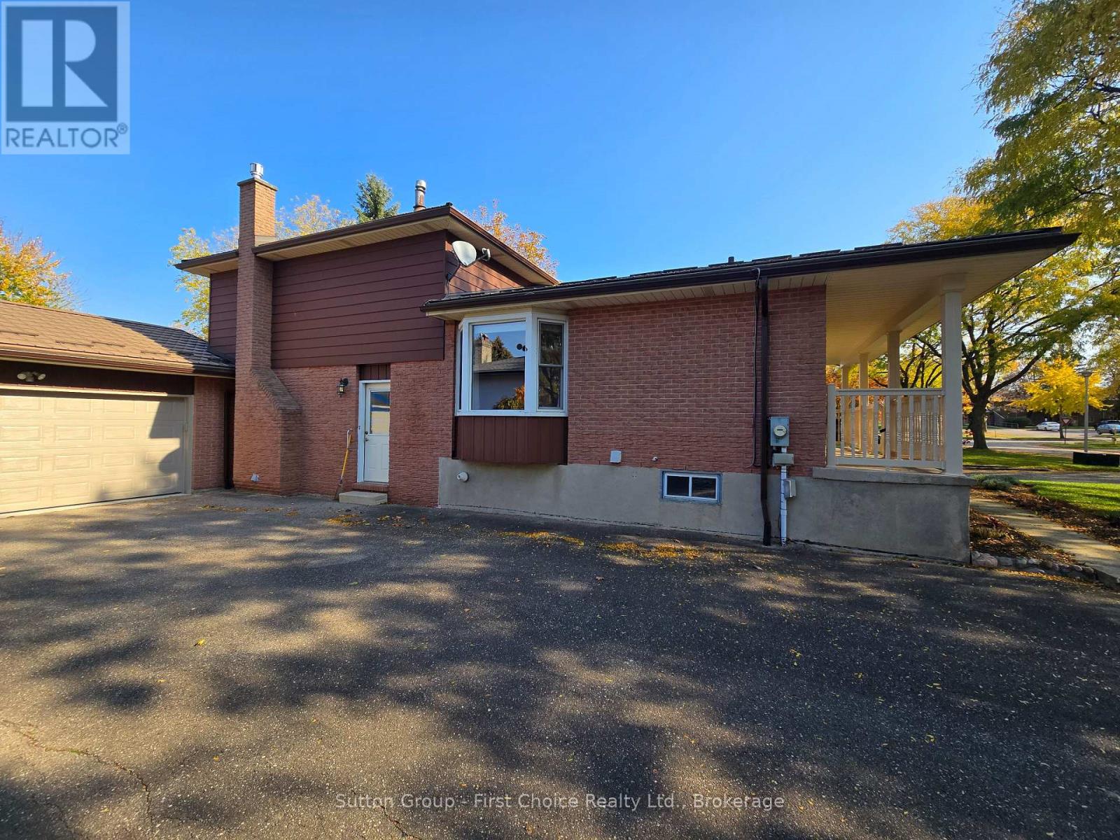
Enter an interest rate to see your estimated monthly payment.Welcome to 20 Murray Hill Rd. First time being offered for sale, built in 1980 this well kept raised bungalow is ready for it's next family to call it home. Offering 3+1 Beds and 2 full baths, and a functional layout, there is plenty of space for the growing family. Fully fenced rear yard is spacious and private. Large paved drive leading to the attached 2 car garage. Central Air, Water Softener; Water Heater Owned. "Lifetime" steel roof installed in 2014. Updated vinyl windows throughout the House. Basement with lots of storage area / workshop area that can be finished if extra space is needed. Family room with Gas fireplace and patio doors leading to rear, ground level patio / yard. Adding a few updates and your own personal touches would make this cute home a gem. Call your realtor today for a private viewing. (id:31684)
| yesterday | Listing updated with changes from the MLS® | |
| yesterday | Status changed to Active | |
| 3 days ago | Listing first seen on site |


The trademarks MLS®, Multiple Listing Service® and the associated logos are owned by The Canadian Real Estate Association (CREA) and identify the quality of services provided by real estate professionals who are members of CREA. Used under license.
The trademarks REALTOR®, REALTORS®, and the REALTOR® logo are controlled by The Canadian Real Estate Association (CREA) and identify real estate professionals who are members of CREA. These trademarks are owned or controlled by The Canadian Real Estate Association (CREA) and identify real estate professionals who are members of CREA (REALTOR®) and/or the quality of services they provide (MLS®).
This REALTOR.ca listing content is owned and licensed by REALTOR® members of The Canadian Real Estate Association.