
133 REBECCA STREETStratford, ON N5A 3P4
Mortgage Calculator
Monthly Payment (Est.)
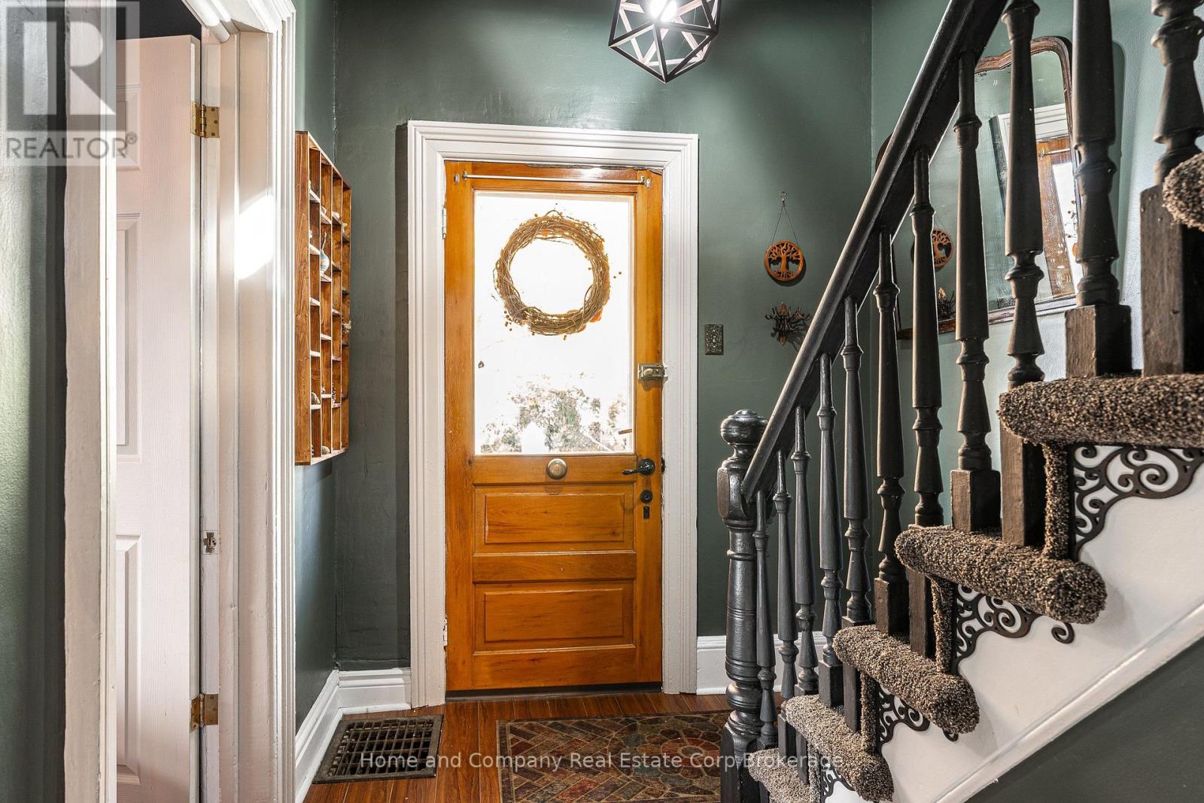
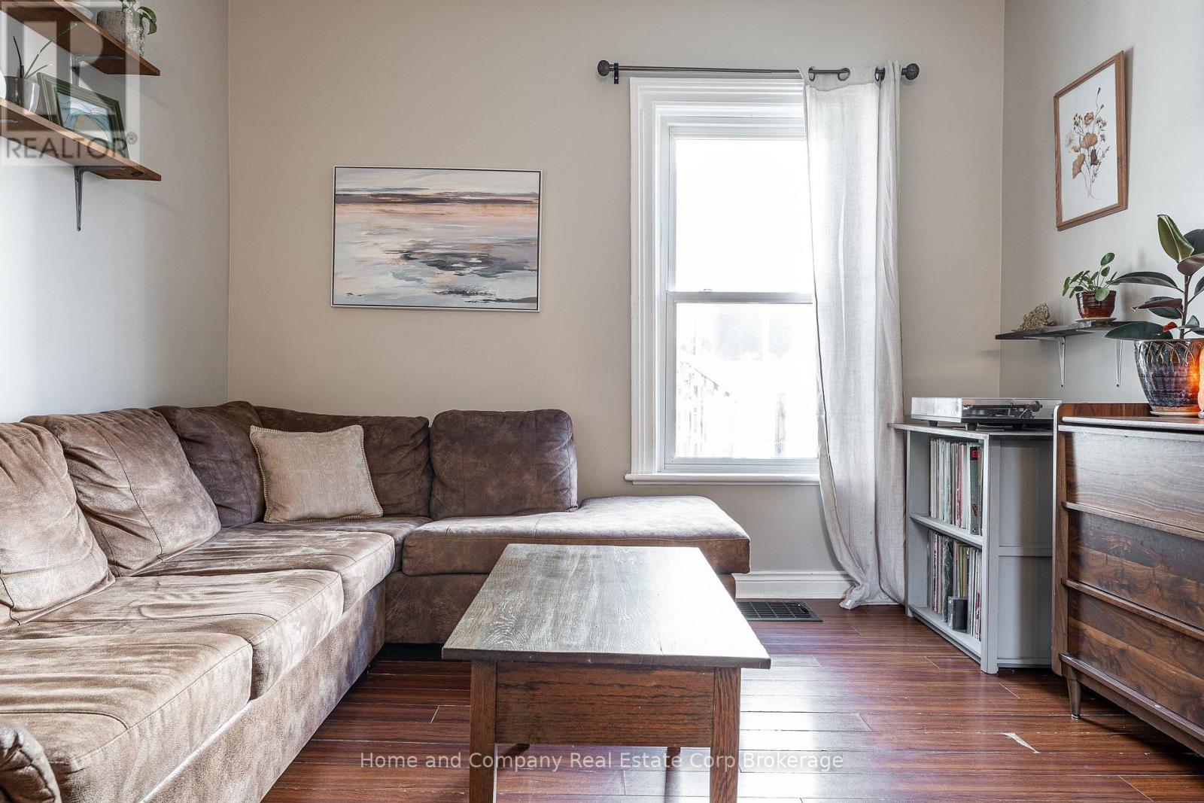
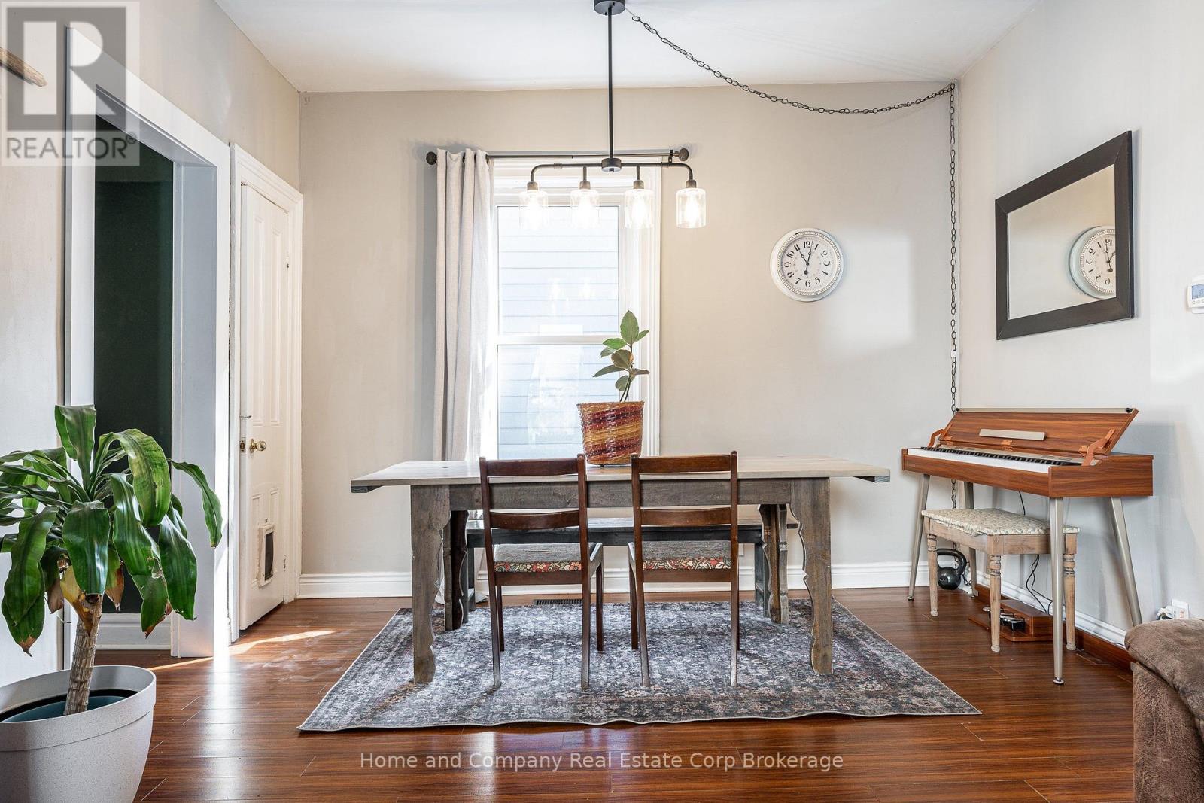
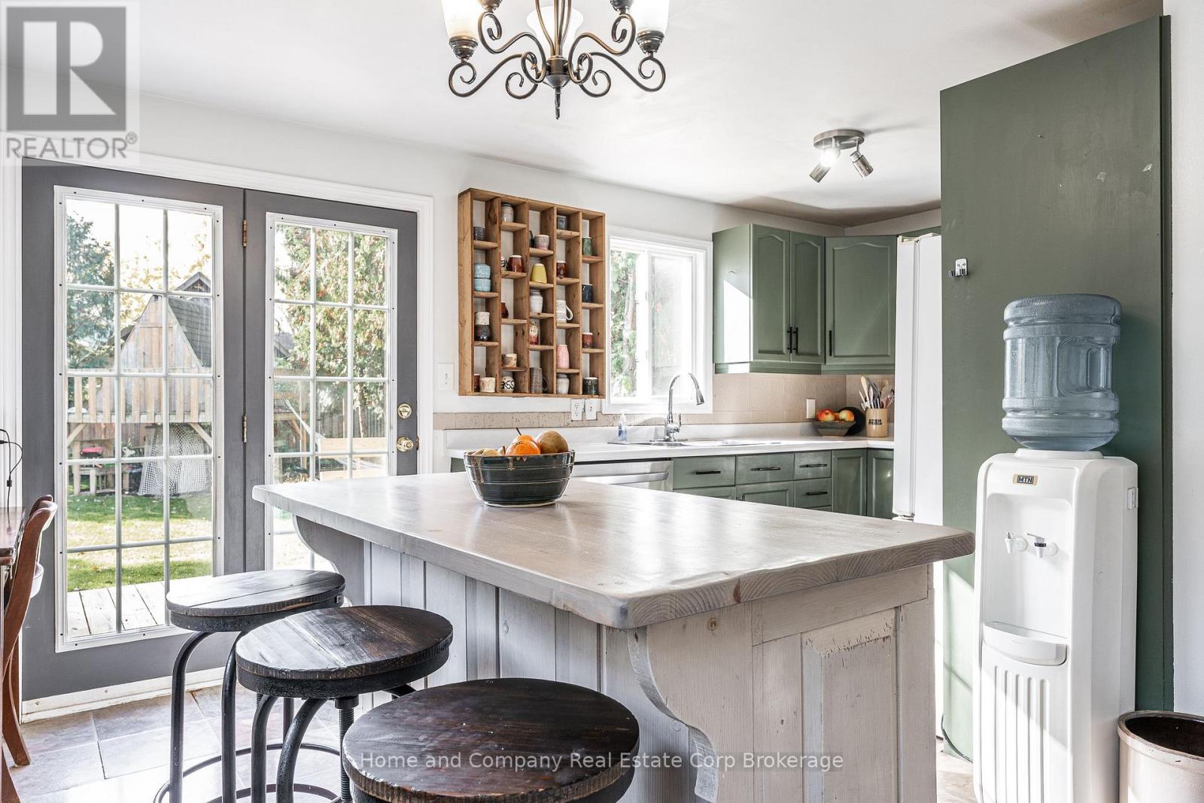
Enter an interest rate to see your estimated monthly payment.Character home and outdoor living in the heart of Stratford! This welcoming home offers space, versatility, and a wonderful location close to downtown Stratford and the river. Featuring four bedrooms and two bathrooms the layout has a three piece bathroom and main-floor primary bedroom that could be converted back to an additional living area. Three bedrooms and another three piece bath are on the second floor. The spacious kitchen, living and dining areas make gatherings with friends and family easy. Patio doors off the kitchen open onto the back deck overlooking lots of lawn, play set, gardens and shed in the fully fenced yard. With its established neighbourhood setting, outdoor enjoyment, and convenient access to Stratford's downtown amenities and riverfront, it's a great place to settle in. (id:31684)
| 8 hours ago | Listing updated with changes from the MLS® | |
| 12 hours ago | Status changed to Active | |
| 3 days ago | Listing first seen on site |


The trademarks MLS®, Multiple Listing Service® and the associated logos are owned by The Canadian Real Estate Association (CREA) and identify the quality of services provided by real estate professionals who are members of CREA. Used under license.
The trademarks REALTOR®, REALTORS®, and the REALTOR® logo are controlled by The Canadian Real Estate Association (CREA) and identify real estate professionals who are members of CREA. These trademarks are owned or controlled by The Canadian Real Estate Association (CREA) and identify real estate professionals who are members of CREA (REALTOR®) and/or the quality of services they provide (MLS®).
This REALTOR.ca listing content is owned and licensed by REALTOR® members of The Canadian Real Estate Association.