
216 LONG DRIVEStratford, ON N5A 7Y7
Mortgage Calculator
Monthly Payment (Est.)
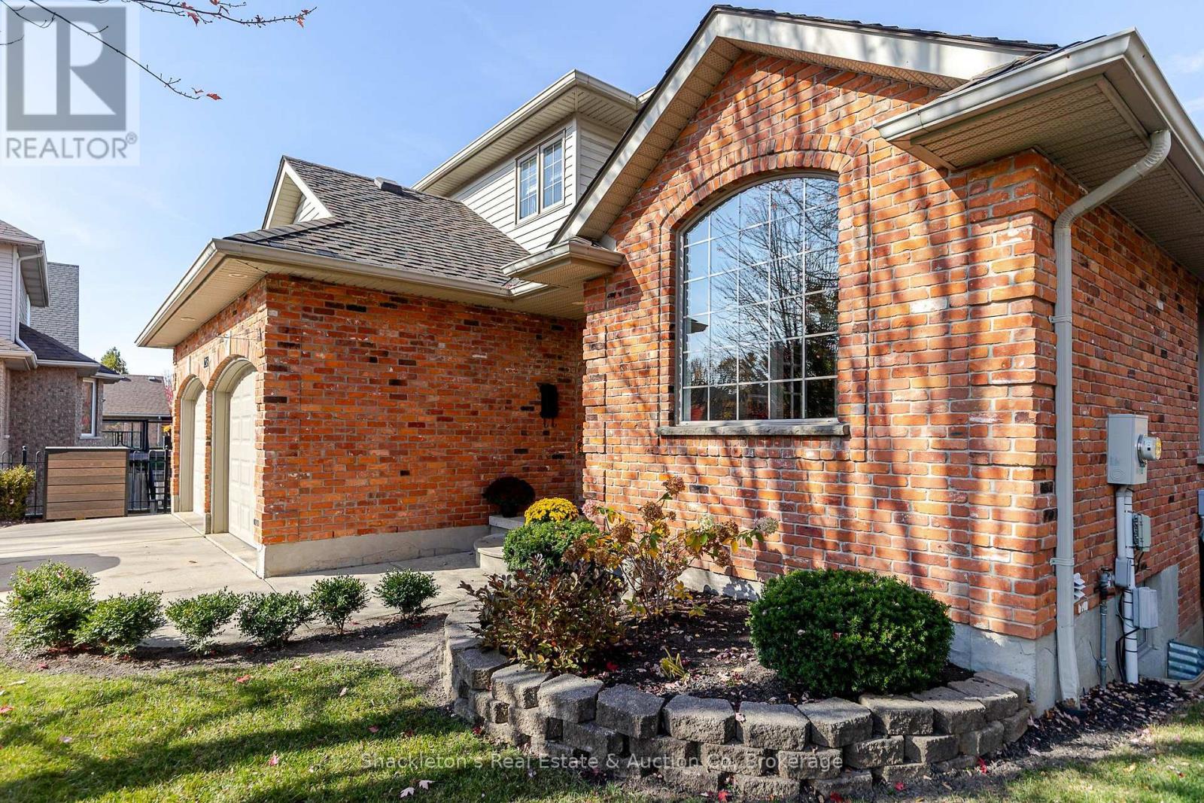
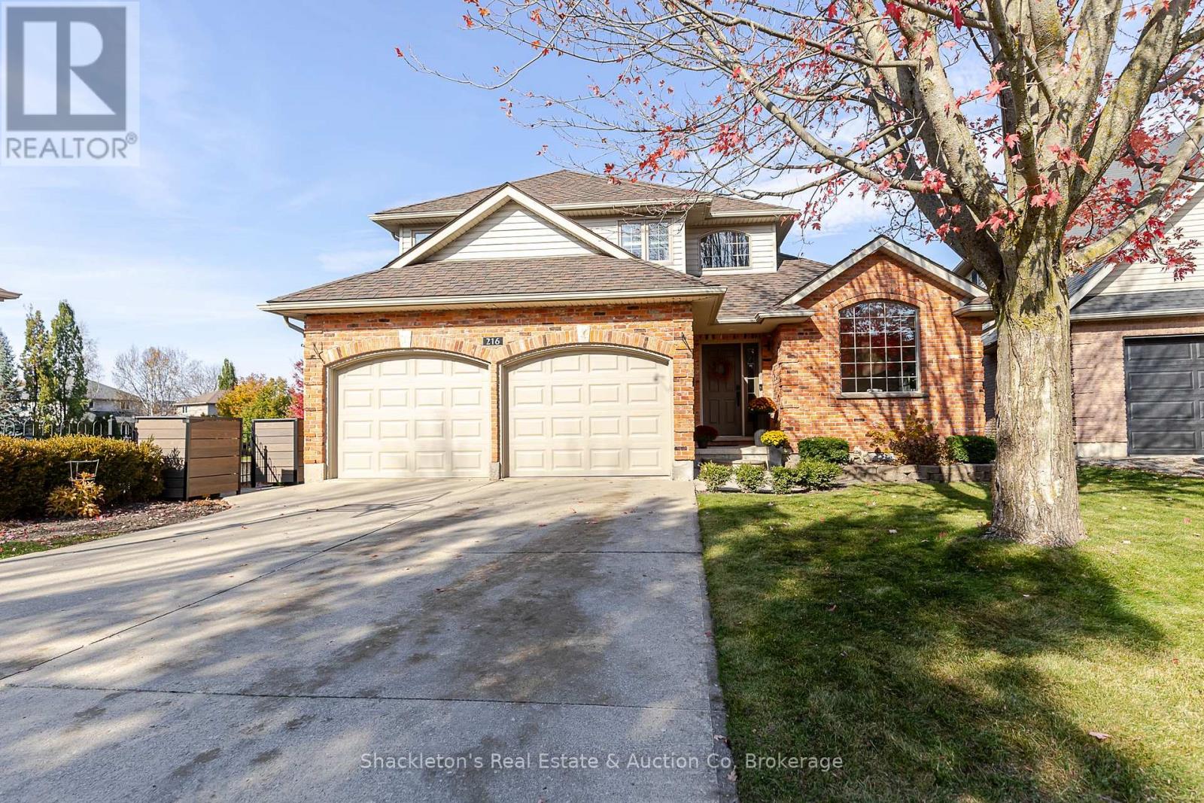
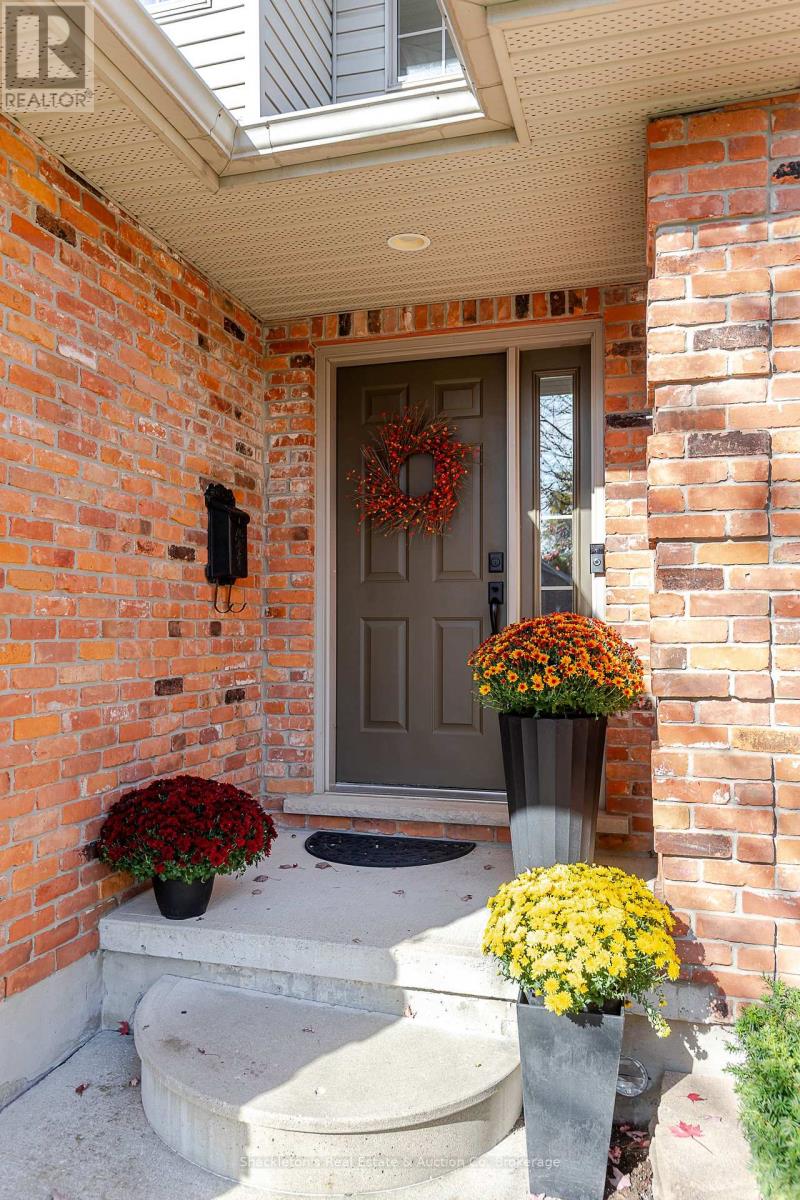
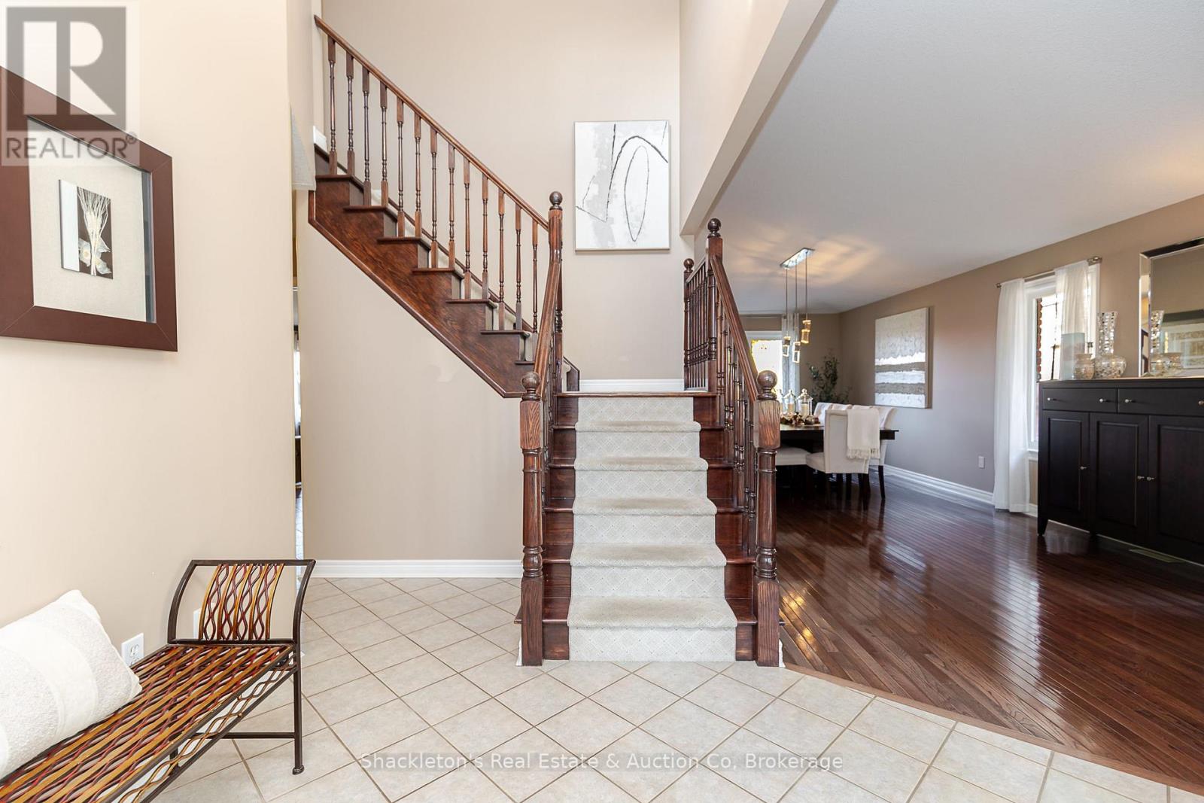
Enter an interest rate to see your estimated monthly payment.Homes in this desirable residential neighbourhood rarely become available. Ideally situated on a quiet cul-de-sac, close to the Stratford Country Club, this property offers an exceptional setting for family living, with the added bonus of backing onto green space. This attractive home boasts excellent curb appeal with reclaimed brick exterior and an attached two-car garage. Inside, the well-designed main floor features a welcoming family room with gas fireplace, a beautiful kitchen with custom granite countertops, and a spacious dining room perfect for entertaining. A bright front office, filled with natural light, provides an ideal space for working from home. A large deck off the kitchen and overlooking the park is perfect for summer entertaining. The second level offers a generous primary bedroom complete with a recently renovated ensuite bathroom and walk-in closet, along with two additional bedrooms and a four-piece main bathroom.The finished lower level adds even more versatile living space, featuring a large recreation room with a gas wood stove and a walkout to the rear yard. A three-piece bathroom and an additional room ideal for a home gym, guest space or fourth bedroom complete this level.With its sought-after location, functional layout and peaceful green-space setting, this home offers a wonderful opportunity to enjoy comfortable family living in an established neighbourhood. (id:31684)
| 3 days ago | Listing updated with changes from the MLS® | |
| 3 days ago | Status changed to Active | |
| 3 days ago | Listing first seen on site |


The trademarks MLS®, Multiple Listing Service® and the associated logos are owned by The Canadian Real Estate Association (CREA) and identify the quality of services provided by real estate professionals who are members of CREA. Used under license.
The trademarks REALTOR®, REALTORS®, and the REALTOR® logo are controlled by The Canadian Real Estate Association (CREA) and identify real estate professionals who are members of CREA. These trademarks are owned or controlled by The Canadian Real Estate Association (CREA) and identify real estate professionals who are members of CREA (REALTOR®) and/or the quality of services they provide (MLS®).
This REALTOR.ca listing content is owned and licensed by REALTOR® members of The Canadian Real Estate Association.