
49 KENNETH AVENUEKitchener, ON N2A 1V9
Mortgage Calculator
Monthly Payment (Est.)
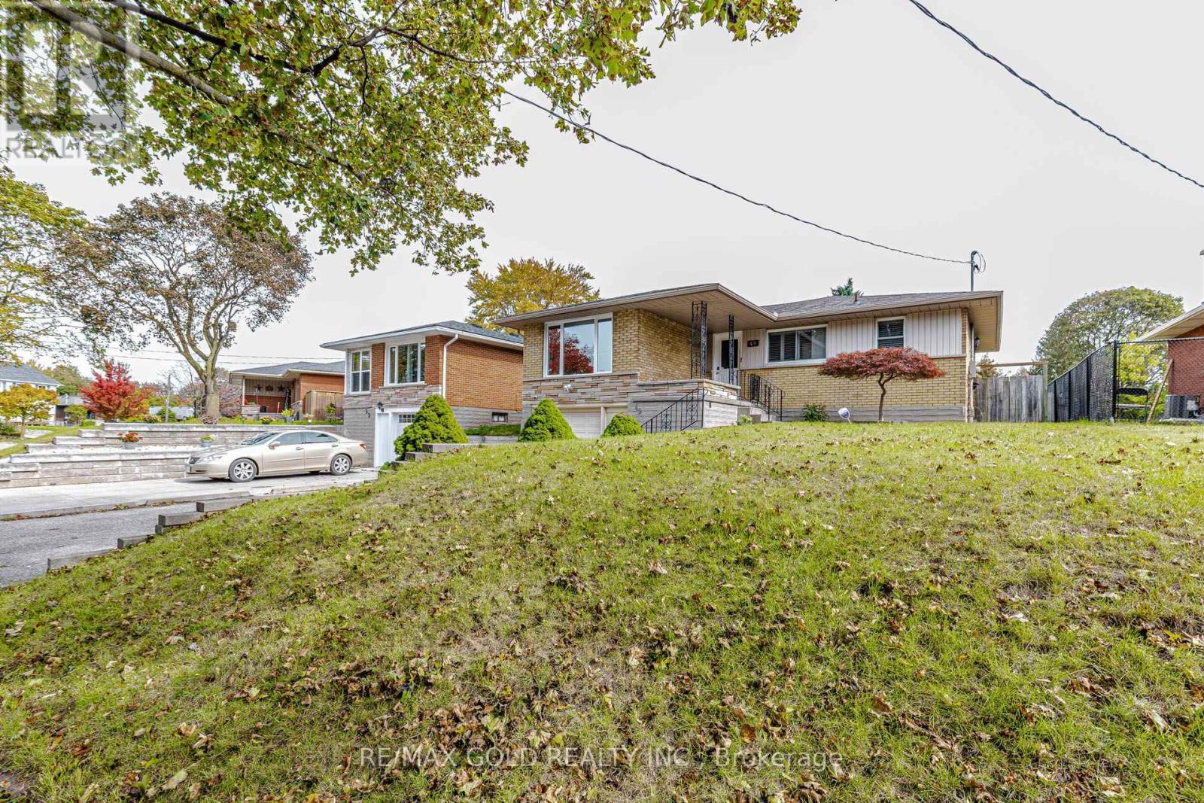
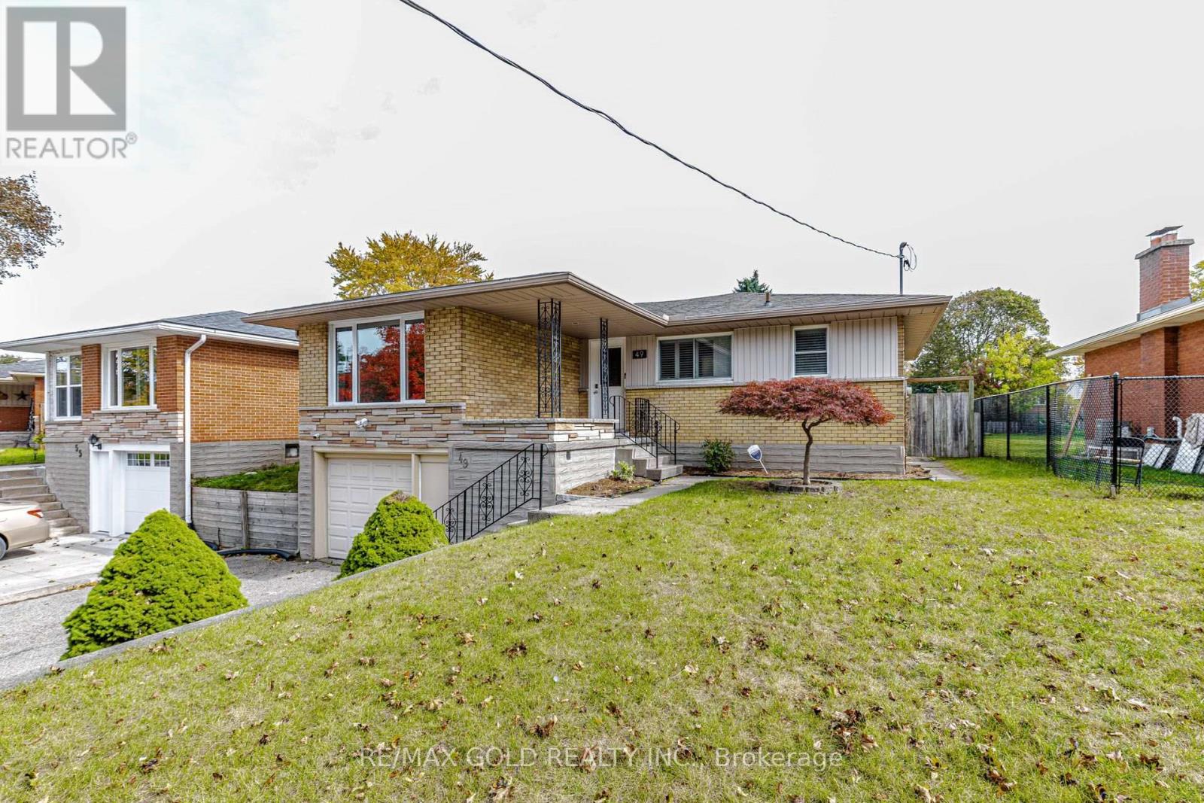
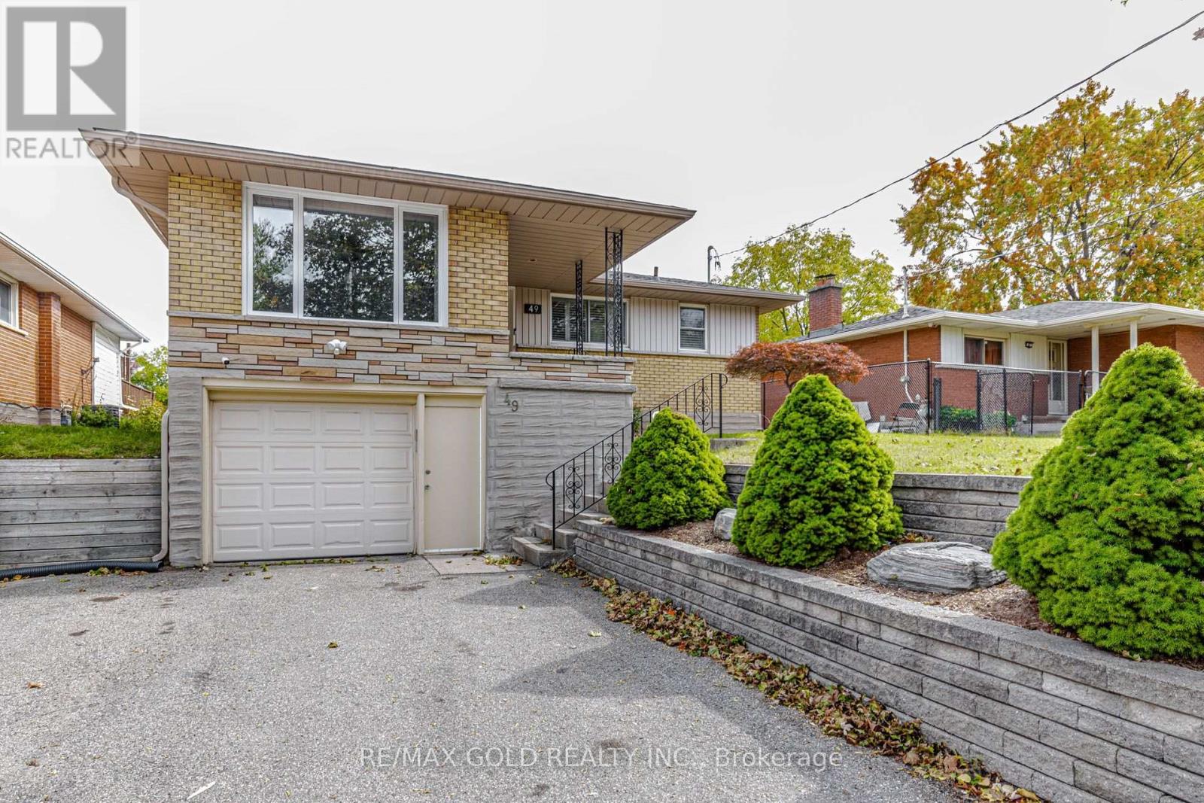
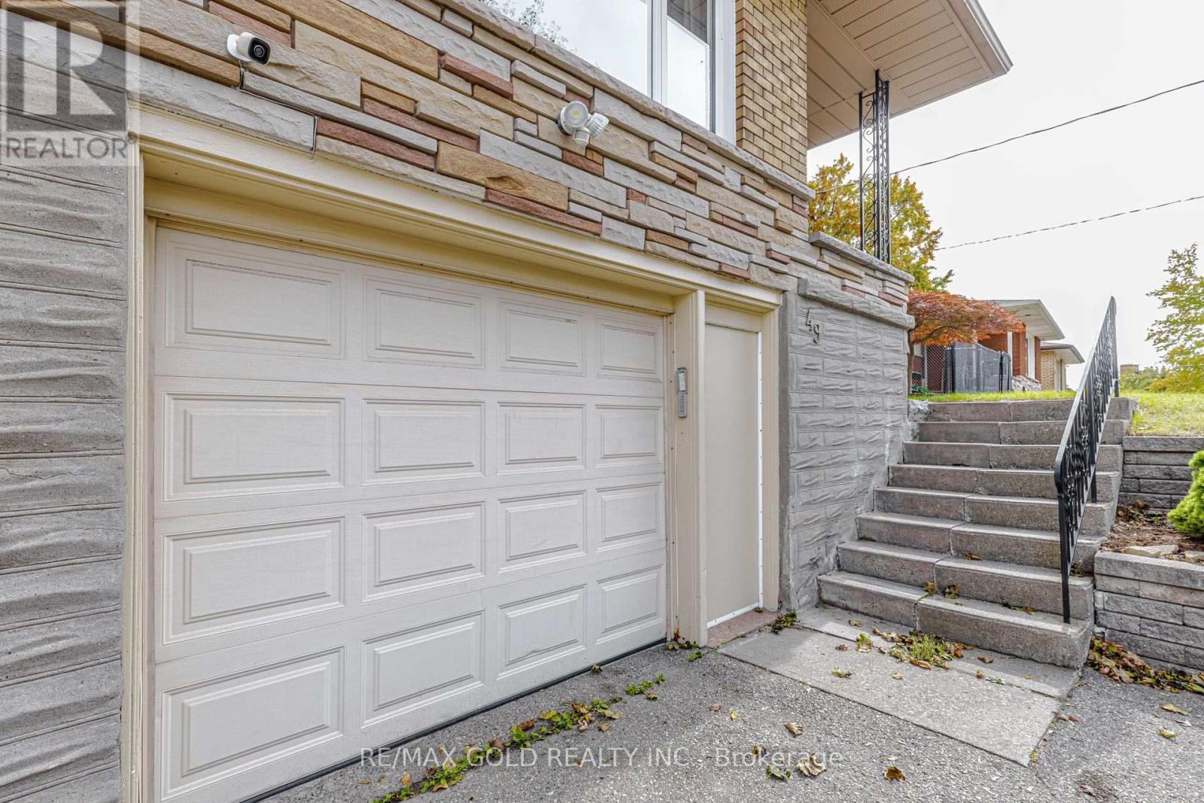
Enter an interest rate to see your estimated monthly payment.Welcome to 49 Kenneth Avenue, Kitchener! This beautifully maintained, move-in-ready detached raised bungalow is located in the desirable Stanley Park neighbourhood. Situated on an impressive 52' x 162' lot, this home offers endless backyard possibilities, including a potential pool. Features include 3 spacious bedrooms, an upgraded kitchen, a bright living room with large windows, a renovated bathroom, and a finished basement offering flexible living space. Enjoy 5-car parking with 1 garage and 4 driveway spaces. Conveniently located near parks, schools, shopping, public transit, Highway 7/8, Highway 401, and the LRT. Perfect for families and investors alike. (id:31684)
| 3 days ago | Listing updated with changes from the MLS® | |
| 4 days ago | Listing first seen on site |


The trademarks MLS®, Multiple Listing Service® and the associated logos are owned by The Canadian Real Estate Association (CREA) and identify the quality of services provided by real estate professionals who are members of CREA. Used under license.
The trademarks REALTOR®, REALTORS®, and the REALTOR® logo are controlled by The Canadian Real Estate Association (CREA) and identify real estate professionals who are members of CREA. These trademarks are owned or controlled by The Canadian Real Estate Association (CREA) and identify real estate professionals who are members of CREA (REALTOR®) and/or the quality of services they provide (MLS®).
This REALTOR.ca listing content is owned and licensed by REALTOR® members of The Canadian Real Estate Association.