
3 PILLEY ROADBrantford, ON N3T 0W7
Mortgage Calculator
Monthly Payment (Est.)
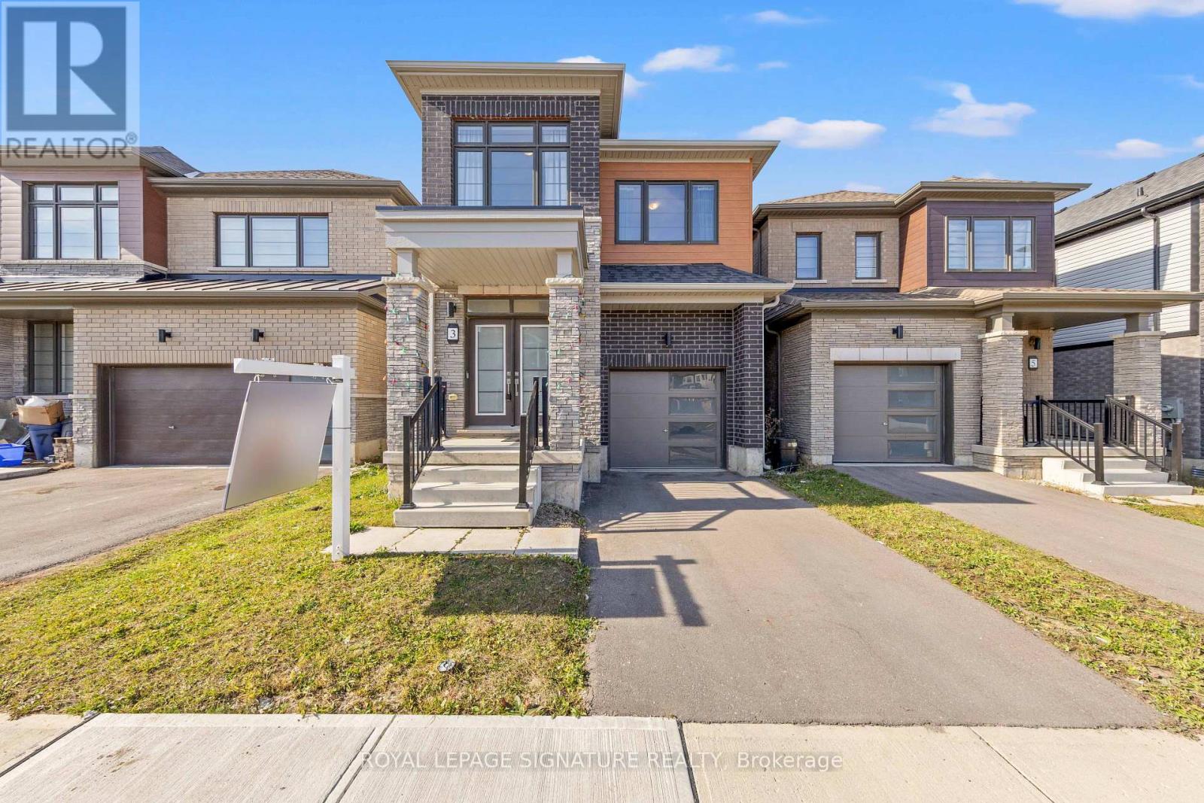
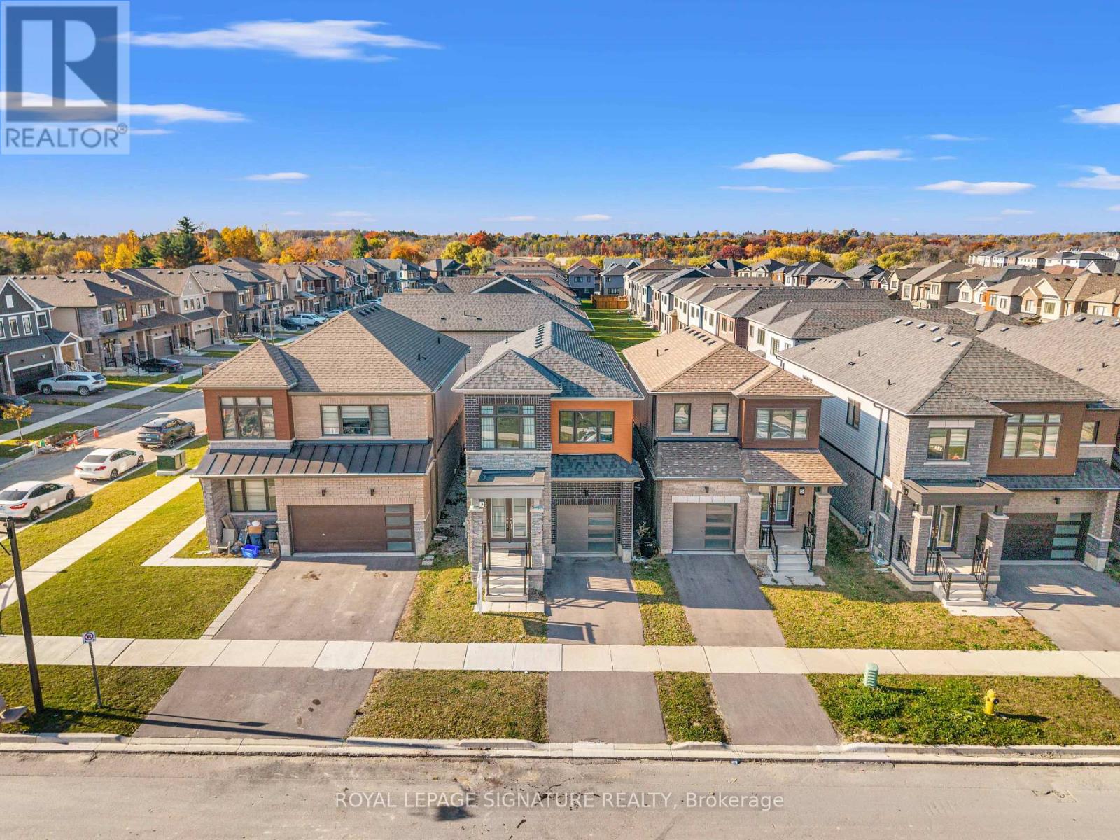
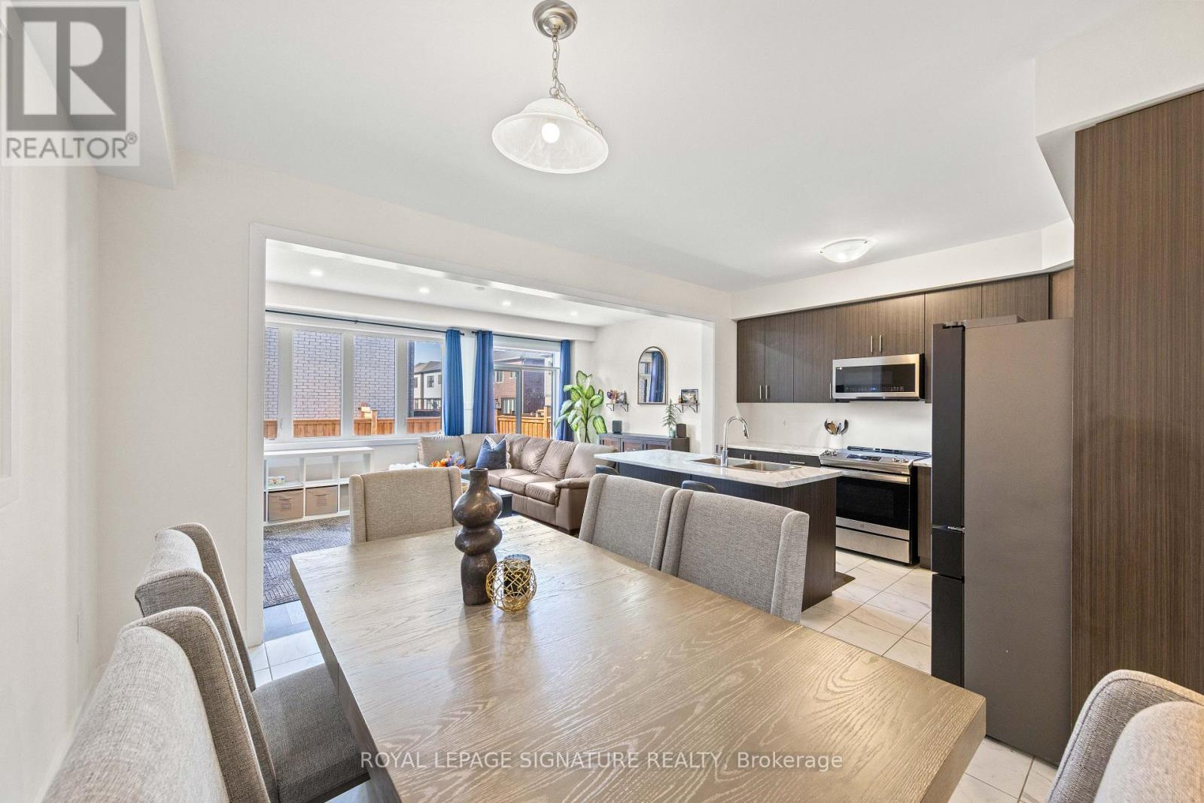
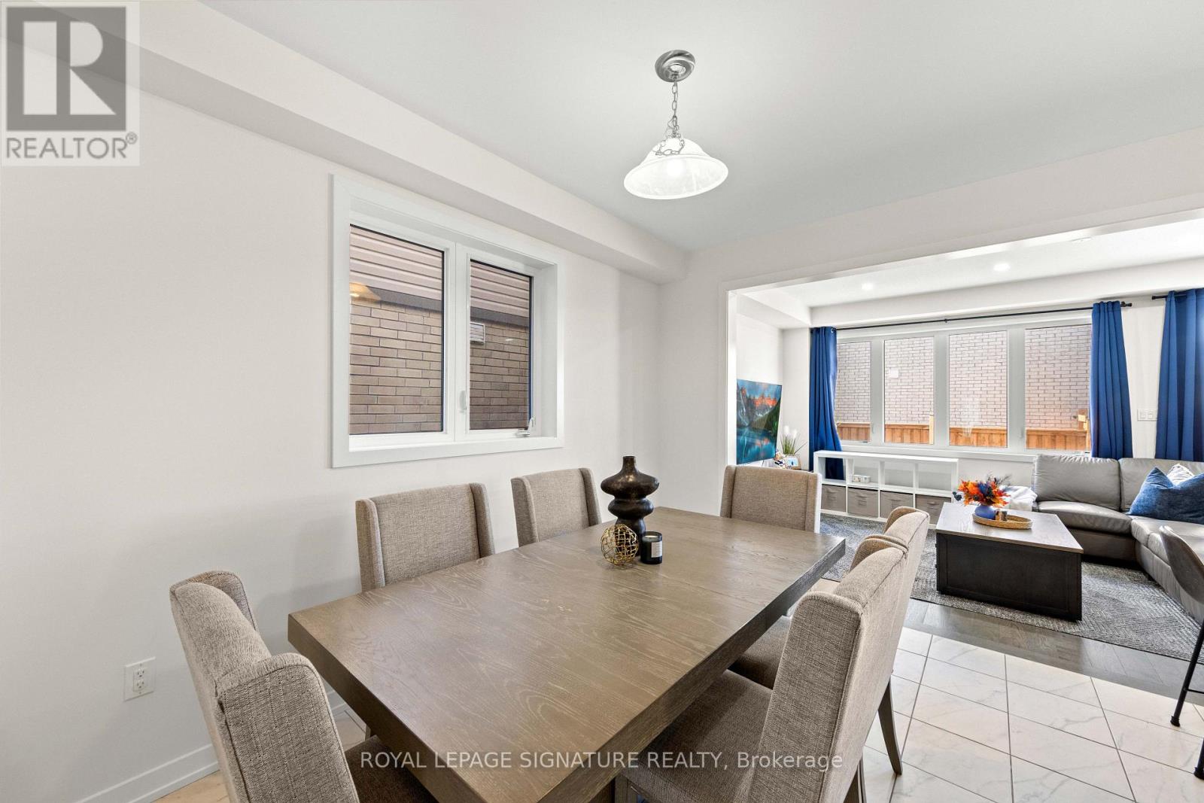
Enter an interest rate to see your estimated monthly payment.Welcome to 3 Pilley Road, a beautifully maintained, modern 4-bedroom home built in 2023, offering approximately 1,900 sq. ft. of thoughtfully designed living space. The inviting open-concept layout seamlessly connects the kitchen and great room, with oversized windows filling the space with abundant natural light. The kitchen features contemporary finishes, while 9-foot ceilings on the main floor, upgraded flooring, pot lights, and oak stairs add to the home's stylish appeal. Upstairs, you'll find four generously sized bedrooms, including a spacious primary retreat complete with a walk-in closet and a 4-piece ensuite featuring a corner soaker tub and separate stand-up shower. Additional highlights include an attached single-car garage, EV charger, and second-floor laundry rough-in. The unfinished basement offers excellent potential to customize to suit your needs, with a bathroom rough-in already in place and the possibility of adding a separate entrance at ground level without excavation. A fantastic opportunity to own a newer, well-cared-for home offering modern finishes, functional living spaces, and room to grow! (id:31684)
| 5 days ago | Listing updated with changes from the MLS® | |
| 5 days ago | Status changed to Active | |
| 5 days ago | Listing first seen on site |


The trademarks MLS®, Multiple Listing Service® and the associated logos are owned by The Canadian Real Estate Association (CREA) and identify the quality of services provided by real estate professionals who are members of CREA. Used under license.
The trademarks REALTOR®, REALTORS®, and the REALTOR® logo are controlled by The Canadian Real Estate Association (CREA) and identify real estate professionals who are members of CREA. These trademarks are owned or controlled by The Canadian Real Estate Association (CREA) and identify real estate professionals who are members of CREA (REALTOR®) and/or the quality of services they provide (MLS®).
This REALTOR.ca listing content is owned and licensed by REALTOR® members of The Canadian Real Estate Association.