
30 THE COUNTRY WAYKitchener, ON N2E 2K8
Mortgage Calculator
Monthly Payment (Est.)
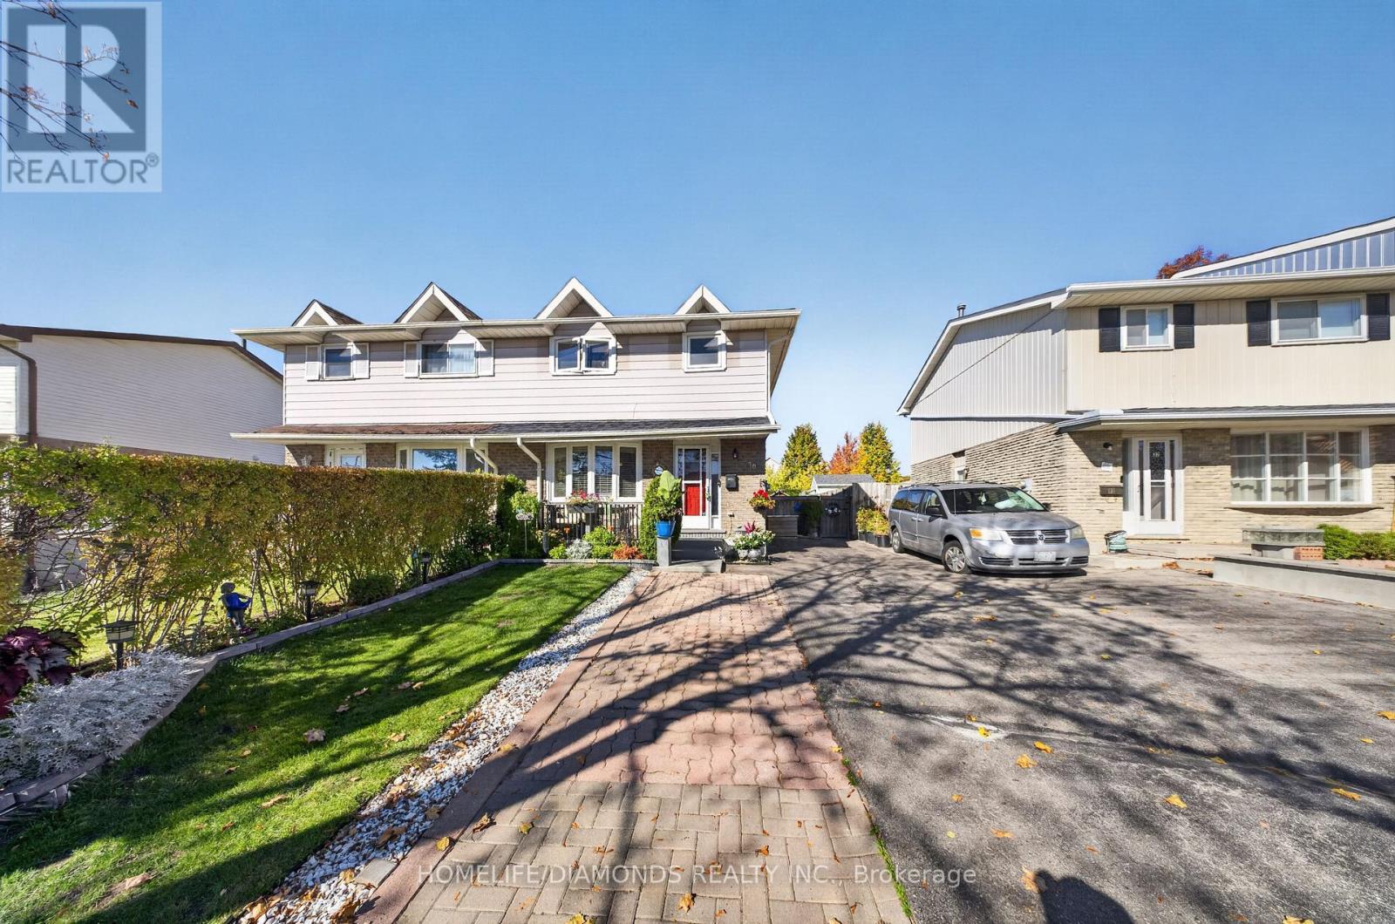
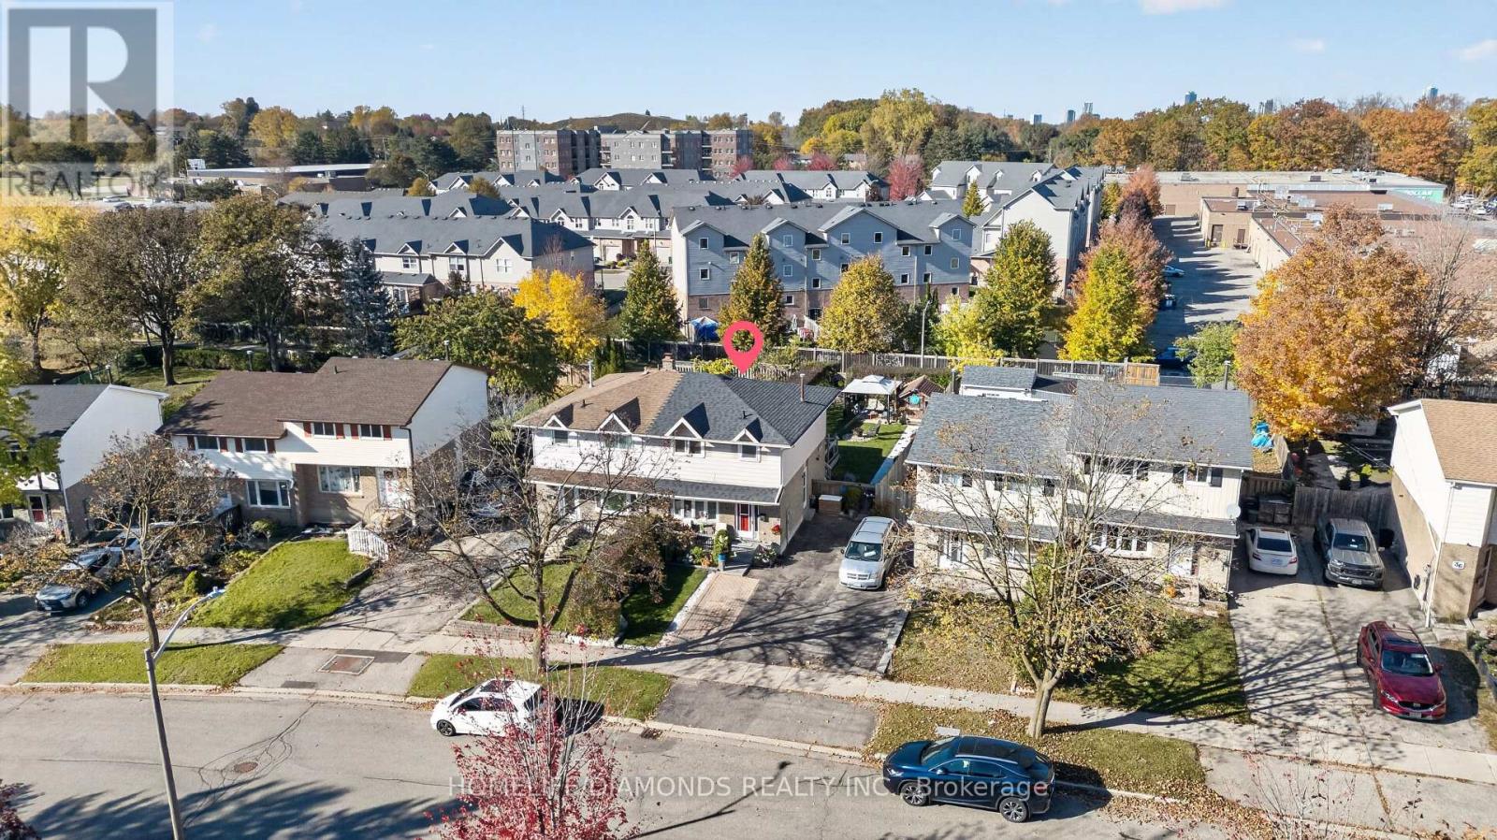
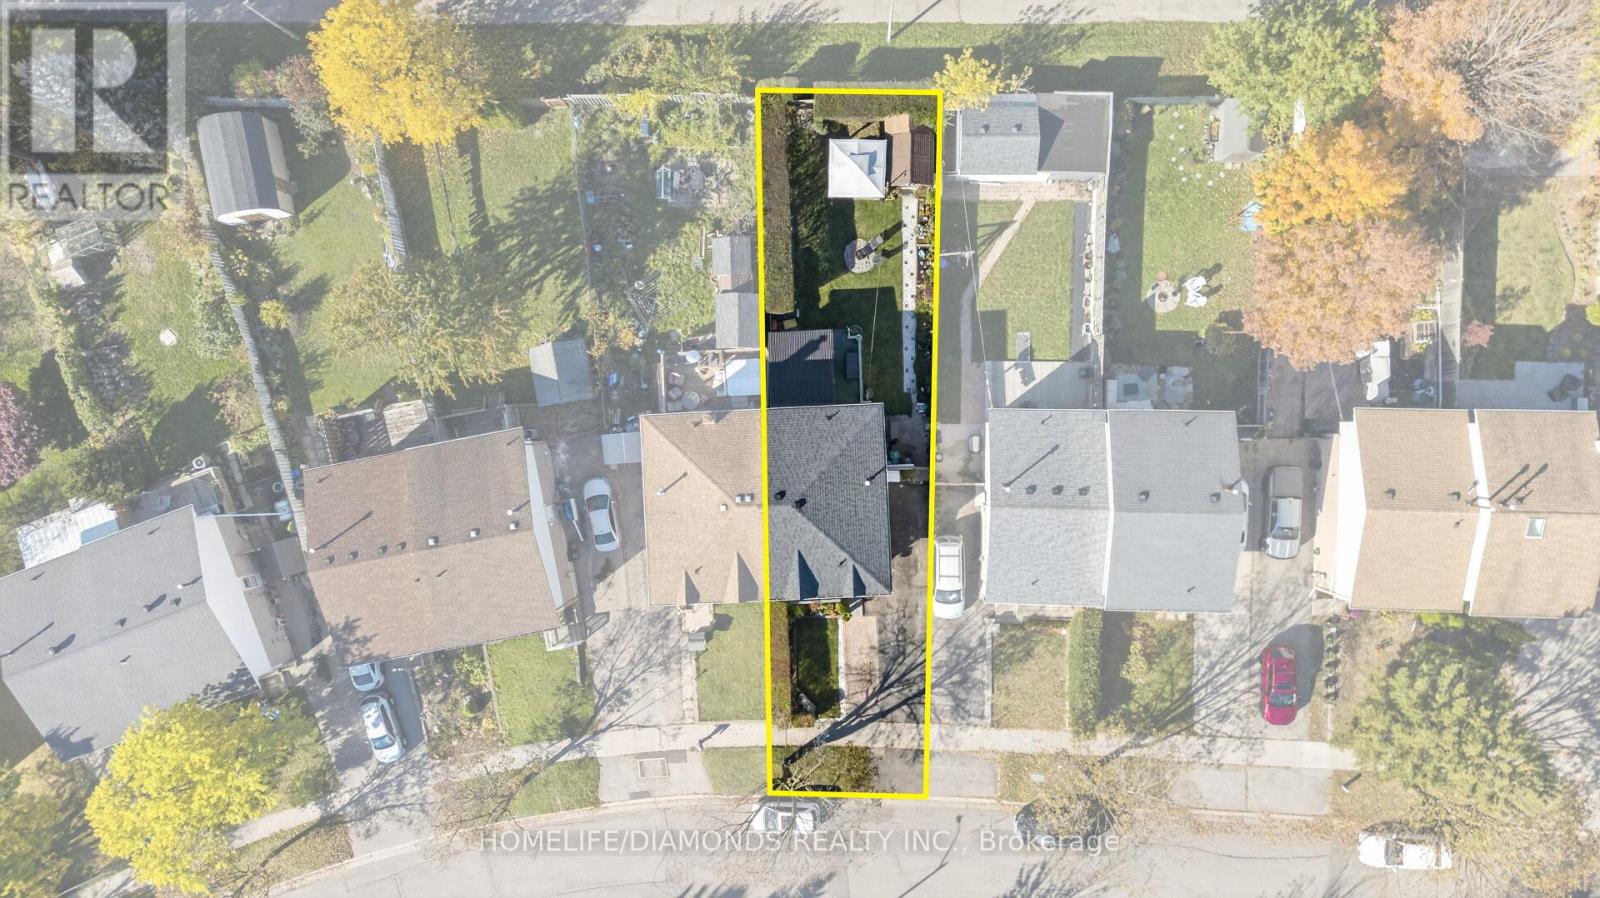
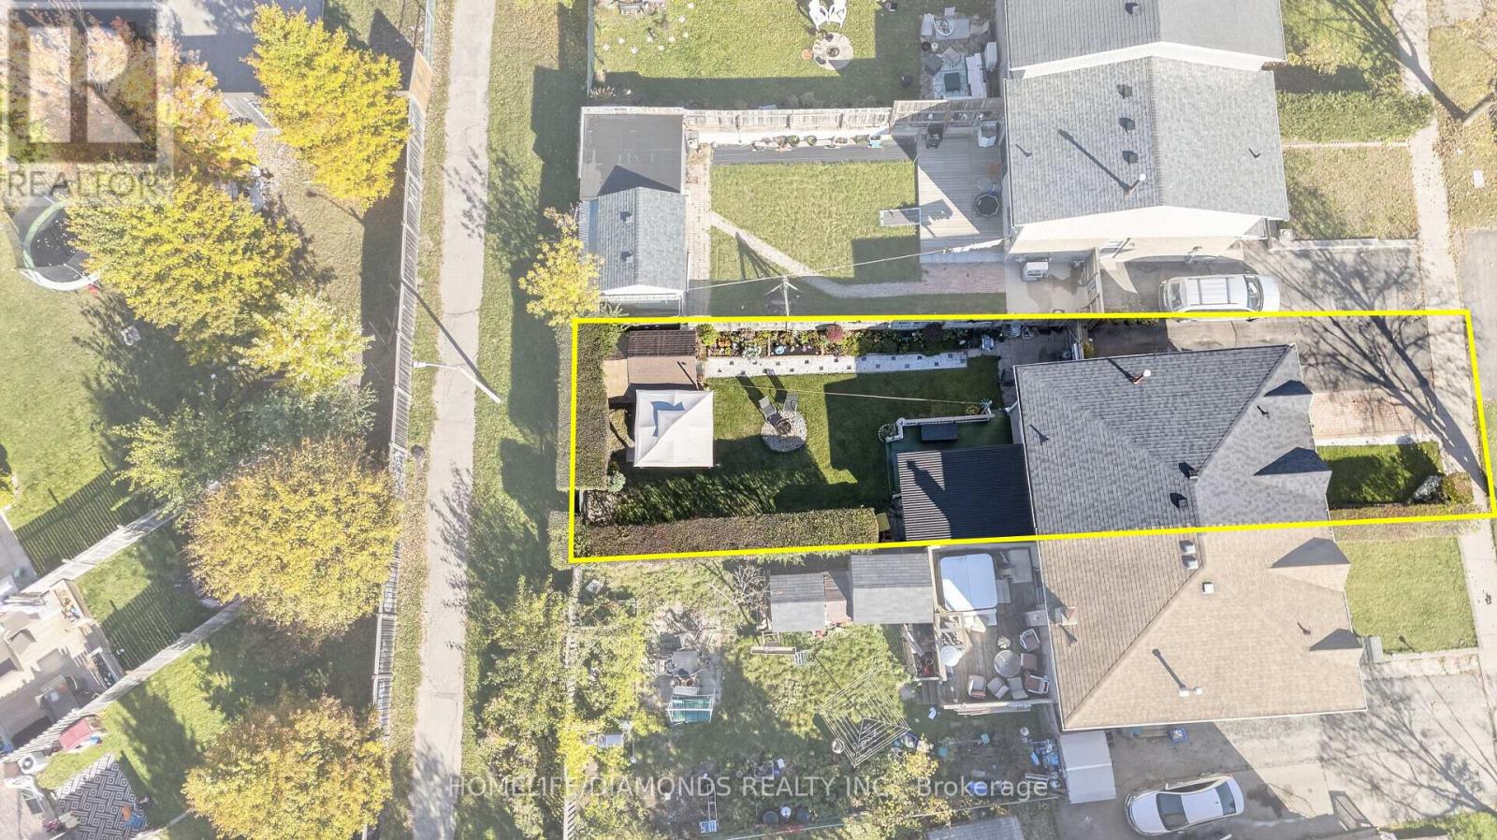
Enter an interest rate to see your estimated monthly payment.Welcome to 30 The Country Way, Kitchener! A fantastic opportunity to own this charming 2-storey semi-detached home in a desirable and family-friendly neighbourhood! Offering a practical and functional layout, this property presents endless possibilities for first-time homebuyers, growing families, and savvy investors alike. Enjoy the convenience of living in an established community close to schools, parks, shopping centres, public transit, and everyday amenities. With easy access to major roadways, commuting and exploring the surrounding area is a breeze. Whether you're looking for a place to call home or a great investment opportunity, this property is worth exploring. Don't miss your chance to make 30 The Country Way your next home! Schedule your private showing today! (id:31684)
| 4 days ago | Listing updated with changes from the MLS® | |
| 4 days ago | Listing first seen on site |


The trademarks MLS®, Multiple Listing Service® and the associated logos are owned by The Canadian Real Estate Association (CREA) and identify the quality of services provided by real estate professionals who are members of CREA. Used under license.
The trademarks REALTOR®, REALTORS®, and the REALTOR® logo are controlled by The Canadian Real Estate Association (CREA) and identify real estate professionals who are members of CREA. These trademarks are owned or controlled by The Canadian Real Estate Association (CREA) and identify real estate professionals who are members of CREA (REALTOR®) and/or the quality of services they provide (MLS®).
This REALTOR.ca listing content is owned and licensed by REALTOR® members of The Canadian Real Estate Association.