
34 GILLIN ROADBrantford, ON N3P 1T9
Mortgage Calculator
Monthly Payment (Est.)
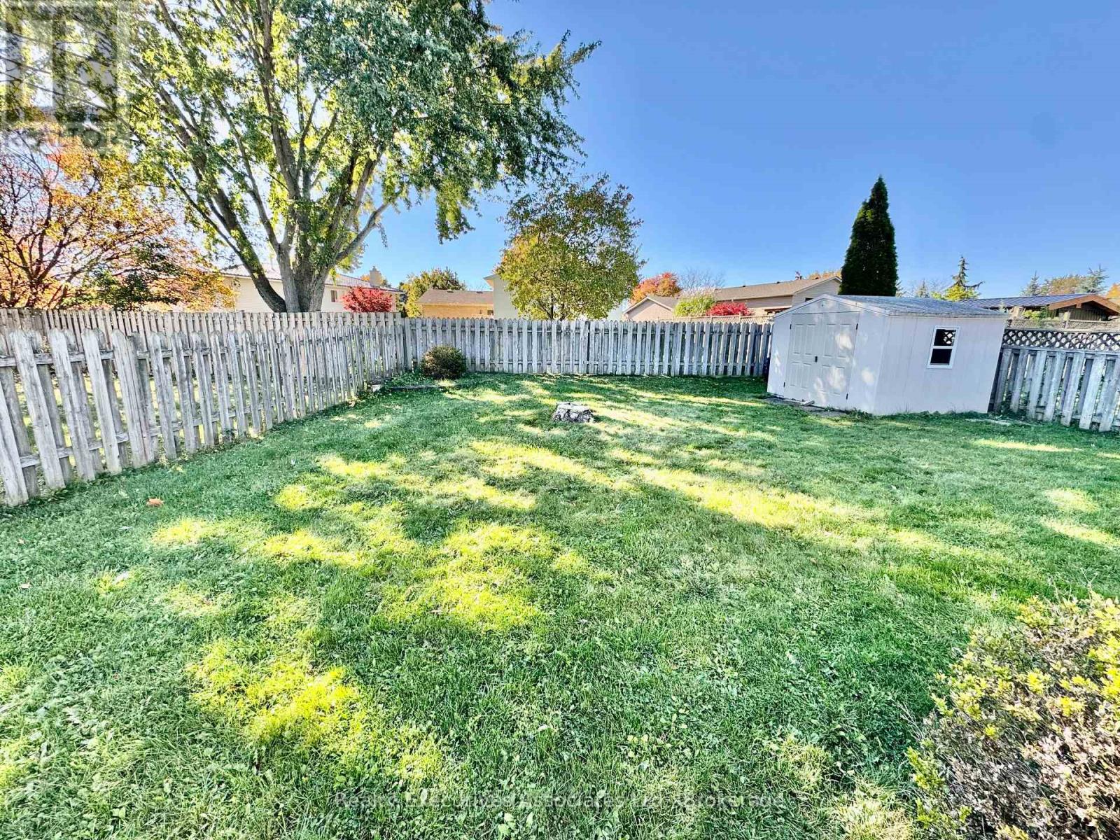
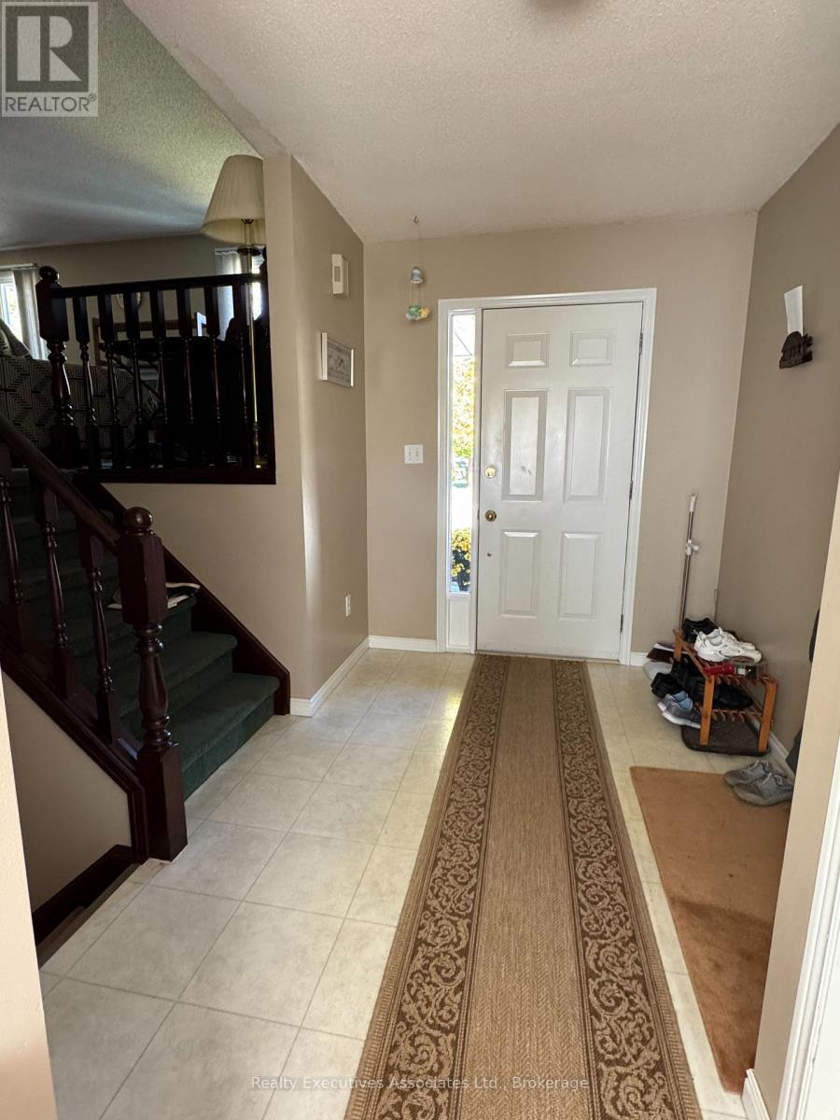
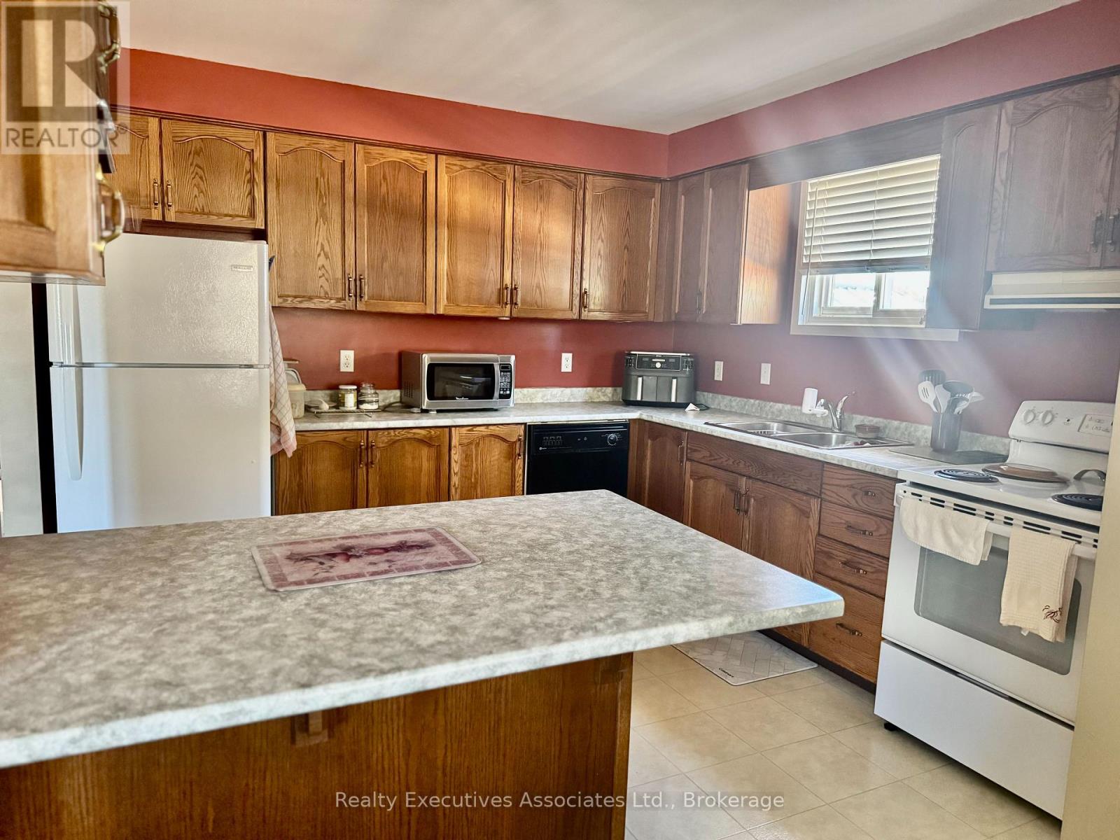
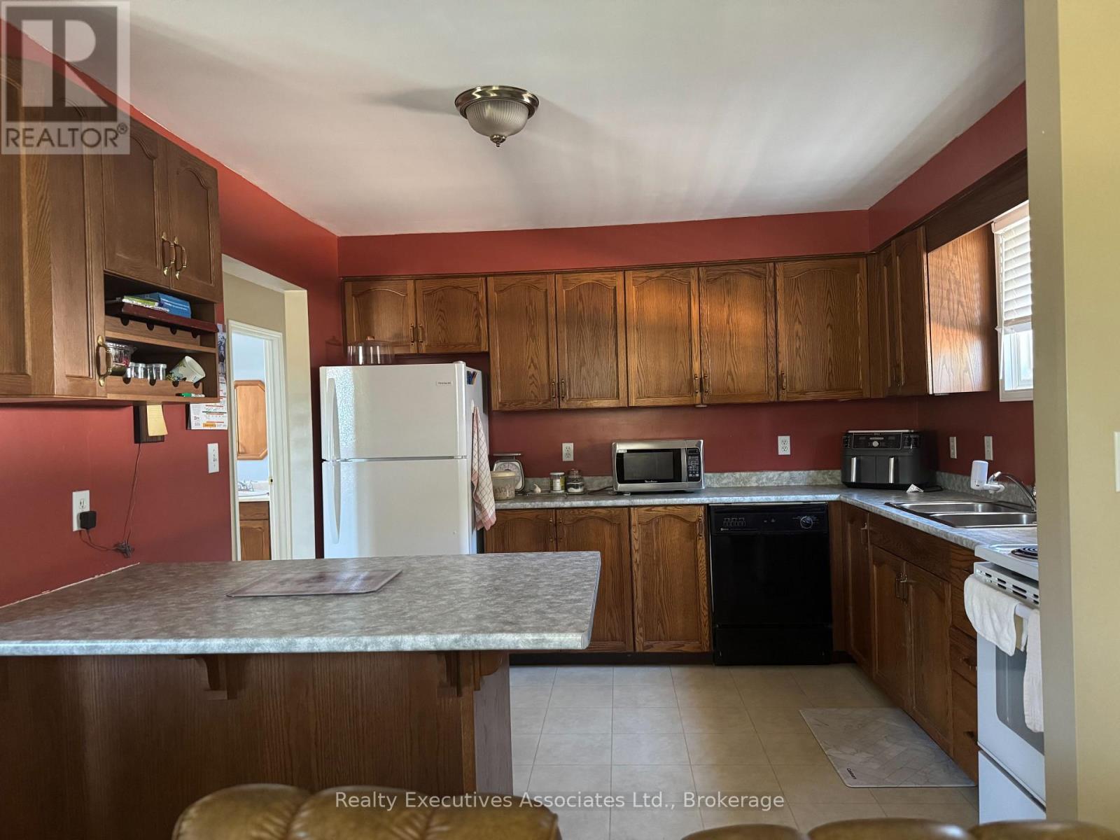
Enter an interest rate to see your estimated monthly payment.Wonderful north end community close to all amenities including parks, schools and all the stores you may need.This split level home offers 2 bedrooms, 4 piece bath, good sized kitchen with oak cabinets open to the dining & living rooms on the main level and a finished lower level with huge rec room, 3rd bedroom, office, laundry , 3 pc bath plus a storage or playroom under the stairs. Lower level has large windows allowing natural light in. Man door to the single garage. Walkout to the fully fenced backyard with 14 x 14 deck and 8 x 10 shed. Gates on both sides of the yard for easy access. Shingles - 2017, Furnace & A/C - 2023, Eaves - 2024. 100 amp breaker panel - (copper) Quick closing possible. (id:31684)
| a week ago | Listing updated with changes from the MLS® | |
| a week ago | Status changed to Active | |
| a week ago | Listing first seen on site |


The trademarks MLS®, Multiple Listing Service® and the associated logos are owned by The Canadian Real Estate Association (CREA) and identify the quality of services provided by real estate professionals who are members of CREA. Used under license.
The trademarks REALTOR®, REALTORS®, and the REALTOR® logo are controlled by The Canadian Real Estate Association (CREA) and identify real estate professionals who are members of CREA. These trademarks are owned or controlled by The Canadian Real Estate Association (CREA) and identify real estate professionals who are members of CREA (REALTOR®) and/or the quality of services they provide (MLS®).
This REALTOR.ca listing content is owned and licensed by REALTOR® members of The Canadian Real Estate Association.