
1380 QUEEN'S BOULEVARDKitchener, ON N2M 1C8
Mortgage Calculator
Monthly Payment (Est.)
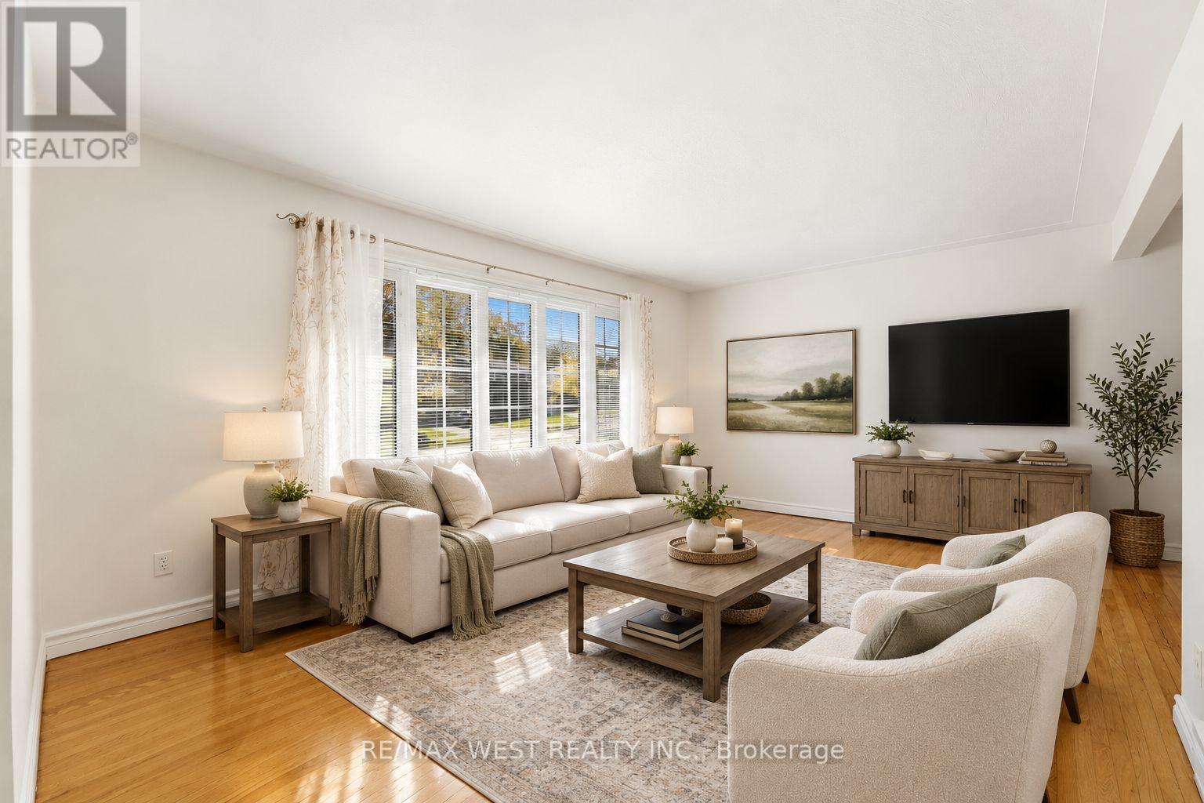
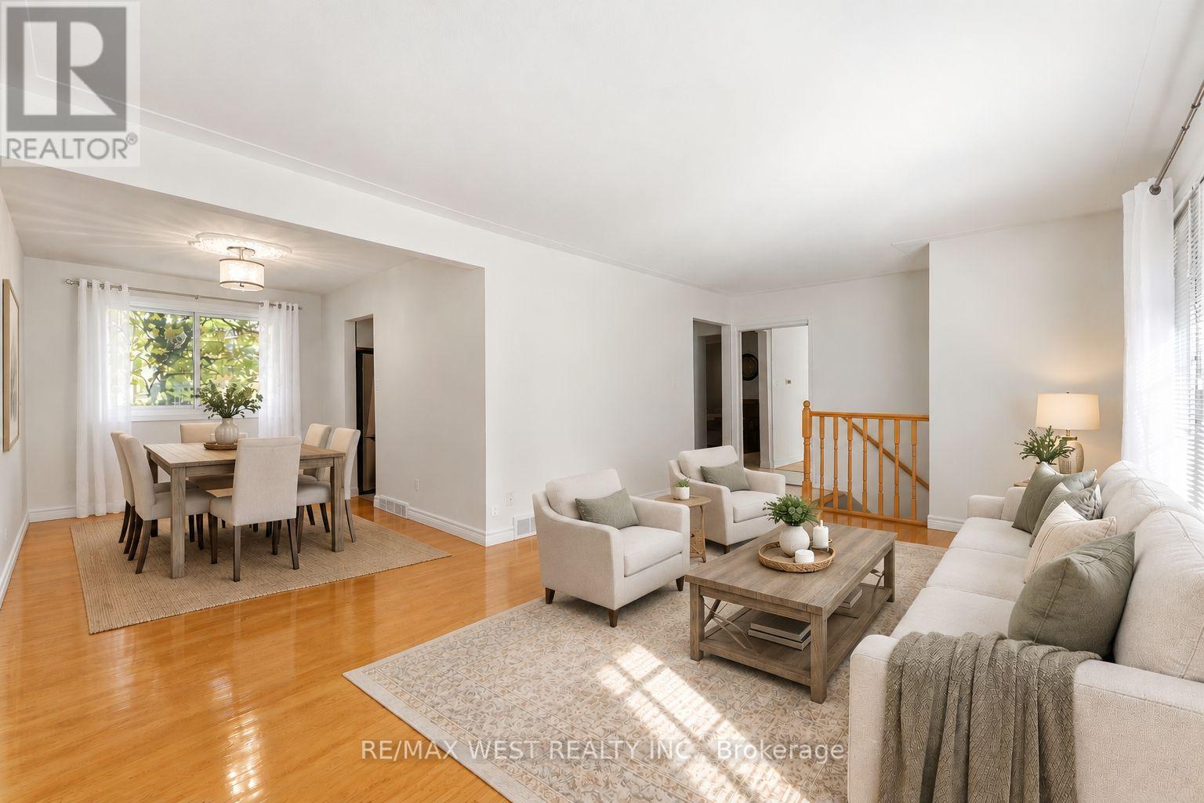
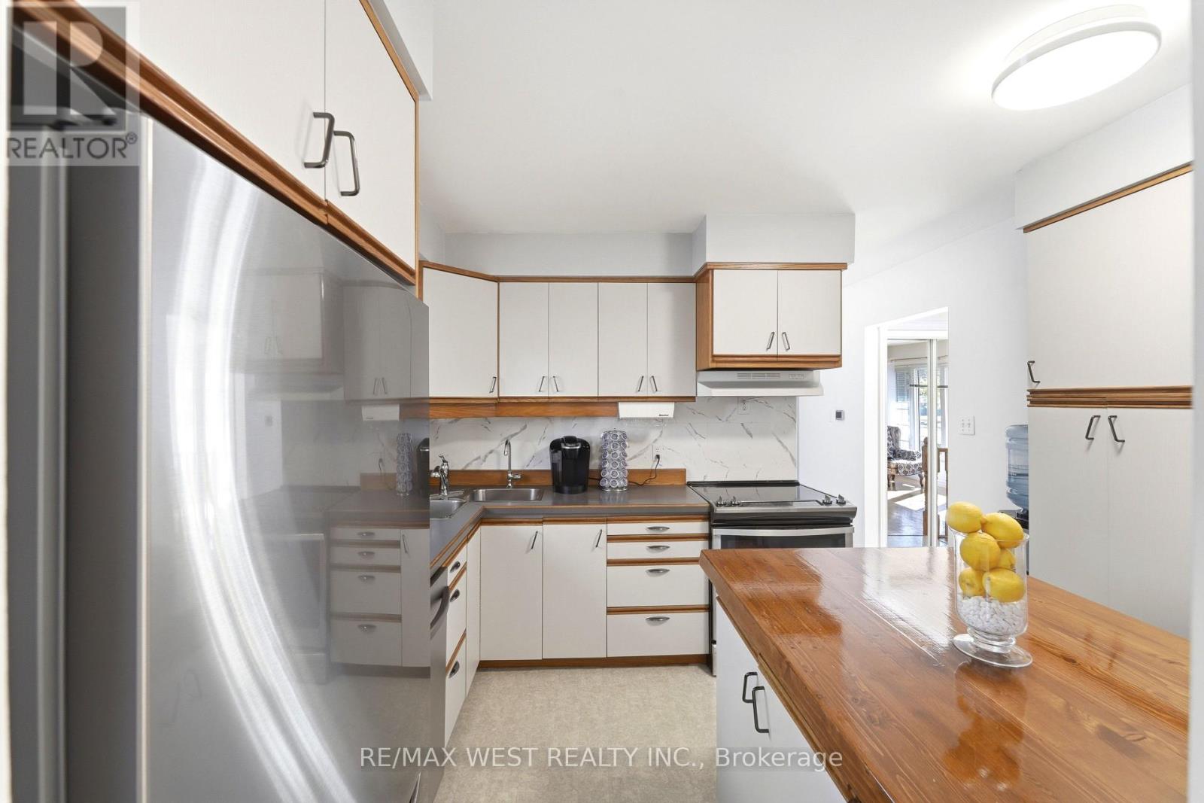
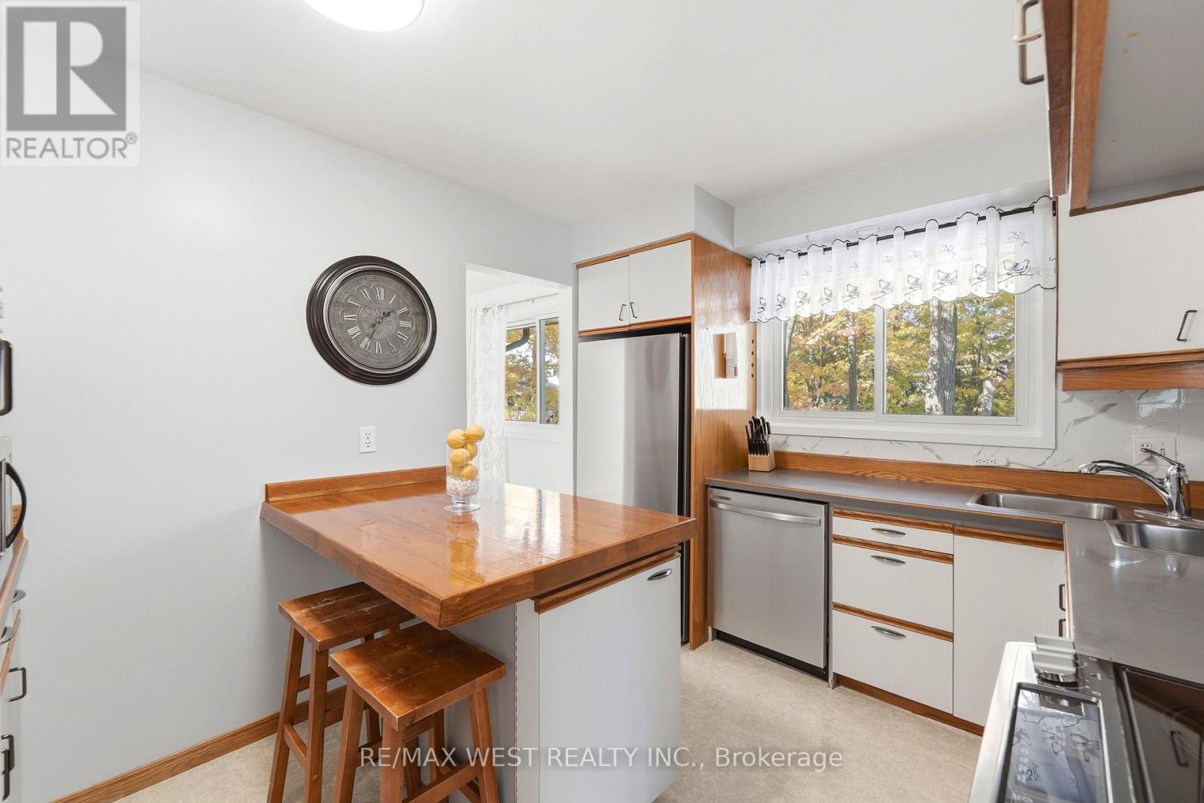
Enter an interest rate to see your estimated monthly payment.Welcome to 1380 Queen's Boulevard! This inviting 3-bedroom, 2-bath raised bungalow offers a wonderful combination of comfort, outdoor living and everyday convenience in an established Kitchener neighbourhood. Featuring a single-car garage and a beautiful covered backyard deck, this home provides a great setting for both relaxing and entertaining. Enjoy your morning coffee, host summer gatherings or simply unwind outdoors in the privacy of your fully fenced backyard that backs onto Overlea Park and greenspace. The finished lower level offers additional living space, featuring large windows that fill the space with natural light, a cozy gas fireplace, a second bathroom and ample storage. With the added convenience of a separate entrance, this versatile lower level offers plenty of possibilities to suit your lifestyle and needs. Location is another highlight! Situated close to schools, parks, shopping and everyday amenities, you'll appreciate having so much within easy reach. Nearby Forest Heights Community Centre, indoor swimming pool and public library offer recreational opportunities, while Fischer Park features tennis courts, sports fields and a skatepark. Southridge Public School, Queensmount Middle School, St. Paul's Catholic School and Forest Heights Collegiate Institute are also nearby. Enjoy convenient access to shopping and groceries, including Real Canadian Superstore, Highland Road shopping plazas and amenities along Fischer-Hallman Road. The Queen's Boulevard hospital site, formerly St. Mary's General Hospital, is just down the road, while nearby expressway connections make commuting throughout Kitchener-Waterloo and beyond a breeze. Whether you're enjoying the comfort of home or taking advantage of everything the surrounding community has to offer, this property is a great place to call home! (id:31684)
| a week ago | Listing updated with changes from the MLS® | |
| a week ago | Status changed to Active | |
| 2 weeks ago | Listing first seen on site |


The trademarks MLS®, Multiple Listing Service® and the associated logos are owned by The Canadian Real Estate Association (CREA) and identify the quality of services provided by real estate professionals who are members of CREA. Used under license.
The trademarks REALTOR®, REALTORS®, and the REALTOR® logo are controlled by The Canadian Real Estate Association (CREA) and identify real estate professionals who are members of CREA. These trademarks are owned or controlled by The Canadian Real Estate Association (CREA) and identify real estate professionals who are members of CREA (REALTOR®) and/or the quality of services they provide (MLS®).
This REALTOR.ca listing content is owned and licensed by REALTOR® members of The Canadian Real Estate Association.