
61 MC DONALD STREETStratford, ON N5A 4W4
Mortgage Calculator
Monthly Payment (Est.)
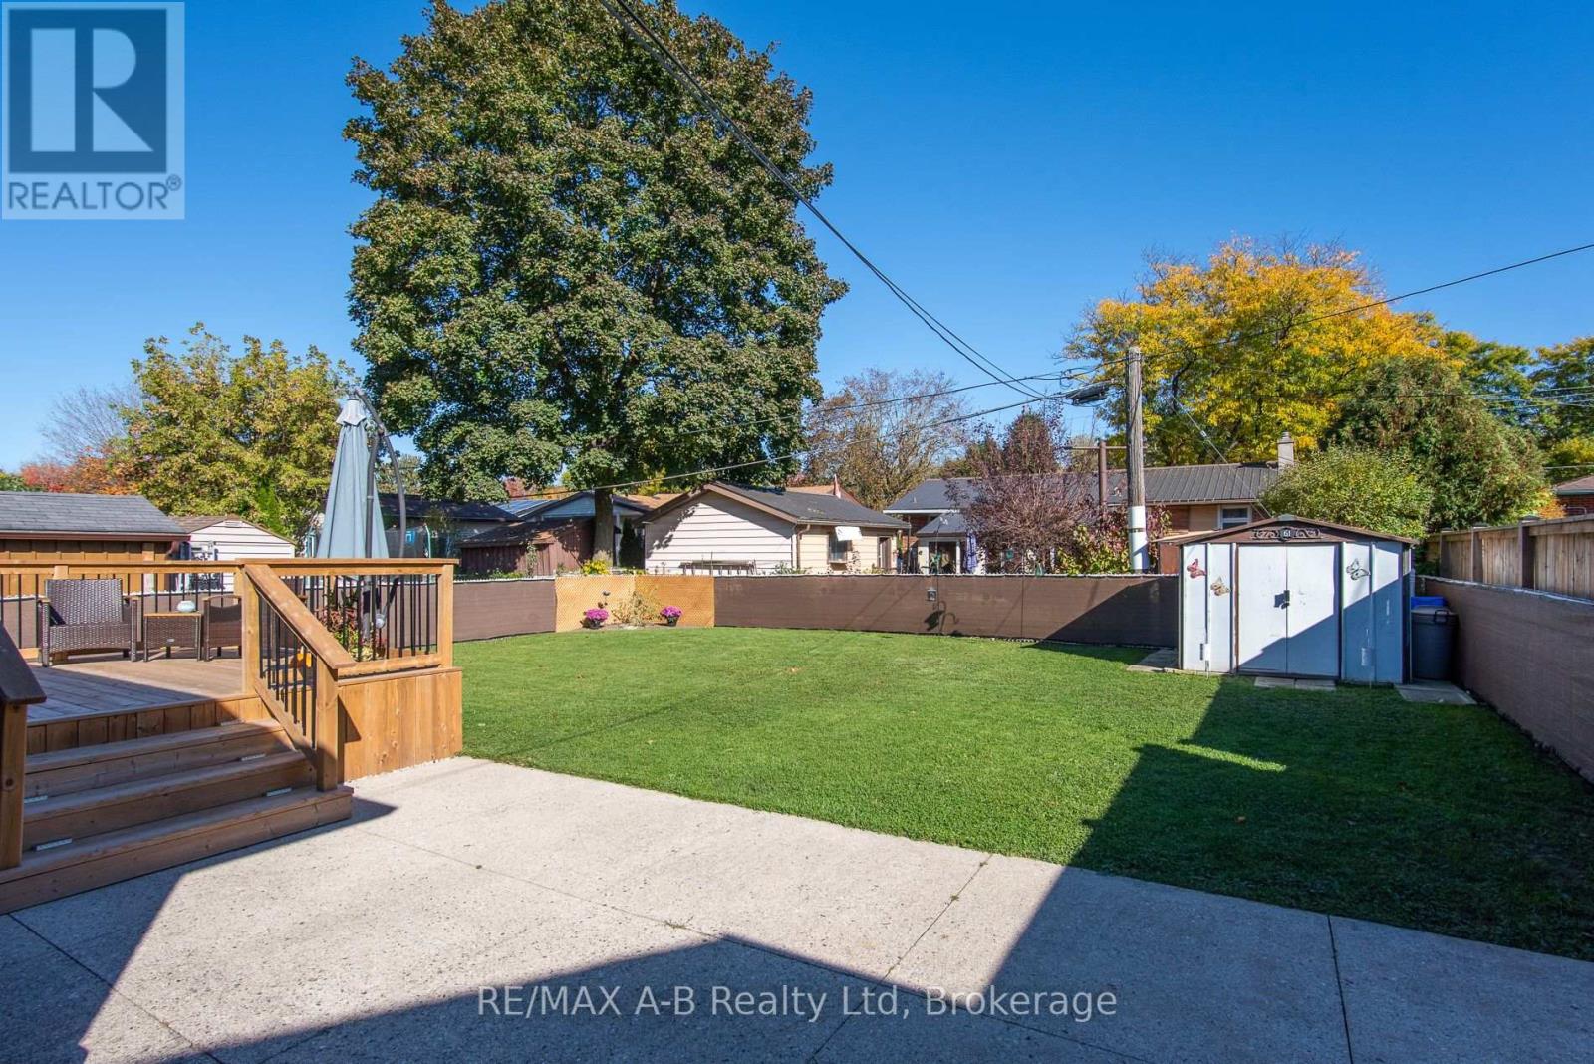
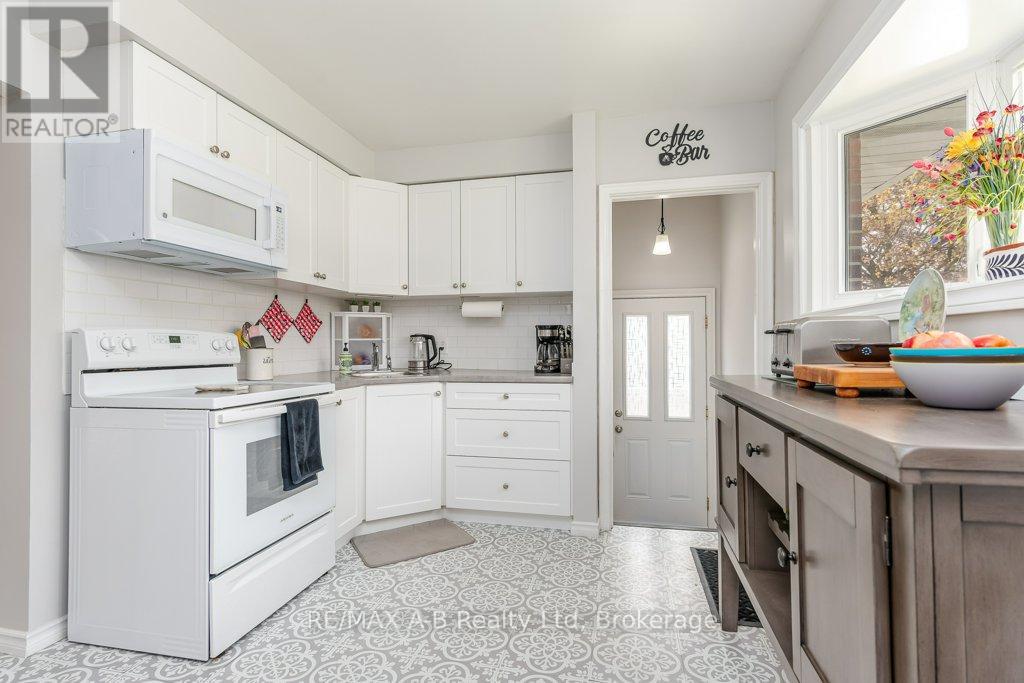
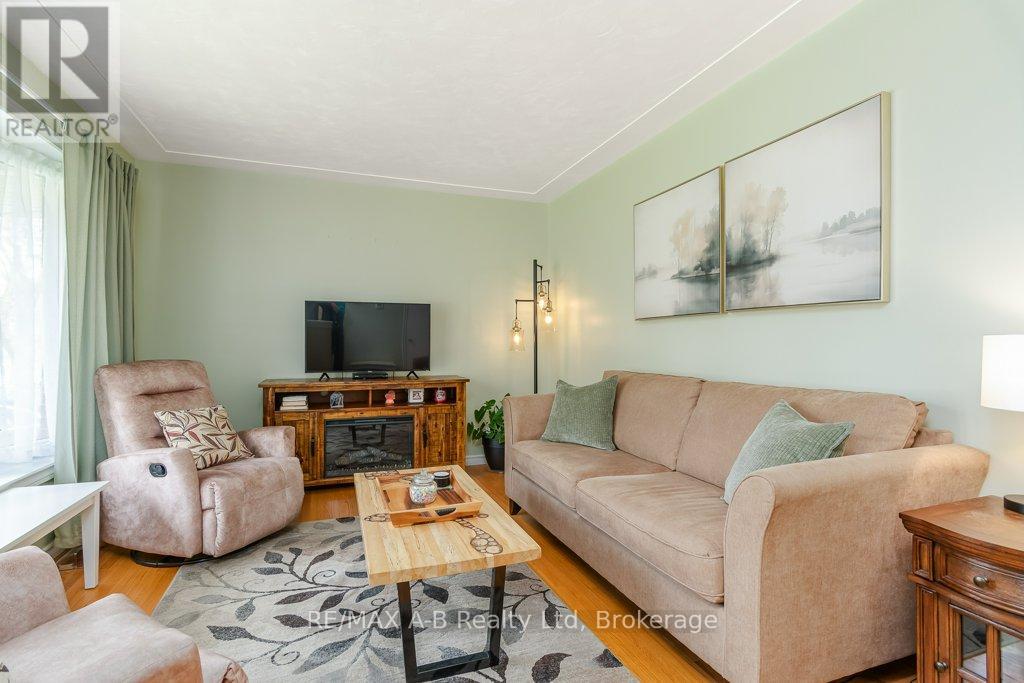
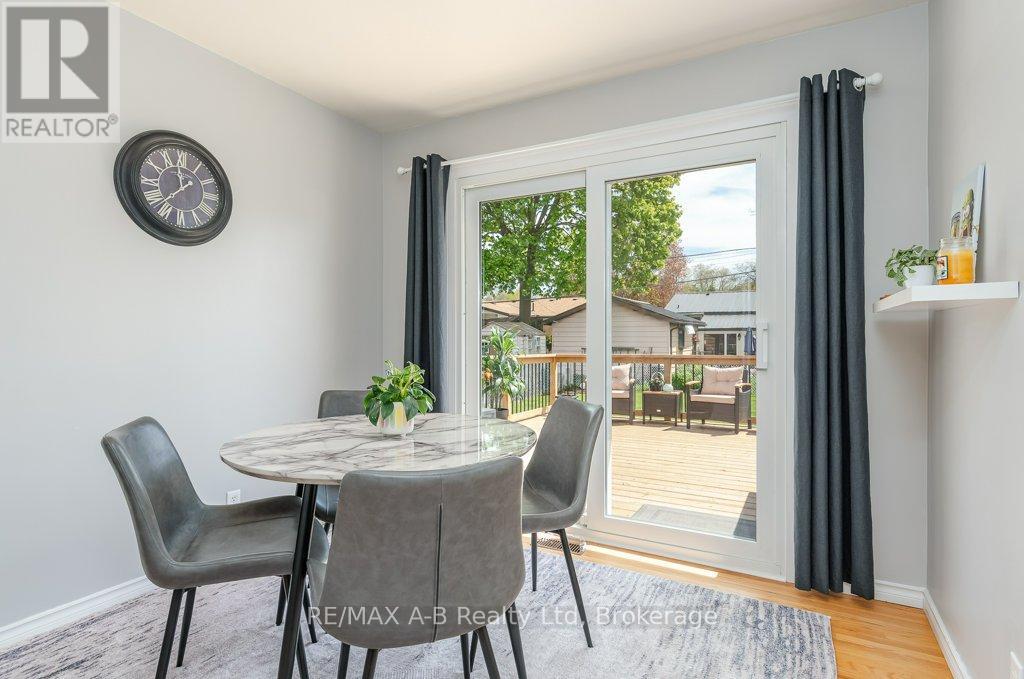
Enter an interest rate to see your estimated monthly payment.Charming, move-in-ready, and packed with value, 61 McDonald Street is a home you won't want to miss! This well-maintained 3-bedroom home offers a great combination of comfort, functionality, and value. Inside, you'll find a bright and inviting layout, an updated kitchen, and a finished basement featuring a spacious rec room and tons of storage. Step outside to enjoy the oversized backyard, perfect for entertaining, relaxing, or spending time with family and friends. Recent updates include central air conditioning, a new deck, water softener, hot water heater, washer, and dryer, offering added peace of mind. Conveniently located within walking distance of the Avon River and just minutes from downtown Stratford, parks, shopping, theatres, and everyday amenities, this home is a fantastic opportunity for first-time buyers, families, or anyone looking to enjoy all that Stratford has to offer. Don't miss your chance to make this home your own! (id:31684)
| 6 days ago | Listing updated with changes from the MLS® | |
| 7 days ago | Status changed to Active | |
| 2 weeks ago | Listing first seen on site |


The trademarks MLS®, Multiple Listing Service® and the associated logos are owned by The Canadian Real Estate Association (CREA) and identify the quality of services provided by real estate professionals who are members of CREA. Used under license.
The trademarks REALTOR®, REALTORS®, and the REALTOR® logo are controlled by The Canadian Real Estate Association (CREA) and identify real estate professionals who are members of CREA. These trademarks are owned or controlled by The Canadian Real Estate Association (CREA) and identify real estate professionals who are members of CREA (REALTOR®) and/or the quality of services they provide (MLS®).
This REALTOR.ca listing content is owned and licensed by REALTOR® members of The Canadian Real Estate Association.