Save
Ask
Tour
Hide
Share
$378,555
12 Days On Site

909 - 237 KING STREET W
Cambridge, ON N3H 5L2

For Sale|Condominium|Active
2
Beds
2
Total Baths
Call Now: 226-218-6875
Is this the listing for you? We can help make it yours.
226-218-6875
Upcoming Open Houses
Sun, Nov 1, 2:00 PM - 4:00 PM
909 - 237 KING STREET W909 - 237 KING STREET W909 - 237 KING STREET W909 - 237 KING STREET W
Save
Ask
Tour
Hide
Share

Mortgage Calculator

Monthly Payment (Est.)

Enter an interest rate to see your estimated monthly payment.
Calculator powered by Showcase IDX, a Constellation1 Company. Copyright ©2026 Information is deemed reliable but not guaranteed.

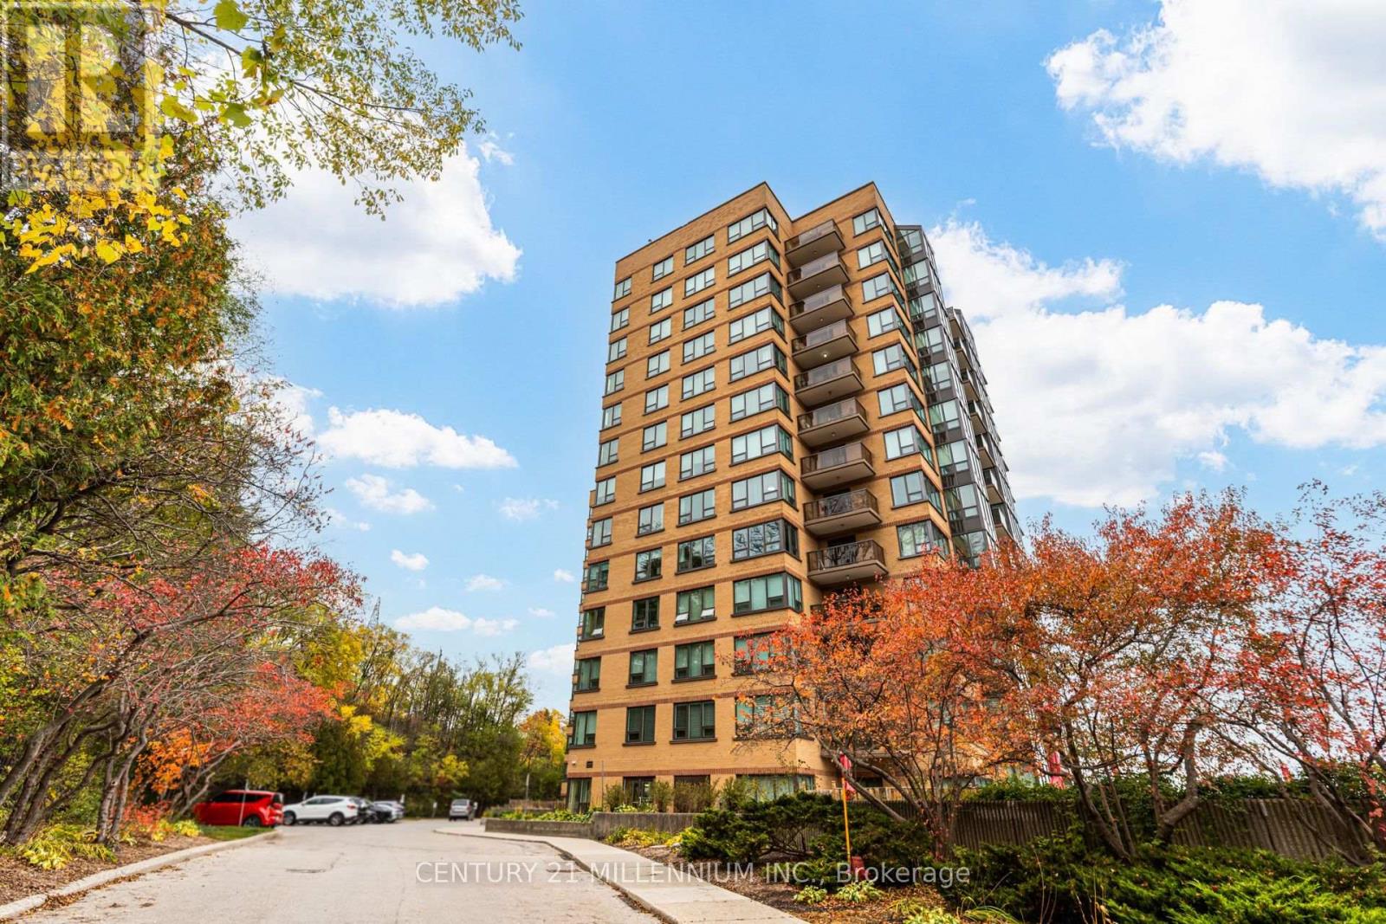
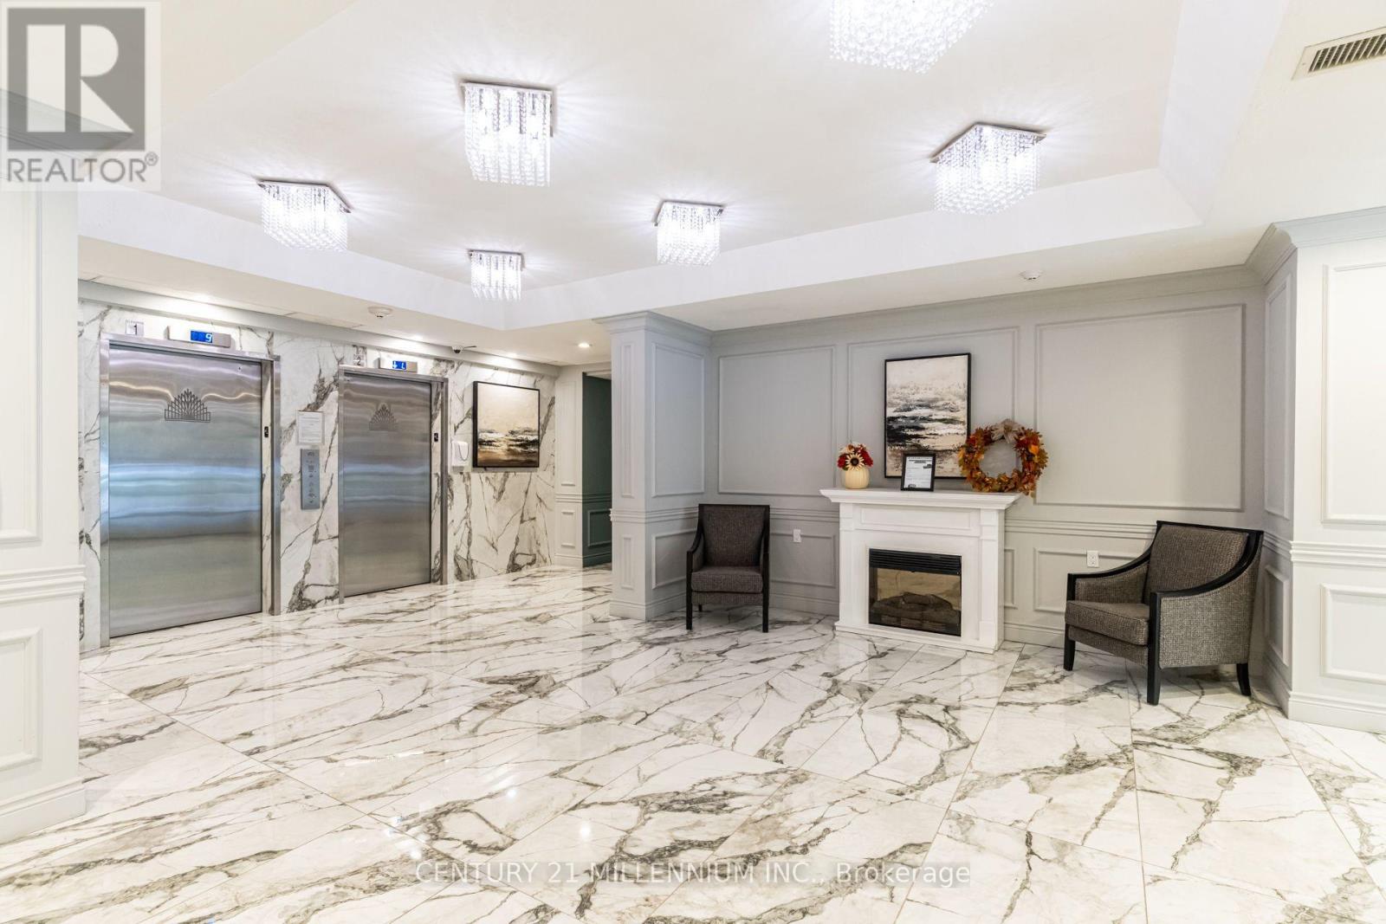
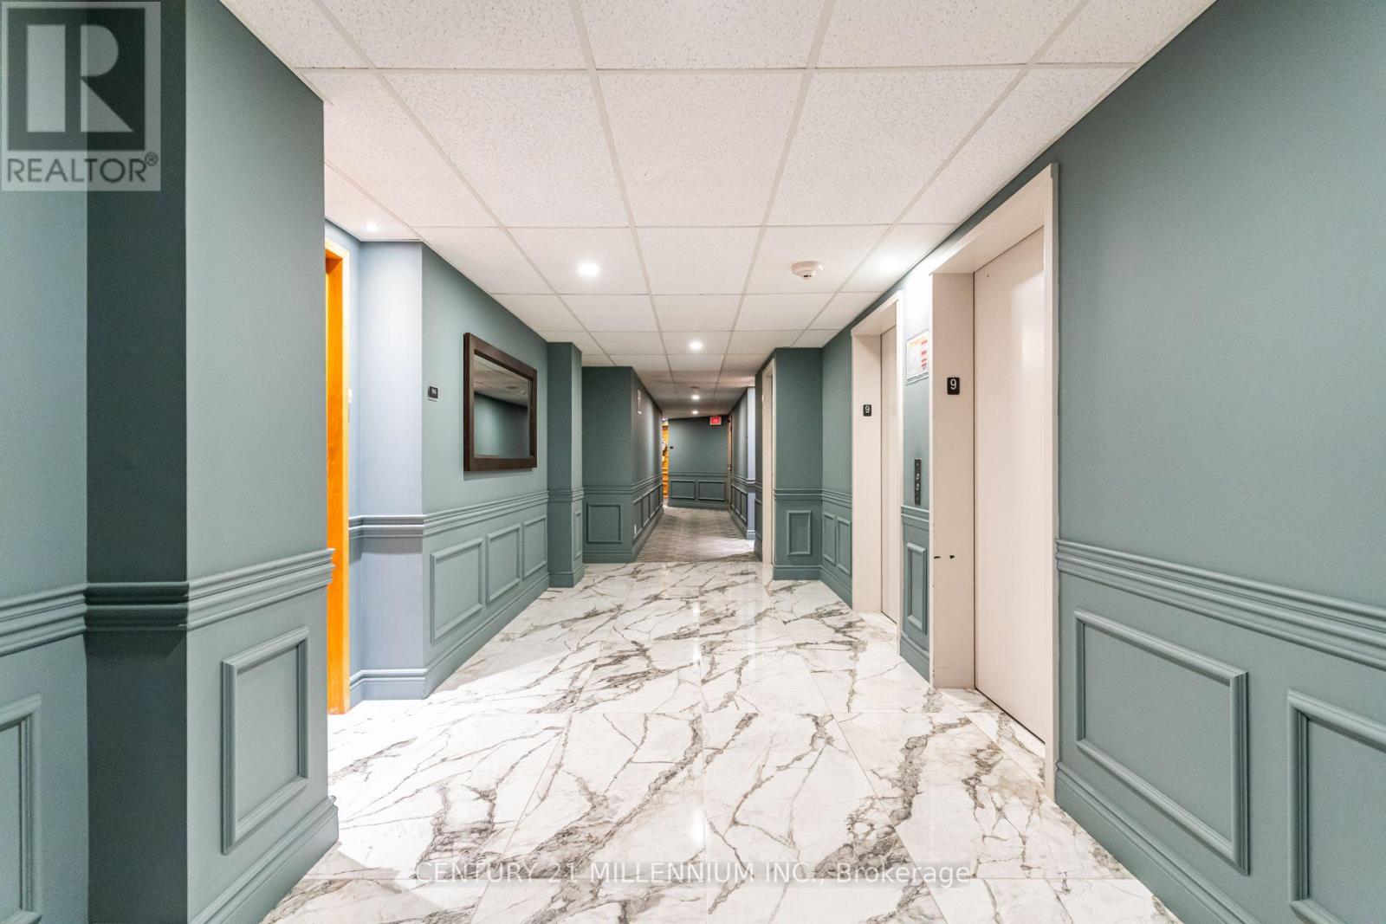
Enjoy beautiful views and light-filled living in this spacious, south-facing corner condo! With 2 bedrooms, 2 bathrooms, and bamboo flooring throughout, this inviting suite overlooks Riverside Park, the river, and the escarpment in the distance. The generous living room opens to a balcony-the perfect spot for morning coffee surrounded by views of the trees. A bright dining area overlooks the park, while the galley kitchen keeps everything within easy reach. Set in a quiet, well-maintained building with excellent amenities, including a pool, sauna, gym, party room, library, hobby room, and games room. Includes one parking space and one locker. A lovely blend of space, comfort and scenic surroundings! (id:31684)

Save
Ask
Tour
Hide
Share
Listing Snapshot
Price 
$378,555
Days On Site 
12 Days
Bedrooms 
2
Inside Area (SqFt) 
N/A
Total Baths 
2
Full Baths 
N/A
Partial Baths 
N/A
Lot Size 
N/A
Year Built 
N/A
MLS® Number 
X14097704
Status 
Active
Property Tax 
$2,994.11
Maintenance Fees 
$970.67 monthly
Sq Ft Source 
N/A
Friends & Family
Recent Activity
5 days agoListing updated with changes from the MLS®
5 days agoStatus changed to Active
2 weeks agoListing first seen on site
General Features
Building Features 
Storage - LockerCar WashExercise CentreRecreation CentreParty Room
Parking 
Garage Door OpenerGarageUnderground
Parking Spaces 
1
Property Sub Type 
Condominium
Security 
Security System
Interior Features
Appliances 
CooktopWasherRefrigeratorDishwasherDryerMicrowave
Basement 
None
Cooling 
Central Air
Flooring 
Bamboo
Heating 
Heat PumpNatural Gas
Window Features 
Blinds
Bedroom 2 
Dining Room 
Kitchen 
Living Room 
Primary Bedroom 
Save
Ask
Tour
Hide
Share
Exterior Features
Construction Details 
Brick
Exterior 
Balcony
Lot Features 
Wooded
Windows/Doors 
Blinds
Community Features
Association Amenities 
Party RoomRecreation Facilities
Maintenance Fee 
$970.67
Maintenance Fee Frequency 
Monthly

Listing courtesy of: LYDIA ROBERTSON of CENTURY 21 MILLENNIUM INC.

The trademarks MLS®, Multiple Listing Service® and the associated logos are owned by The Canadian Real Estate Association (CREA) and identify the quality of services provided by real estate professionals who are members of CREA. Used under license.

The trademarks REALTOR®, REALTORS®, and the REALTOR® logo are controlled by The Canadian Real Estate Association (CREA) and identify real estate professionals who are members of CREA. These trademarks are owned or controlled by The Canadian Real Estate Association (CREA) and identify real estate professionals who are members of CREA (REALTOR®) and/or the quality of services they provide (MLS®).

This REALTOR.ca listing content is owned and licensed by REALTOR® members of The Canadian Real Estate Association.

Neighborhood & Commute
Source: Walkscore
Disclosure: Community information and market data powered by Constellation Data Labs. Information is deemed reliable but not guaranteed.
Save
Ask
Tour
Hide
Share