
28 SULKY ROADBrantford, ON N3P 1K2
Mortgage Calculator
Monthly Payment (Est.)
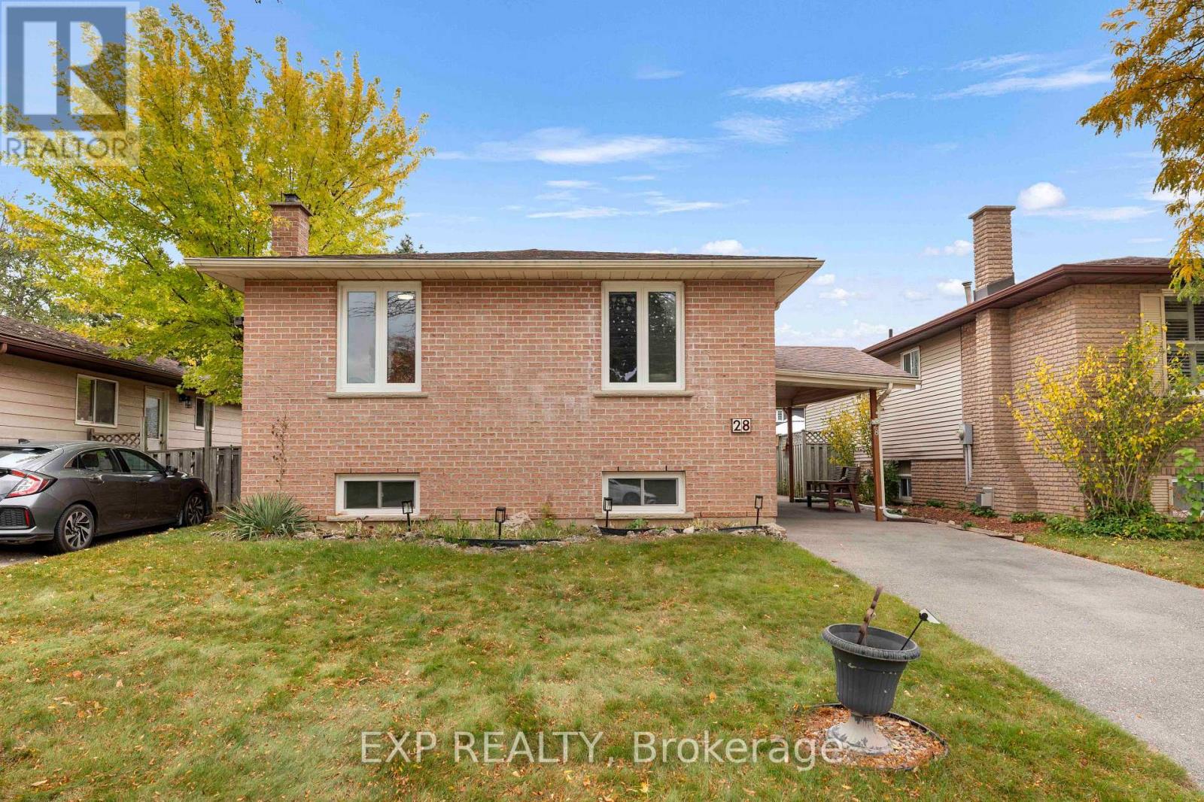
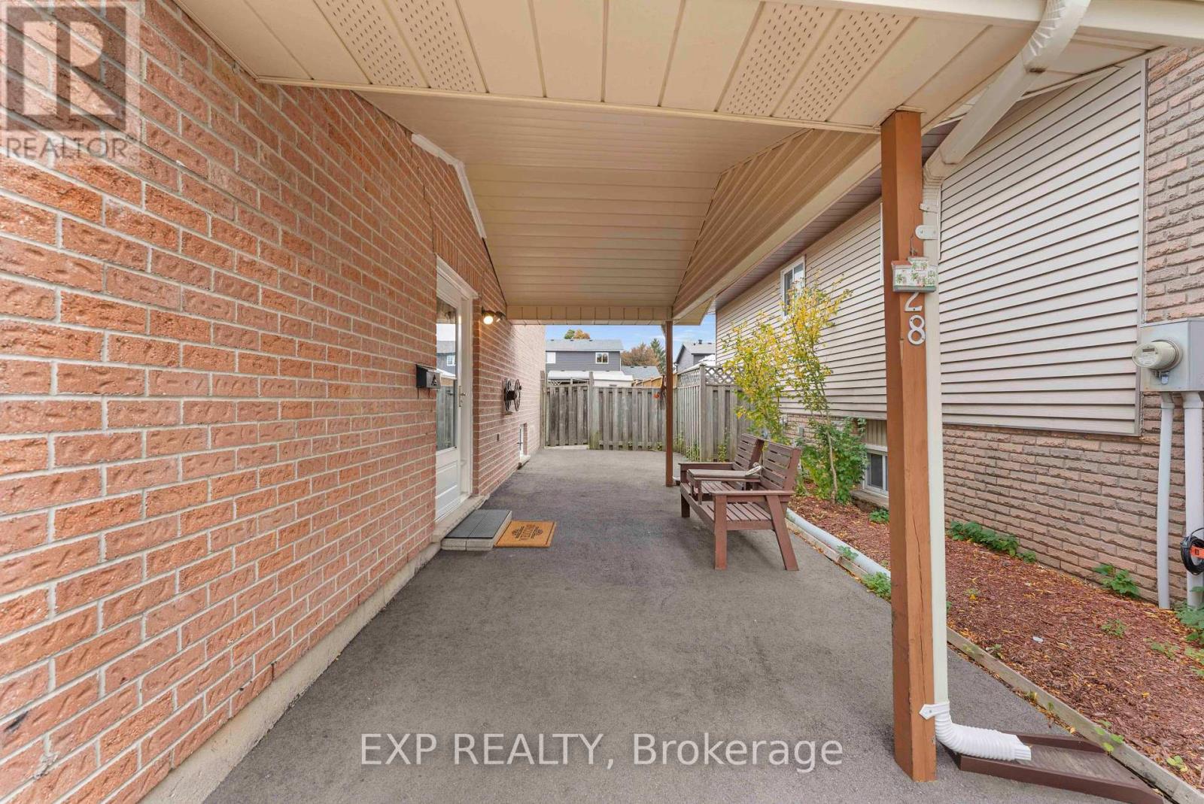
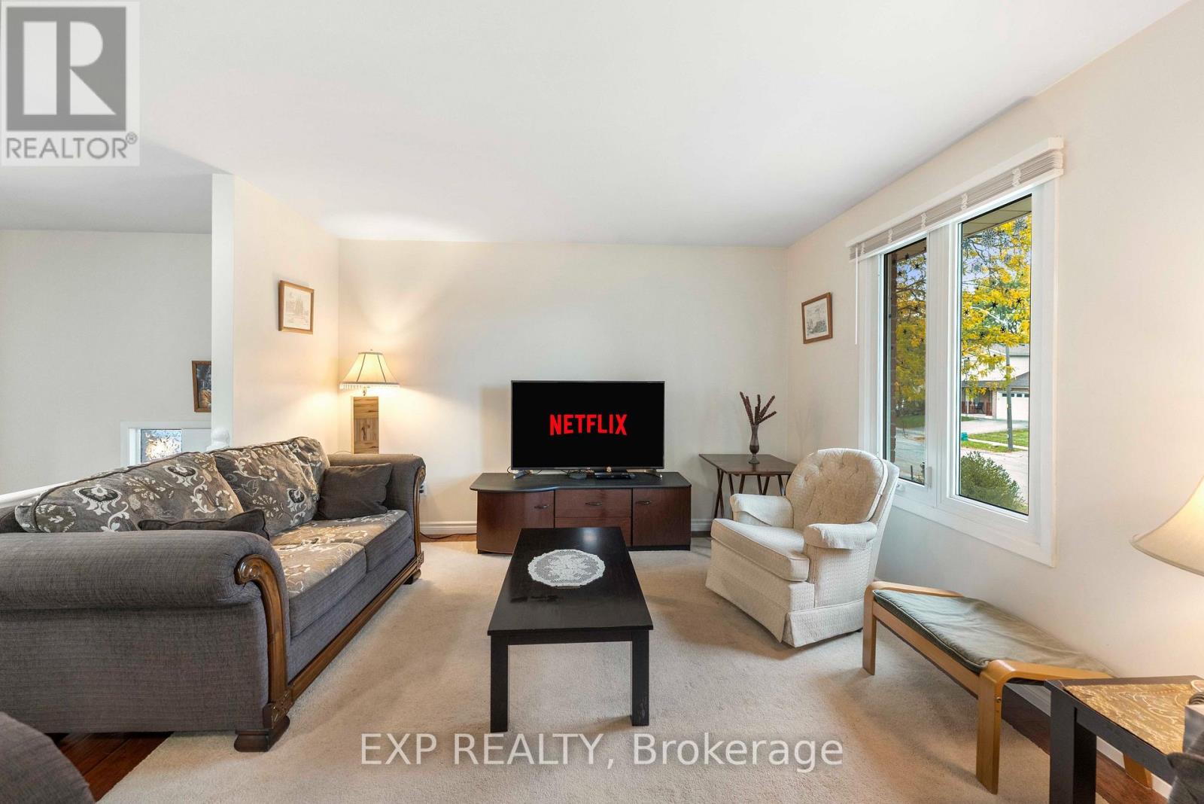
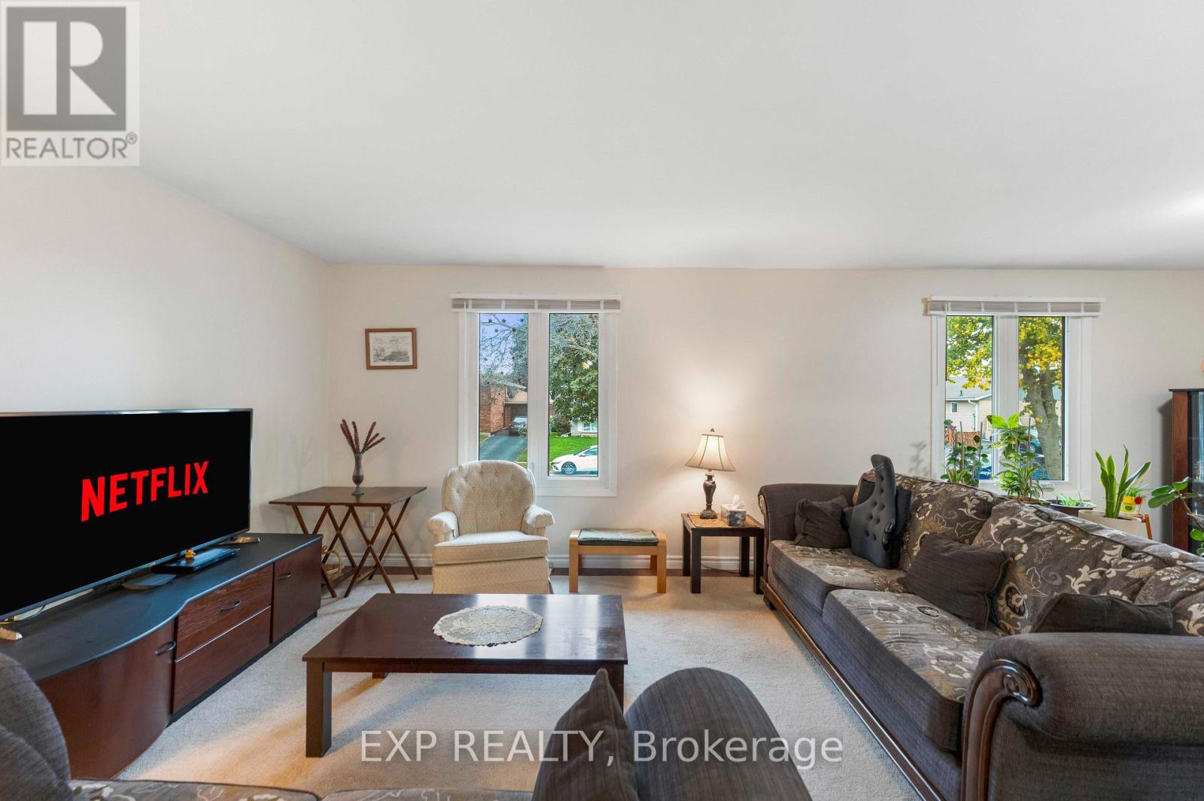
Enter an interest rate to see your estimated monthly payment.Attention First-Time Home Buyers and Downsizers! Welcome to 28 Sulky Road, a detached raised bungalow offering huge 2+2 bedrooms, two bathrooms and a huge, fully fenced backyard. The main level features a bright living room, a separate dining room, a kitchen and two generously sized bedrooms, complemented by a three-piece bathroom. The lower level offers two additional large bedrooms, above-grade windows, a bathroom with a stand-up shower and a spacious work area for hobbies, projects or storage. A utility room houses the laundry facilities. Updates include a furnace replaced in 2024, stainless steel kitchen appliances and a washer and dryer from approximately 2021, plus an owned water softener added in 2024. Outside, the expansive backyard offers space for gardening, play and summer entertaining, with a deck for relaxing and a shed for garden tools and outdoor essentials. Whether you are buying your first home, accommodating a growing family or downsizing with room for guests, this home offers the flexibility to suit your next chapter. (id:31684)
| 2 weeks ago | Listing updated with changes from the MLS® | |
| 2 weeks ago | Listing first seen on site |


The trademarks MLS®, Multiple Listing Service® and the associated logos are owned by The Canadian Real Estate Association (CREA) and identify the quality of services provided by real estate professionals who are members of CREA. Used under license.
The trademarks REALTOR®, REALTORS®, and the REALTOR® logo are controlled by The Canadian Real Estate Association (CREA) and identify real estate professionals who are members of CREA. These trademarks are owned or controlled by The Canadian Real Estate Association (CREA) and identify real estate professionals who are members of CREA (REALTOR®) and/or the quality of services they provide (MLS®).
This REALTOR.ca listing content is owned and licensed by REALTOR® members of The Canadian Real Estate Association.