
25 BRIER CRESCENTBrantford, ON N3R 3M5
Mortgage Calculator
Monthly Payment (Est.)
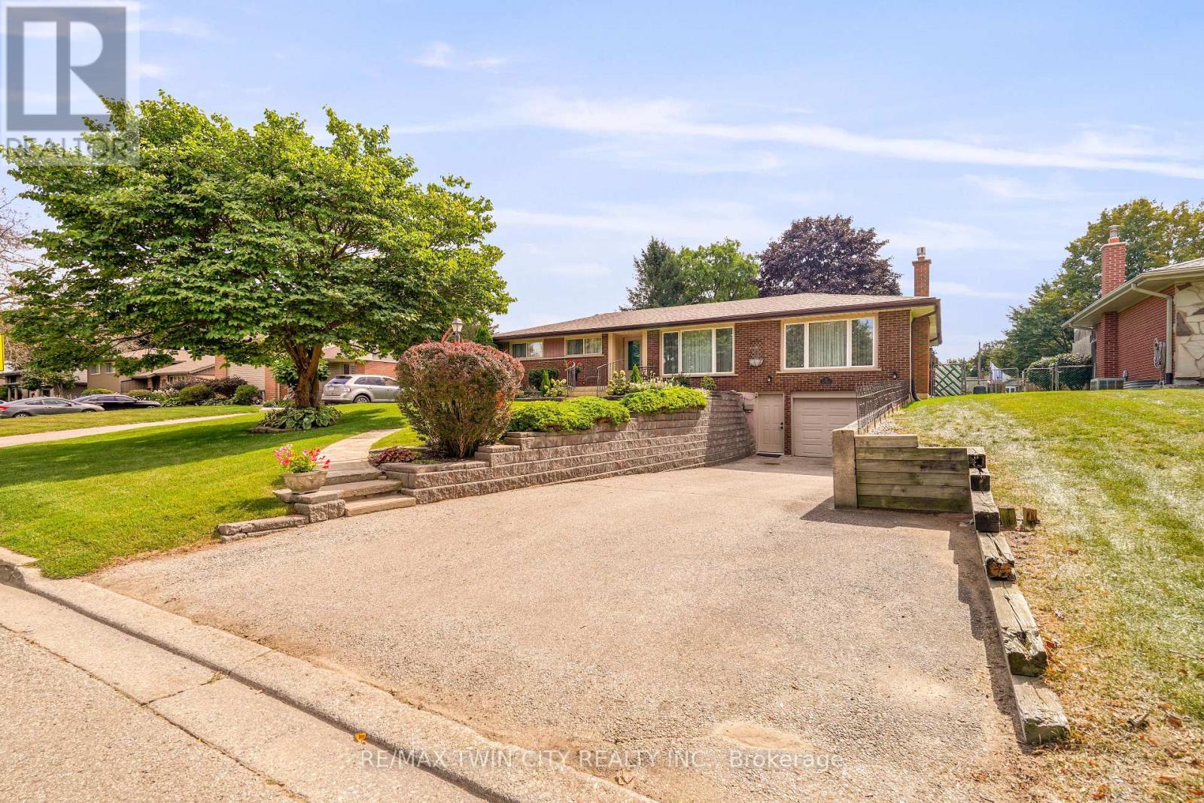
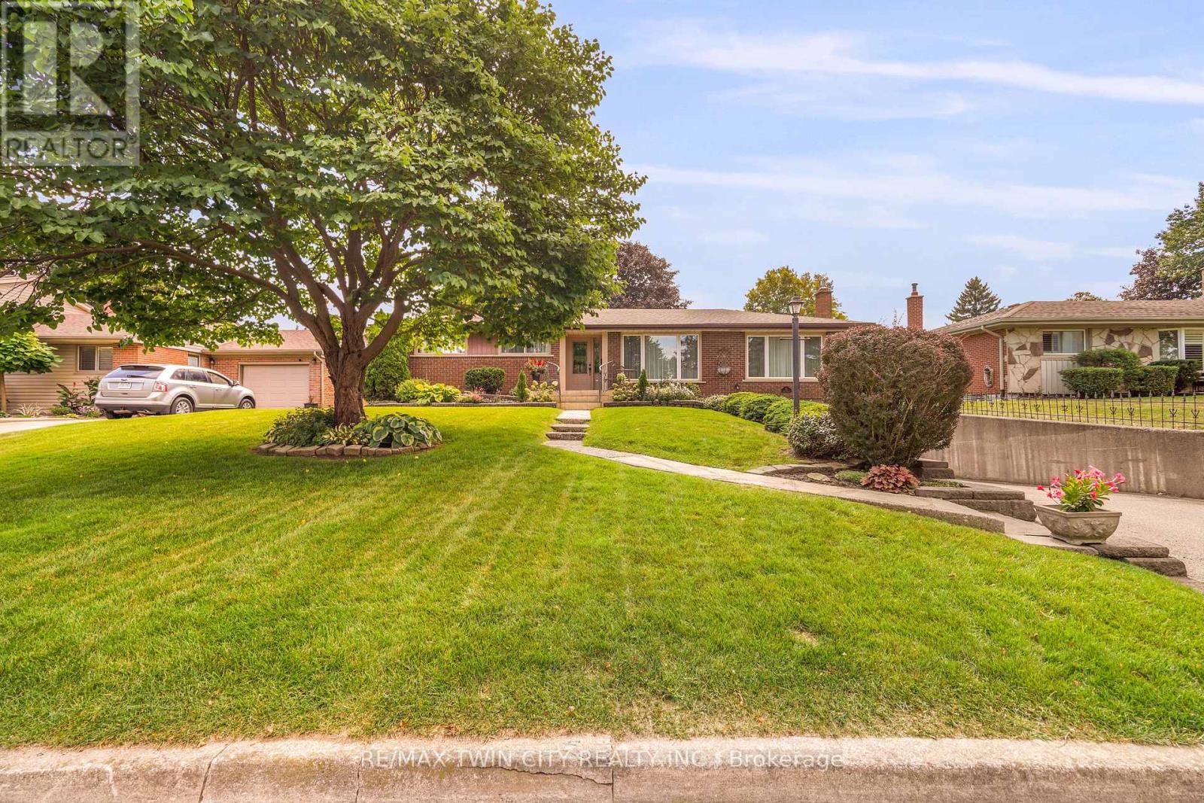
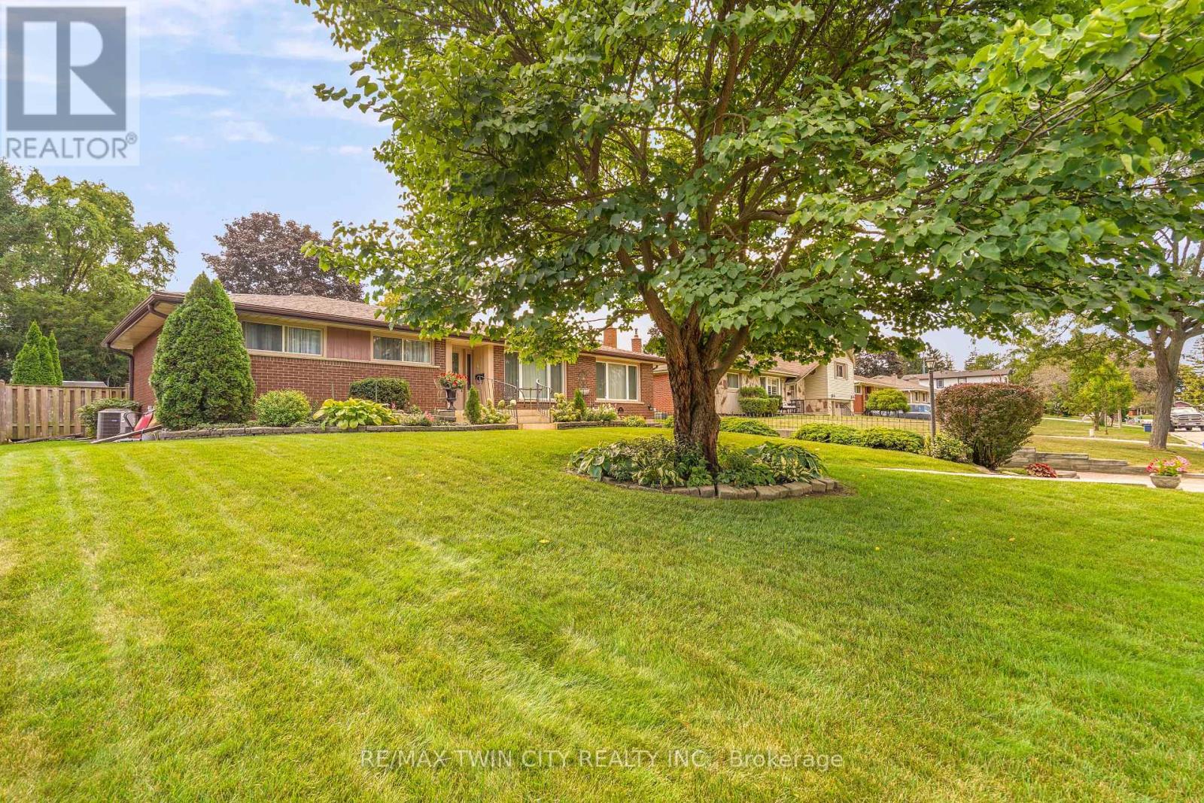
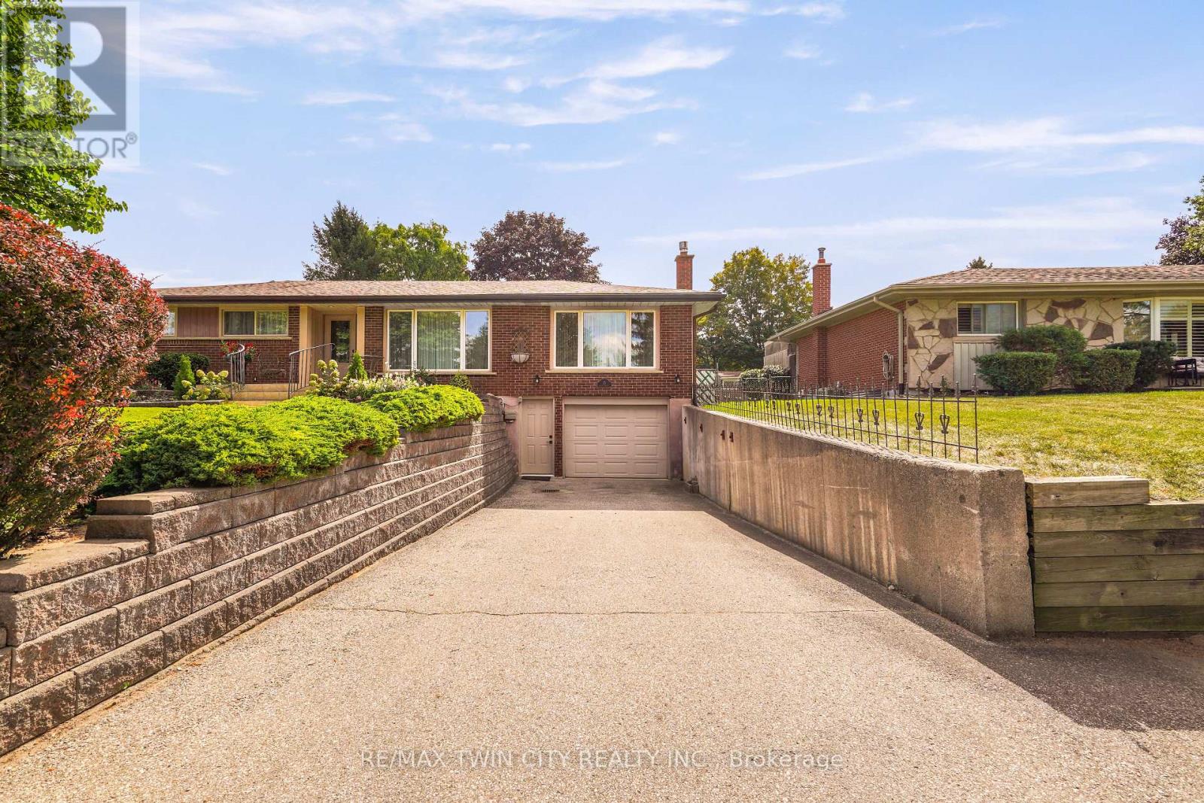
Enter an interest rate to see your estimated monthly payment.Beautiful Brick Bungalow with a Pool in Greenbrier! Pride of ownership shines in this spacious brick bungalow with 1,382sq.ft. on the main level plus a finished basement with a 1.5 car garage and sitting on a large 0.19 of an acre lot with a heated inground swimming pool in the highly sought-after Greenbrier neighbourhood. This beautifully landscaped property has lush gardens and a grand walkway leading up to the front door, an inviting entrance for greeting your guests, a formal dining room with a coved ceiling and hardwood flooring, a bright kitchen with pot lighting, lots of cupboards and counter space, soft-close drawers, and windows looking out to the backyard, a spacious living room for entertaining with a gas fireplace, an immaculate 3pc. bathroom with a tiled walk-in shower, generous sized bedrooms, a convenient main floor laundry room, another roomy bathroom that has a jetted soaker tub, and a sunroom with access to the backyard. The finished basement features a large recreation room with an office area, another bedroom, a storage room, a big utility room, and a door to the garage that could be used as a separate entrance to the basement. You'll love the backyard space with cedars along the back, a concrete patio with an awning, and the heated inground swimming pool where you can enjoy those hot summer days. Updates include new roof shingles in 2022, new furnace and central air unit in 2018, updated vinyl windows, new front door in 2016, new gas fireplace in 2019, new pool liner in 2022, and more. Located on a quiet street in the highly sought-after Greenbrier neighbourhood that's close to parks, schools, shopping, restaurants, and quick access to Highway 403 and Highway 24. This lovely family home is just waiting for you to move in and enjoy! Book a private viewing today. (id:31684)
| 2 weeks ago | Listing updated with changes from the MLS® | |
| 2 weeks ago | Listing first seen on site |


The trademarks MLS®, Multiple Listing Service® and the associated logos are owned by The Canadian Real Estate Association (CREA) and identify the quality of services provided by real estate professionals who are members of CREA. Used under license.
The trademarks REALTOR®, REALTORS®, and the REALTOR® logo are controlled by The Canadian Real Estate Association (CREA) and identify real estate professionals who are members of CREA. These trademarks are owned or controlled by The Canadian Real Estate Association (CREA) and identify real estate professionals who are members of CREA (REALTOR®) and/or the quality of services they provide (MLS®).
This REALTOR.ca listing content is owned and licensed by REALTOR® members of The Canadian Real Estate Association.