
82 BEAVER CRESCENTBrantford, ON N3P 1H8
Mortgage Calculator
Monthly Payment (Est.)
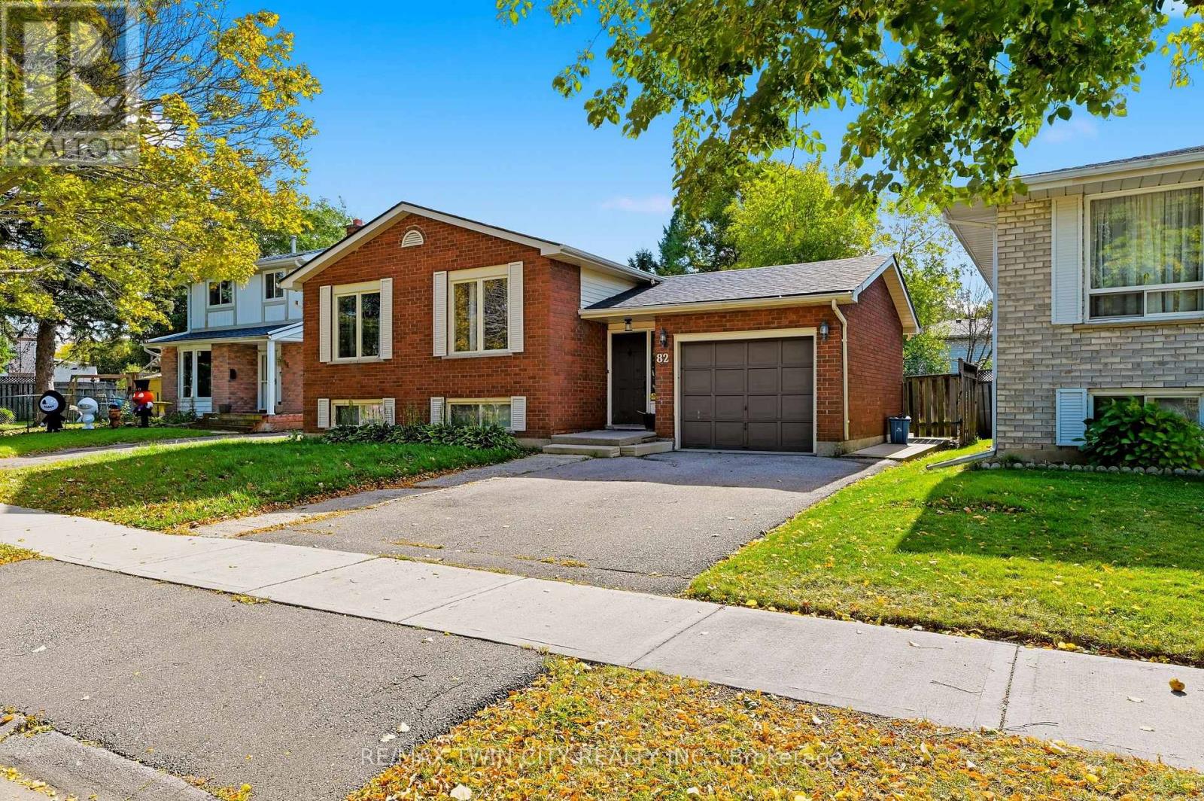
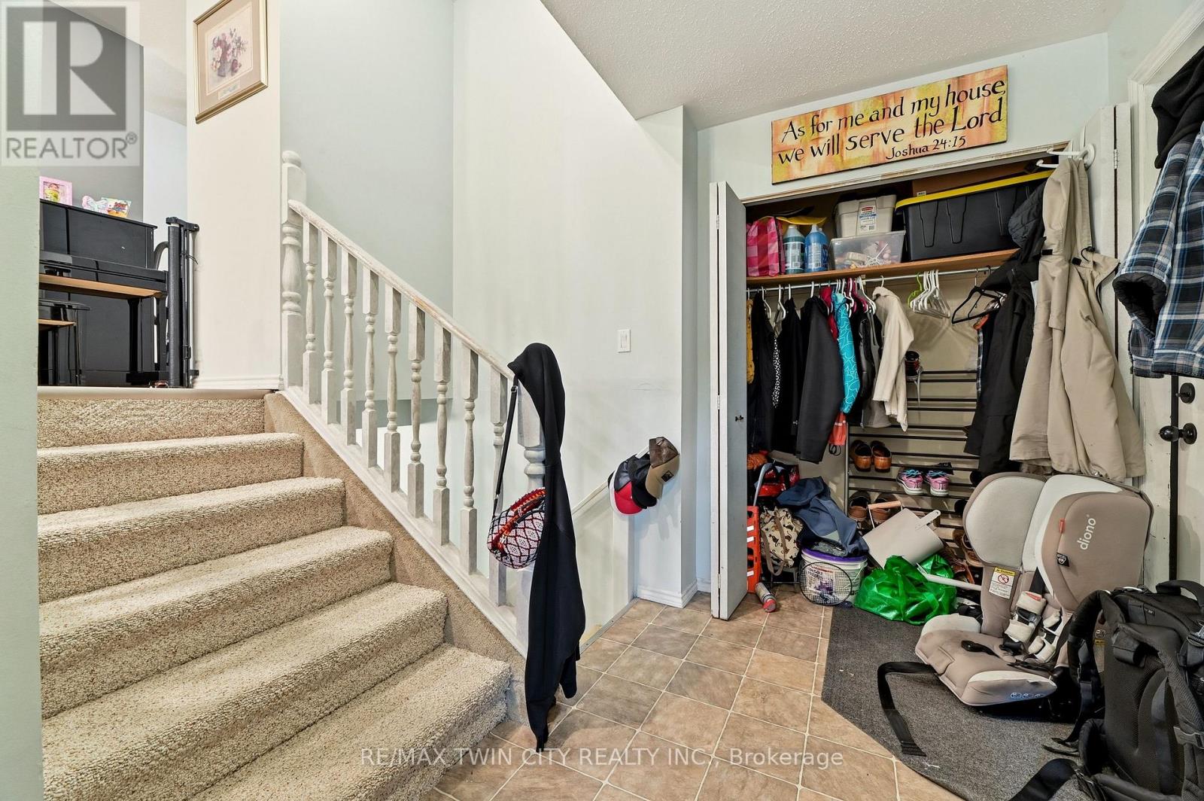
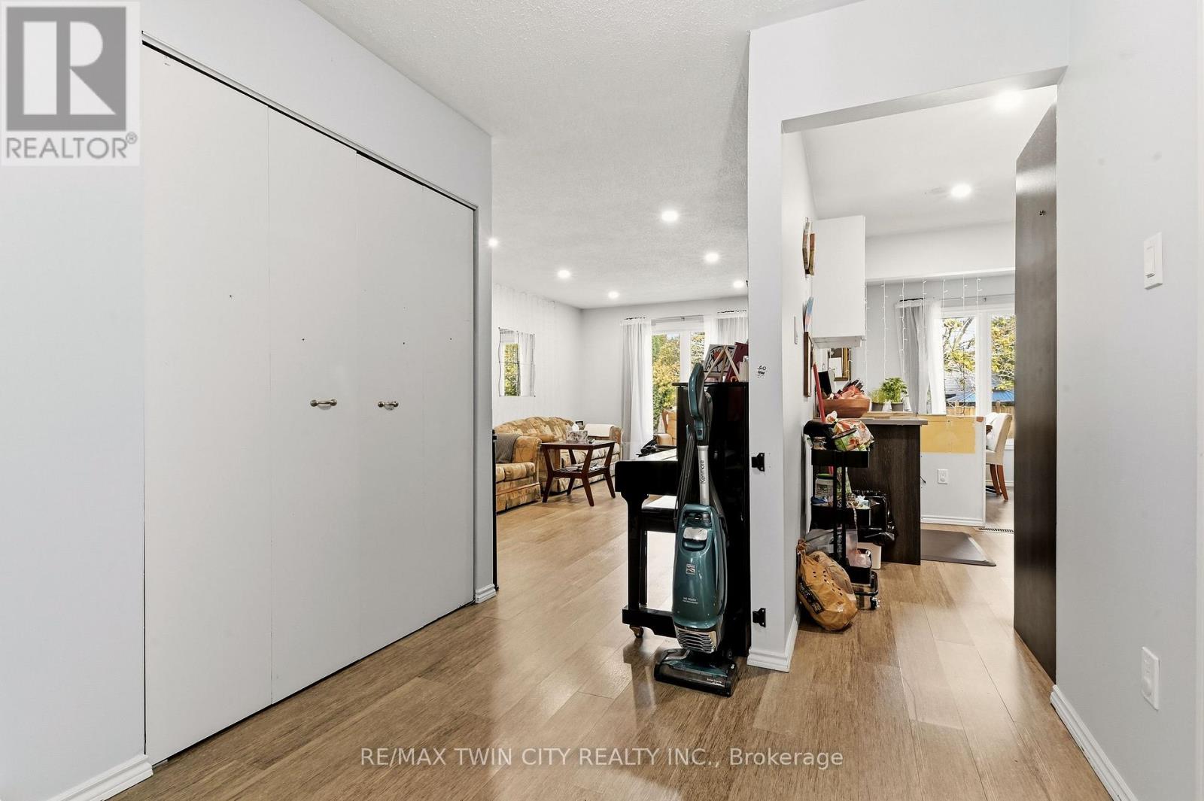
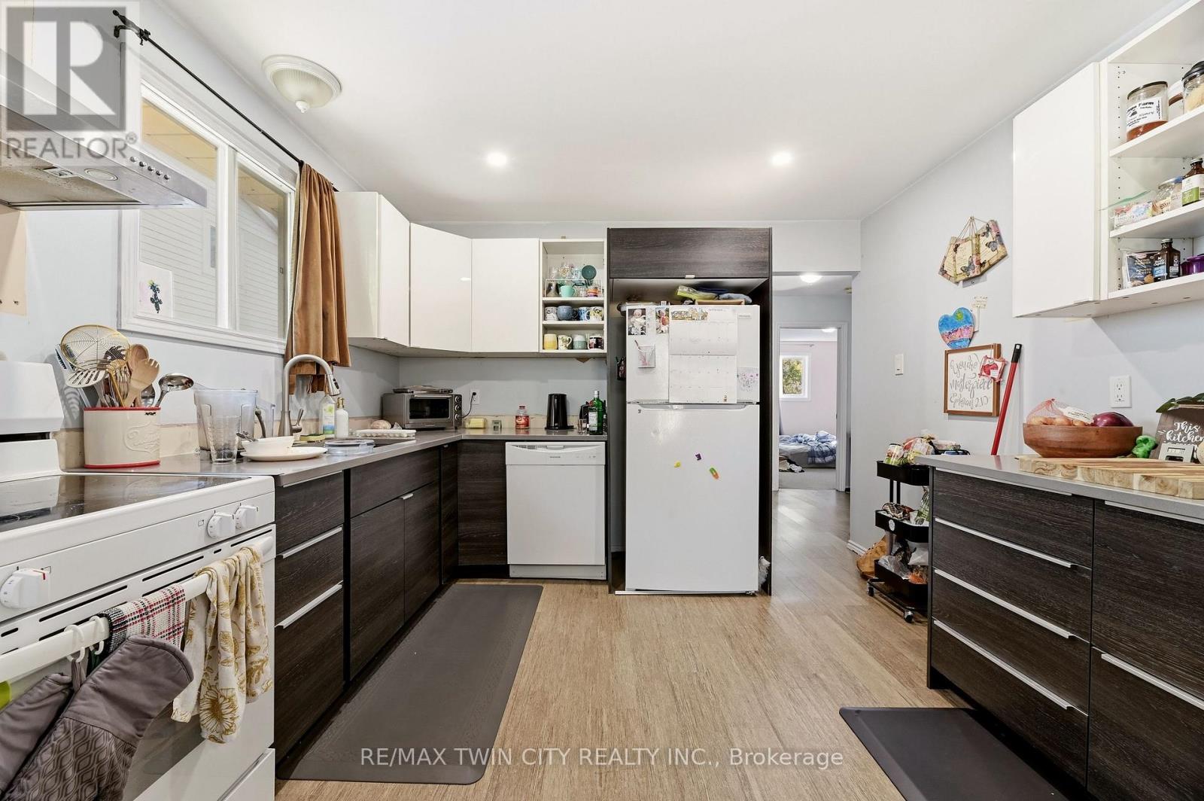
Enter an interest rate to see your estimated monthly payment.Welcome to this 2+1 bedroom, 2 bathroom raised bungalow situated in Brantford's desirable north end. Featuring numerous mechanical updates completed in recent years, this home offers a solid foundation and plenty of potential for buyers to personalize it to suit their own style. The finished lower level provides additional living space and includes a third bedroom, while the fully fenced backyard is ideal for children, pets and outdoor enjoyment. Conveniently located within walking distance of both Catholic and public elementary schools, as well as neighbourhood parks. Enjoy quick access to shopping, restaurants, everyday amenities and Highway 403-an excellent opportunity in a well-established, family-friendly neighbourhood. (id:31684)
| 2 weeks ago | Listing updated with changes from the MLS® | |
| 2 weeks ago | Listing first seen on site |


The trademarks MLS®, Multiple Listing Service® and the associated logos are owned by The Canadian Real Estate Association (CREA) and identify the quality of services provided by real estate professionals who are members of CREA. Used under license.
The trademarks REALTOR®, REALTORS®, and the REALTOR® logo are controlled by The Canadian Real Estate Association (CREA) and identify real estate professionals who are members of CREA. These trademarks are owned or controlled by The Canadian Real Estate Association (CREA) and identify real estate professionals who are members of CREA (REALTOR®) and/or the quality of services they provide (MLS®).
This REALTOR.ca listing content is owned and licensed by REALTOR® members of The Canadian Real Estate Association.