
223 WATER STREET N STREETCambridge, ON N1R 3B9
Mortgage Calculator
Monthly Payment (Est.)
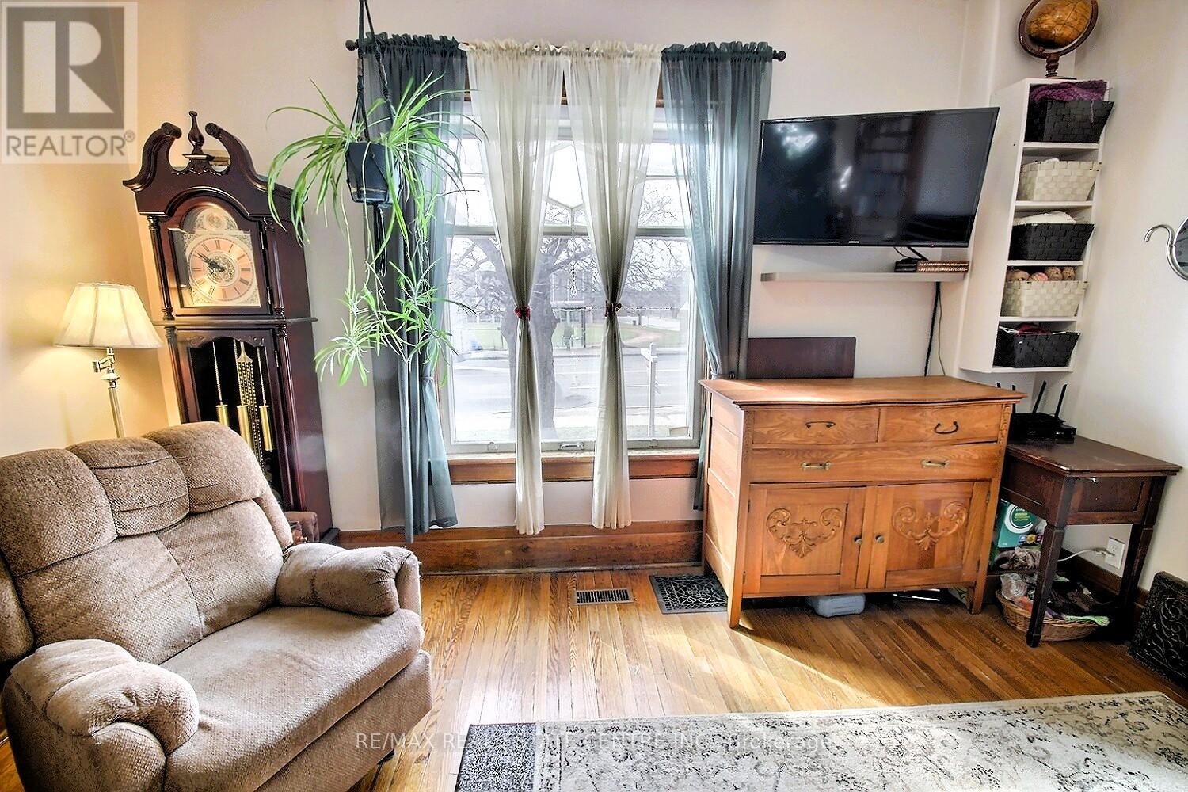
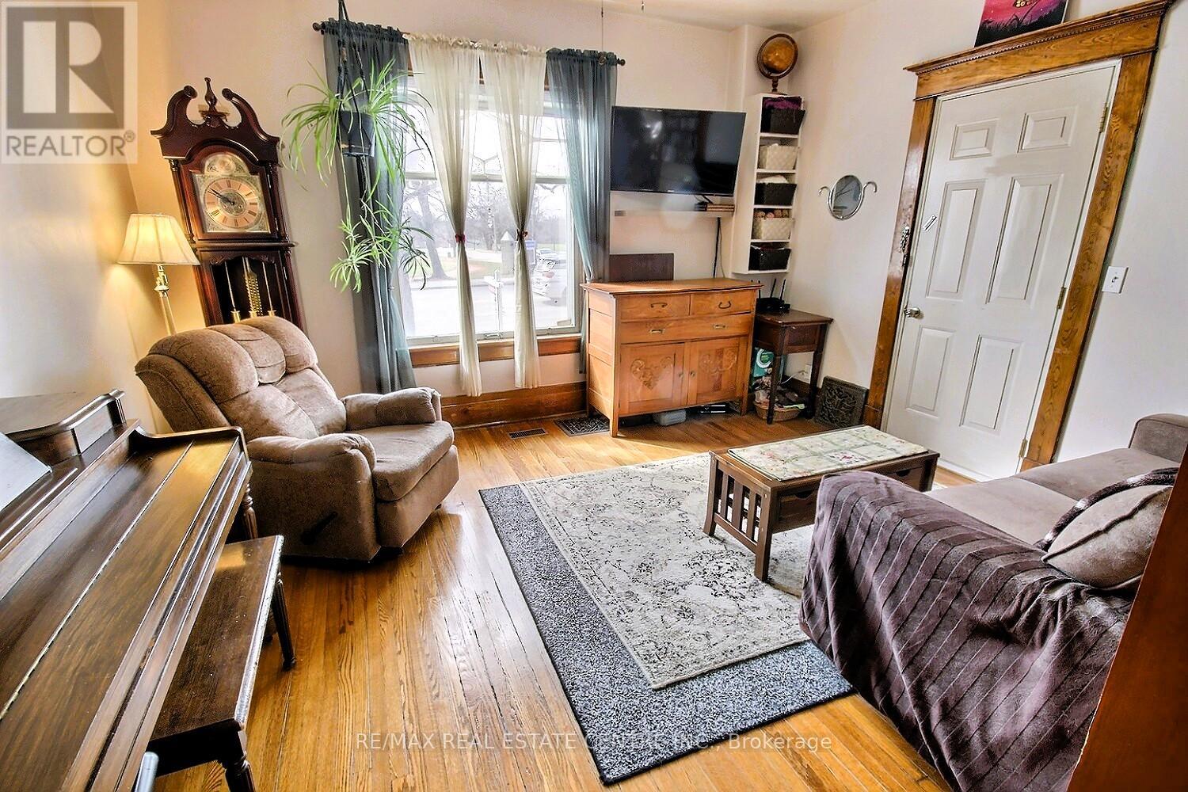
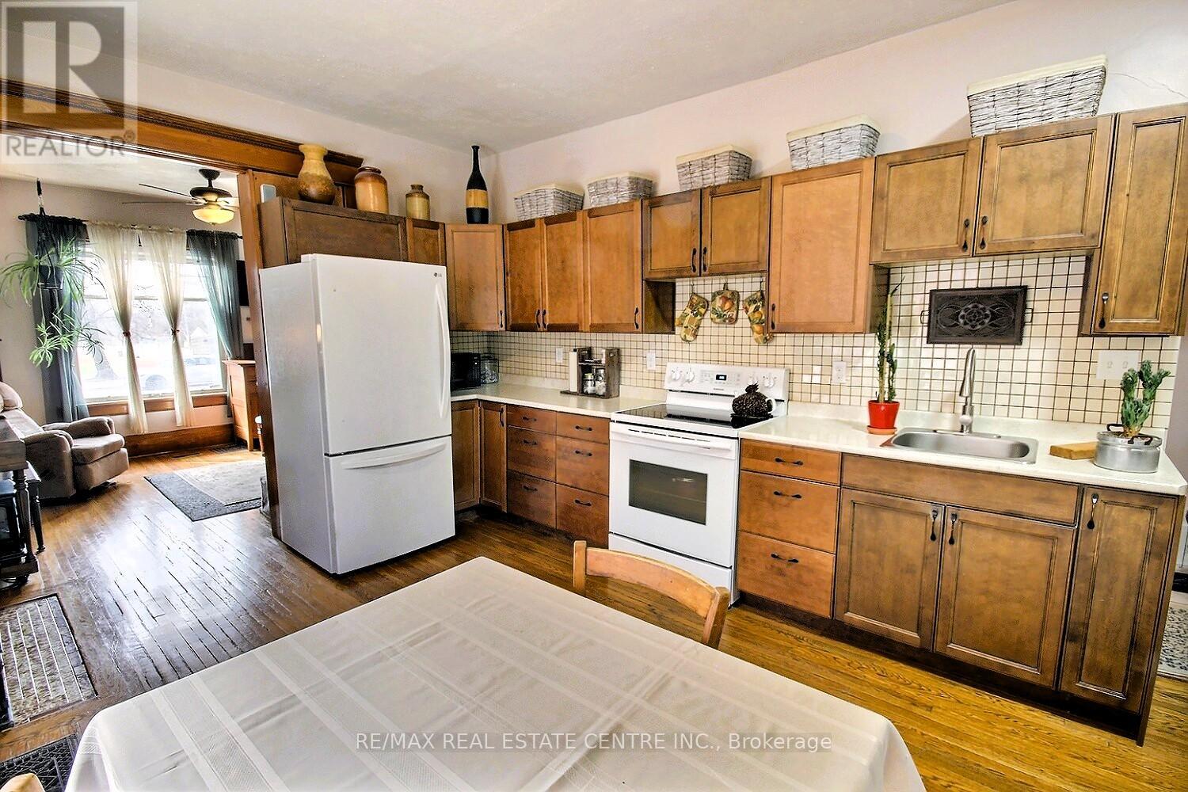
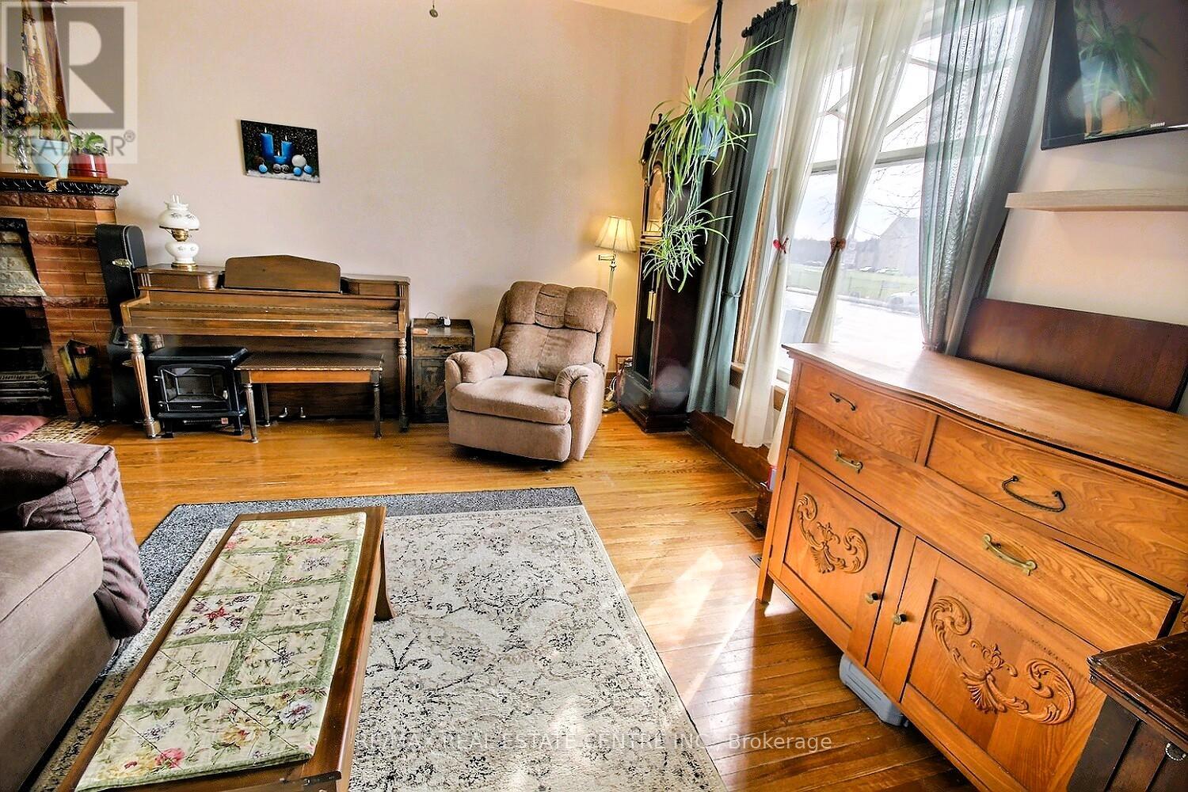
Enter an interest rate to see your estimated monthly payment.Charming, inviting nicely upgraded home. Enjoy the total of 5 bedrooms, (none in the basement). 3 Bathrooms, 2 Kitchens, mostly freshly painted, original wood work, high ceiling's character, unique loft, 3 car parking. It has a huge backyard which offers plenty of space to relax, play, or even explore the possibility of a future gardens... This location you can take advance of what all the Down town has to offer, river walks, trail walks, restaurants, coffee shops, shopping, schools, hospital, running track, and a bus stop across from the front door. This location truly has it all. You can move right in. Incredible opportunity. (id:31684)
| yesterday | Listing updated with changes from the MLS® | |
| yesterday | Status changed to Active | |
| yesterday | Listing first seen on site |



The trademarks MLS®, Multiple Listing Service® and the associated logos are owned by The Canadian Real Estate Association (CREA) and identify the quality of services provided by real estate professionals who are members of CREA. Used under license.
The trademarks REALTOR®, REALTORS®, and the REALTOR® logo are controlled by The Canadian Real Estate Association (CREA) and identify real estate professionals who are members of CREA. These trademarks are owned or controlled by The Canadian Real Estate Association (CREA) and identify real estate professionals who are members of CREA (REALTOR®) and/or the quality of services they provide (MLS®).
This REALTOR.ca listing content is owned and licensed by REALTOR® members of The Canadian Real Estate Association.