
102 - 121 UNIVERSITY AVENUE EWaterloo, ON N2J 4J1
Mortgage Calculator
Monthly Payment (Est.)
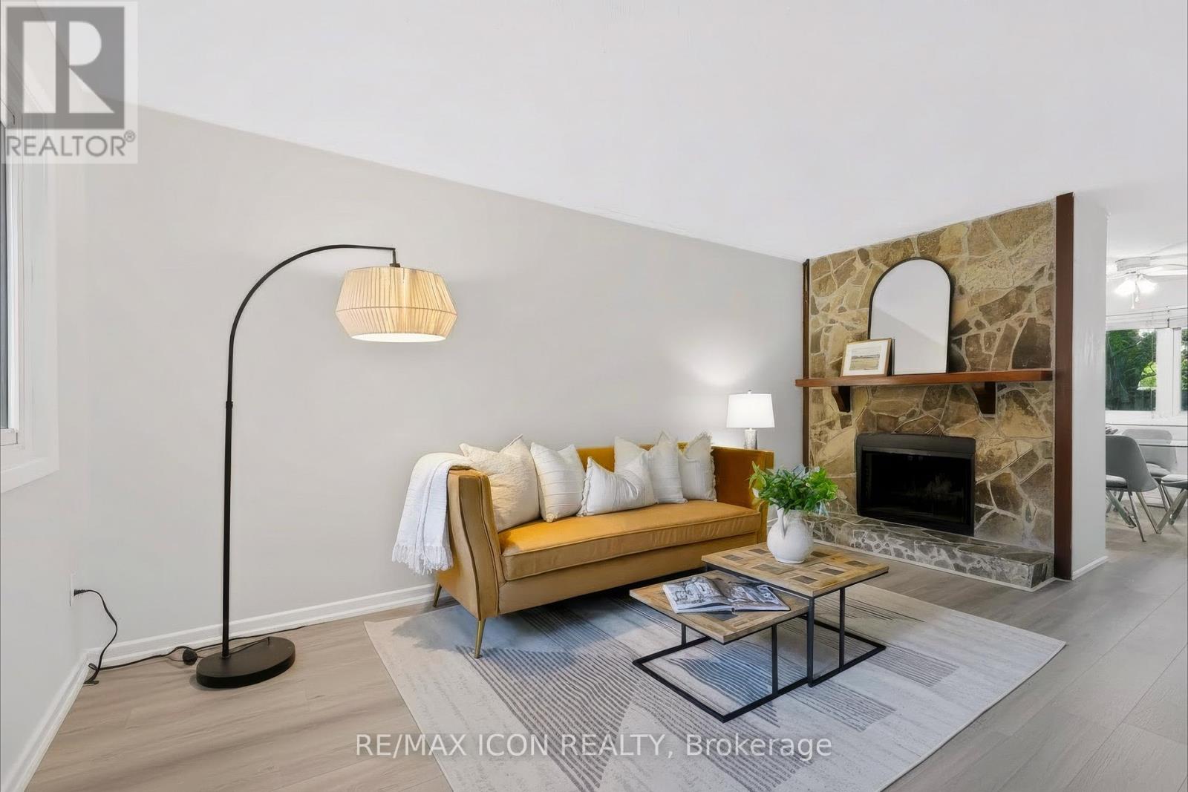
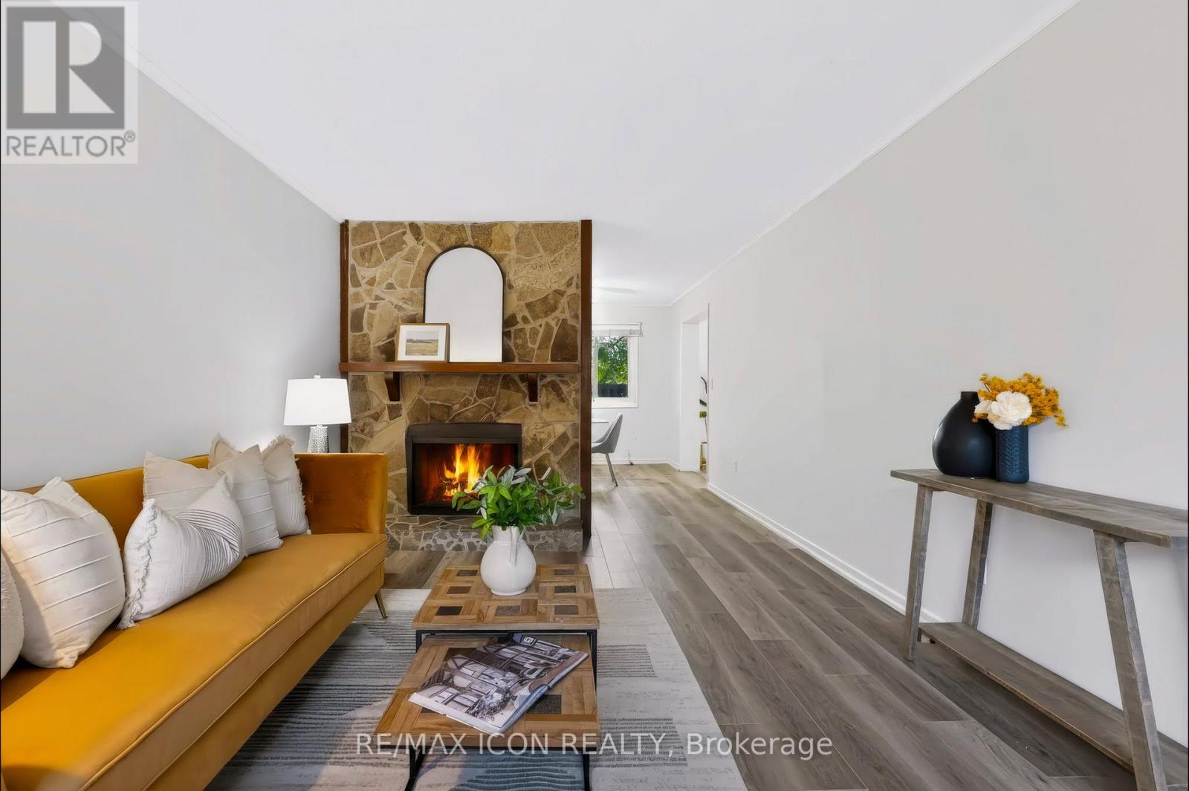
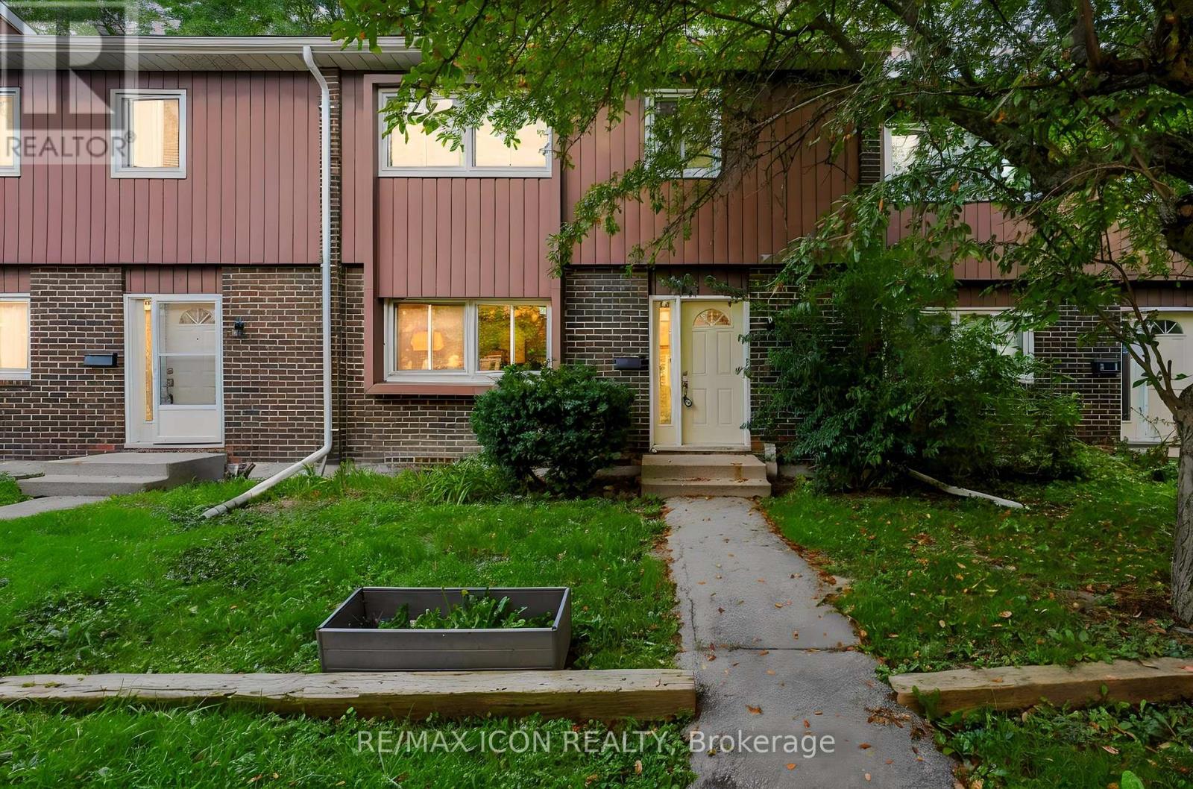
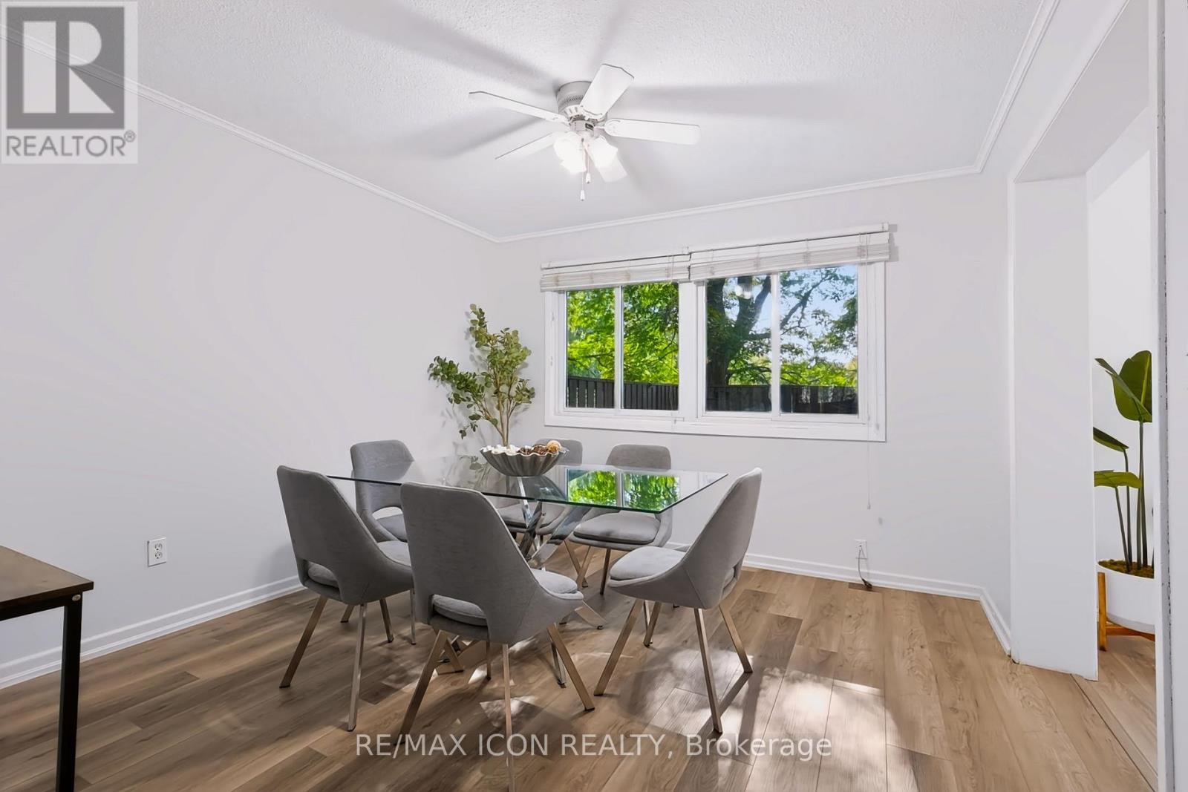
Enter an interest rate to see your estimated monthly payment.Space, value and a Waterloo location, all for $300,000! Welcome to Unit 102 at 121 University Avenue East in Village on the Green. This spacious two-storey condo townhouse offers over 1,500 sq. ft. above grade, 3+1 bedrooms, 3 bathrooms and a fully finished basement, giving you plenty of room to spread out. The additional bedroom provides flexibility for guests or a home office, while the finished basement offers extra space to relax and entertain. Enjoy green space behind the home, adding to its appeal. Whether you're purchasing your first home or looking for more space, this is an opportunity worth seeing. (id:31684)
| yesterday | Listing updated with changes from the MLS® | |
| yesterday | Listing first seen on site |



The trademarks MLS®, Multiple Listing Service® and the associated logos are owned by The Canadian Real Estate Association (CREA) and identify the quality of services provided by real estate professionals who are members of CREA. Used under license.
The trademarks REALTOR®, REALTORS®, and the REALTOR® logo are controlled by The Canadian Real Estate Association (CREA) and identify real estate professionals who are members of CREA. These trademarks are owned or controlled by The Canadian Real Estate Association (CREA) and identify real estate professionals who are members of CREA (REALTOR®) and/or the quality of services they provide (MLS®).
This REALTOR.ca listing content is owned and licensed by REALTOR® members of The Canadian Real Estate Association.