
166 NATCHEZ ROADKitchener, ON N2B 3L2
Mortgage Calculator
Monthly Payment (Est.)
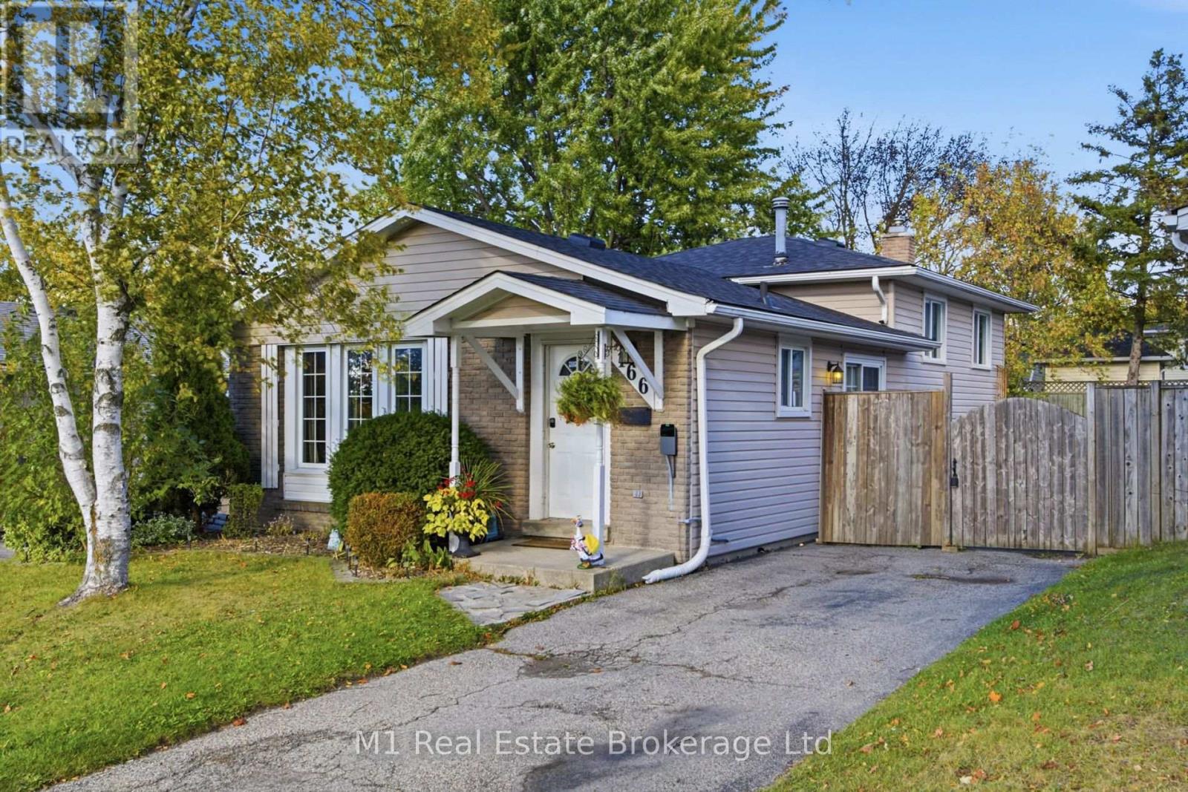
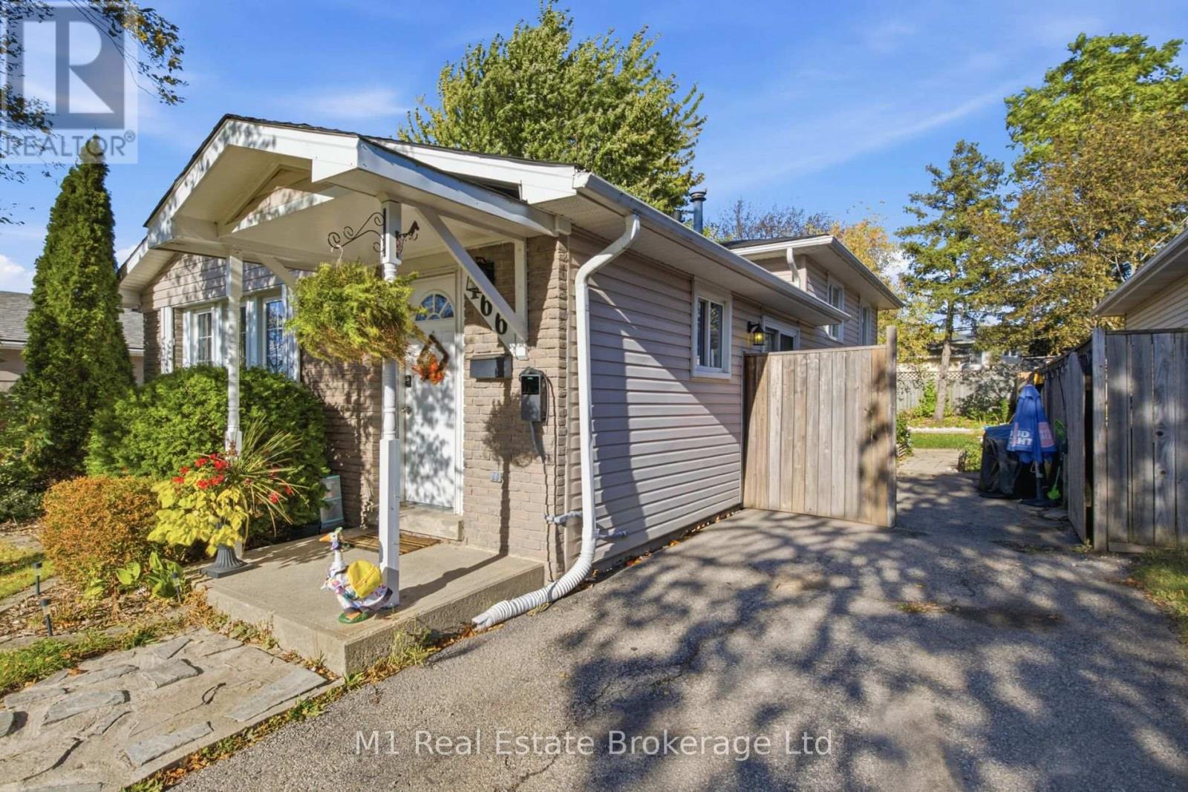
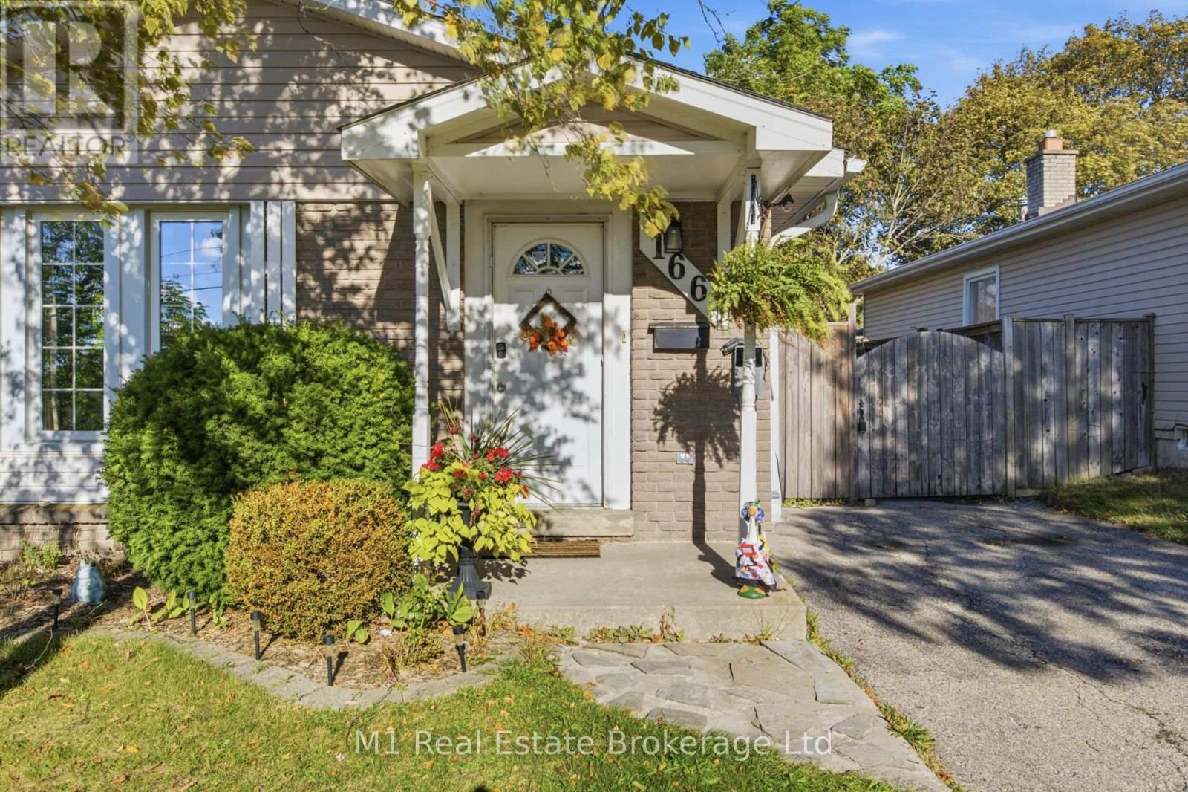
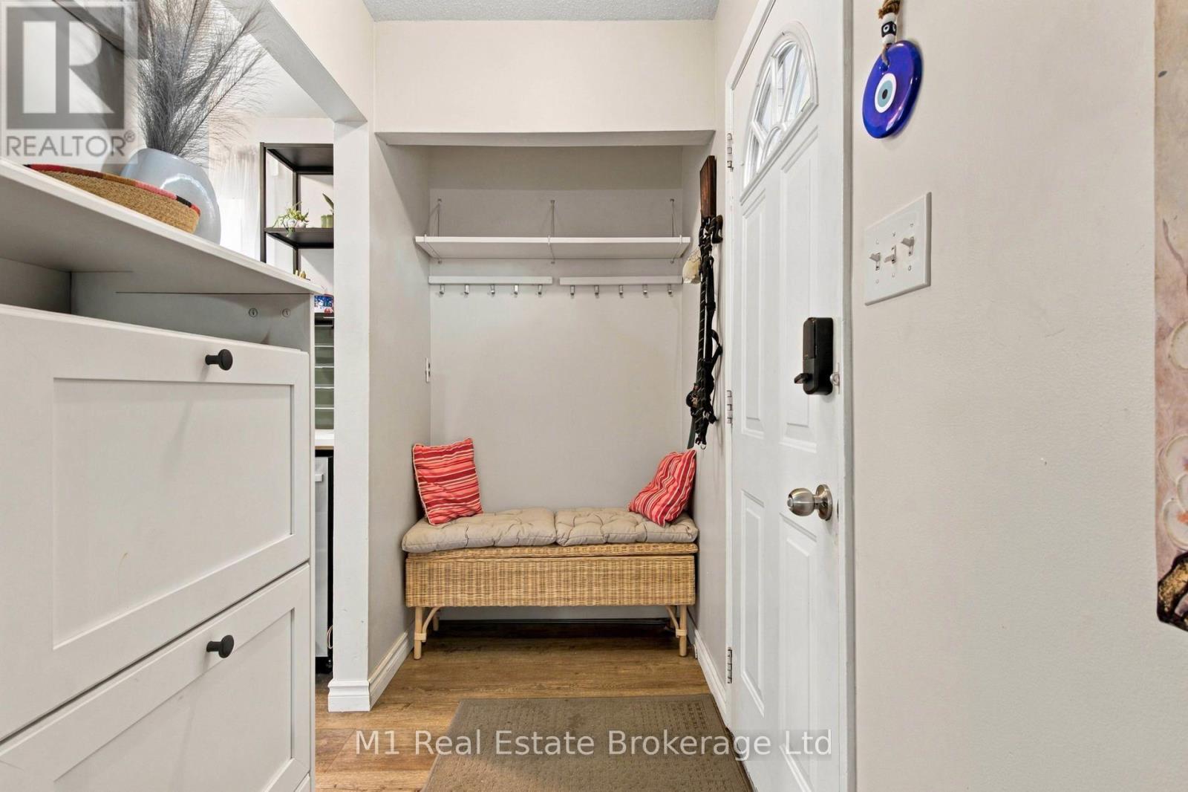
Enter an interest rate to see your estimated monthly payment.You just found a fantastic family opportunity in a prime Kitchener location, steps from Heritage Park, Georgian Park, and great local schools! This charming 3-bedroom, 2-bathroom backsplit features a brand-new kitchen with shiny quartz counters, new flooring and doors throughout, and two newly remodeled bathrooms. The main floor boasts an open-concept living and dining area with a bright dinette leading to the side yard, while the mid-level offers a spacious rec room with a cozy gas fireplace and a versatile bonus room for an extra bedroom or office. Step outside to a private, fenced backyard with a spacious deck, and enjoy the convenience of parking for three vehicles plus quick access to Highways 7/8 and the 401. Book your private tour today before it's gone! (id:31684)
| yesterday | Listing updated with changes from the MLS® | |
| yesterday | Listing first seen on site |



The trademarks MLS®, Multiple Listing Service® and the associated logos are owned by The Canadian Real Estate Association (CREA) and identify the quality of services provided by real estate professionals who are members of CREA. Used under license.
The trademarks REALTOR®, REALTORS®, and the REALTOR® logo are controlled by The Canadian Real Estate Association (CREA) and identify real estate professionals who are members of CREA. These trademarks are owned or controlled by The Canadian Real Estate Association (CREA) and identify real estate professionals who are members of CREA (REALTOR®) and/or the quality of services they provide (MLS®).
This REALTOR.ca listing content is owned and licensed by REALTOR® members of The Canadian Real Estate Association.