
149 BLACKWELL DRIVEKitchener, ON N2N 2R8
Mortgage Calculator
Monthly Payment (Est.)
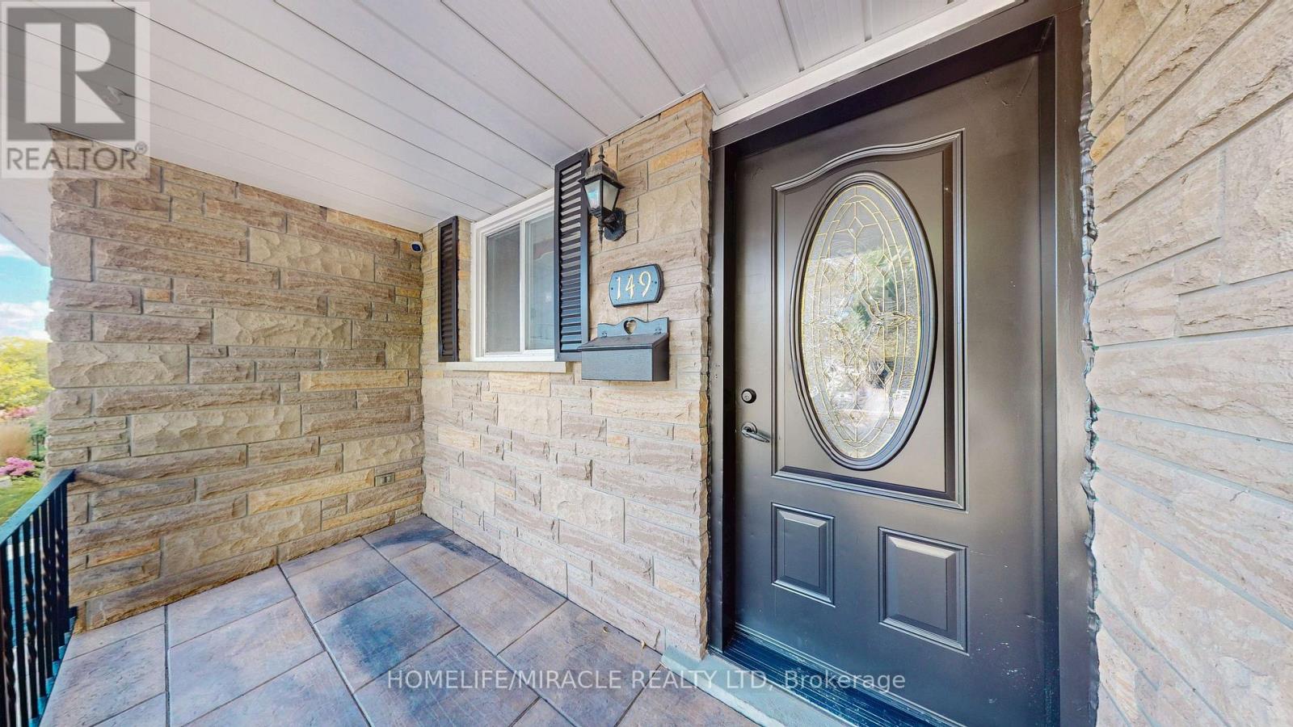
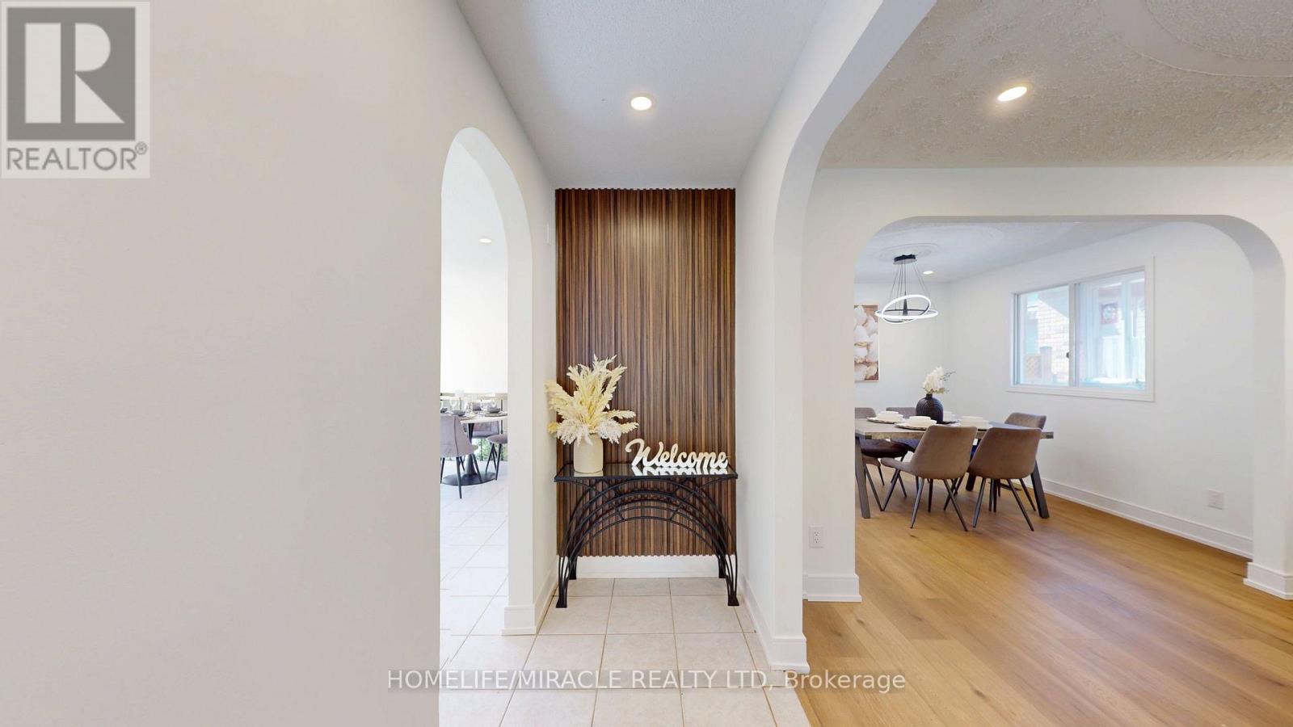
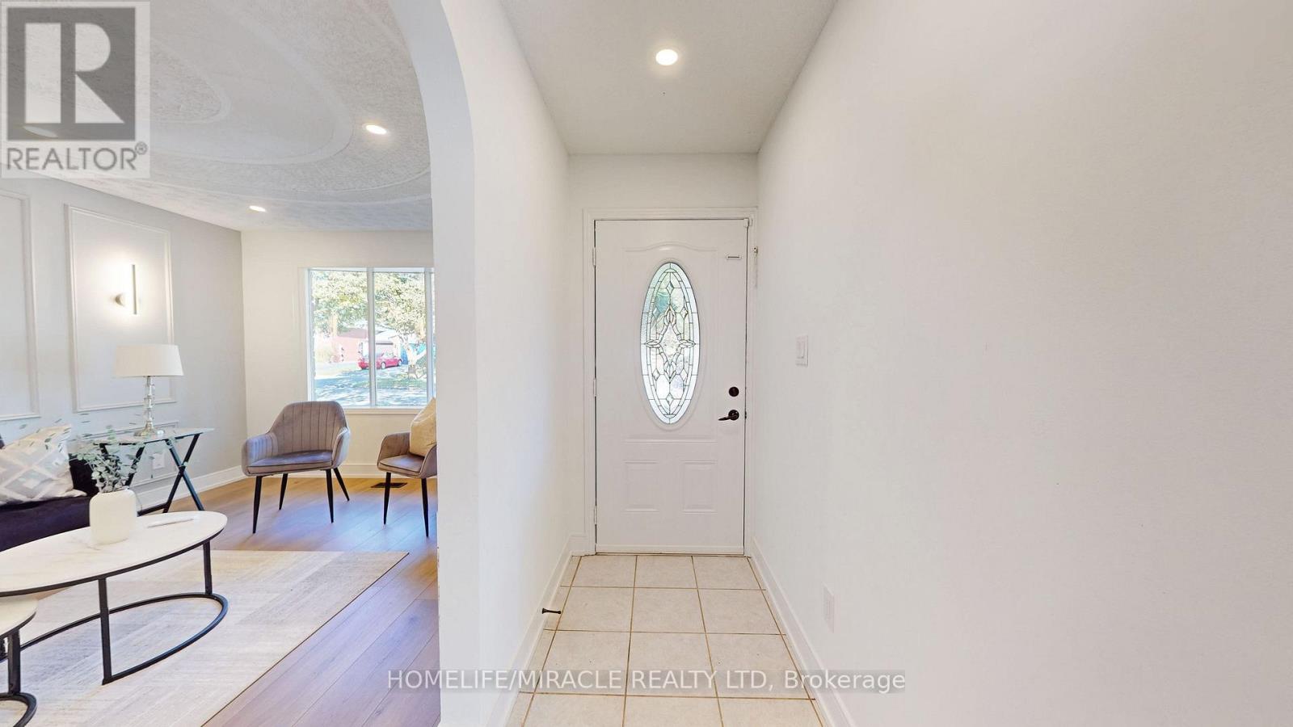
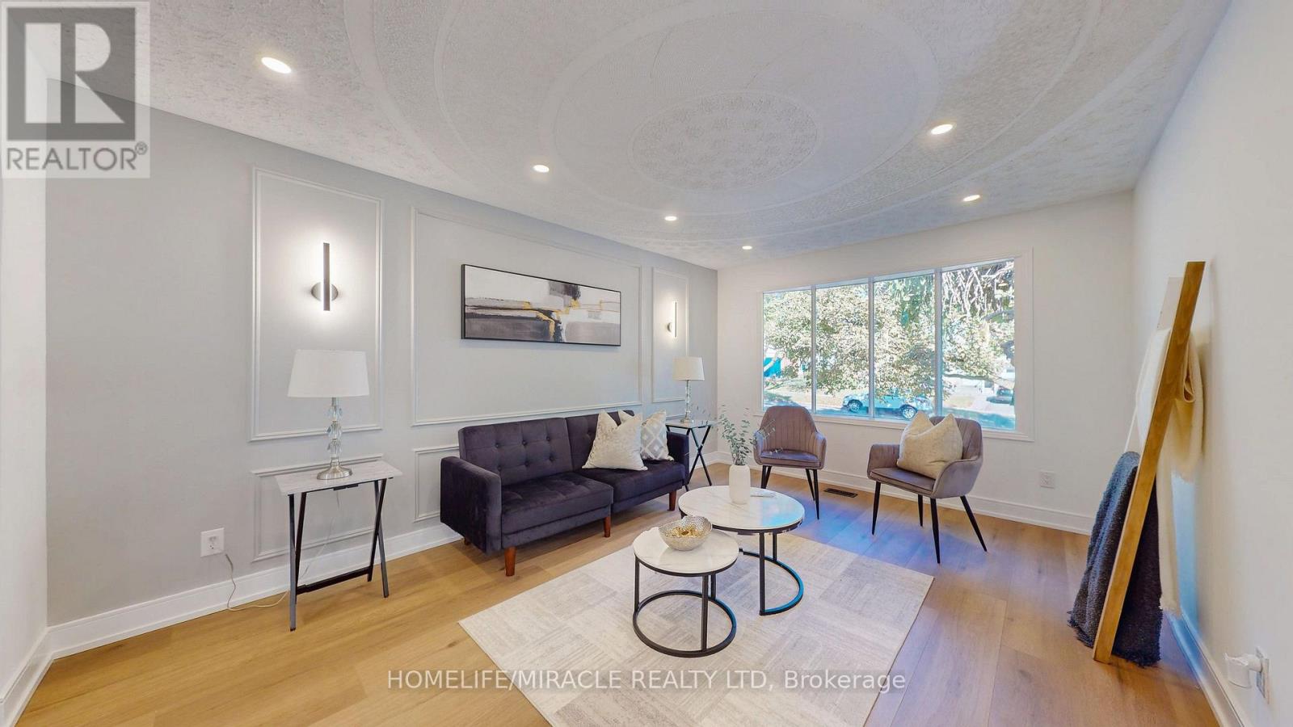
Enter an interest rate to see your estimated monthly payment.Beautifully Renovated Detached Split-Level Home in Forest Heights!Welcome to this stunning, newly renovated detached split-level home offering over 2,000 sq. ft. of finished living space, nestled in the highly desirable Forest Heights neighbourhood! Combining modern upgrades, stylish finishes, and a fantastic location, this home is perfect for families seeking comfort, space, and convenience.Step inside to discover a refreshed interior featuring a beautifully updated kitchen with elegant quartz countertops, offering the perfect blend of style and functionality. Enjoy the luxury of modern, updated bathrooms designed with contemporary finishes. Additional upgrades include ESA-approved lighting improvements and a newly paved driveway, enhancing both the home's appeal and everyday convenience.Situated in one of the area's most sought-after neighbourhoods, this property offers an excellent opportunity to enjoy modern living in a welcoming, family-friendly community, conveniently located close to schools, parks, shopping, and everyday amenities.With its generous finished living space, stylish renovations, and desirable location, this home is an exceptional opportunity for buyers looking for a move-in-ready property.A perfect blend of space, style, and modern comfort in Forest Heights - don't miss your chance to make this beautiful home yours! (id:31684)
| 15 hours ago | Listing updated with changes from the MLS® | |
| 23 hours ago | Status changed to Active | |
| 2 days ago | Listing first seen on site |



The trademarks MLS®, Multiple Listing Service® and the associated logos are owned by The Canadian Real Estate Association (CREA) and identify the quality of services provided by real estate professionals who are members of CREA. Used under license.
The trademarks REALTOR®, REALTORS®, and the REALTOR® logo are controlled by The Canadian Real Estate Association (CREA) and identify real estate professionals who are members of CREA. These trademarks are owned or controlled by The Canadian Real Estate Association (CREA) and identify real estate professionals who are members of CREA (REALTOR®) and/or the quality of services they provide (MLS®).
This REALTOR.ca listing content is owned and licensed by REALTOR® members of The Canadian Real Estate Association.