
34 BEAVER CRESCENTBrantford, ON N3P 1H8
Mortgage Calculator
Monthly Payment (Est.)
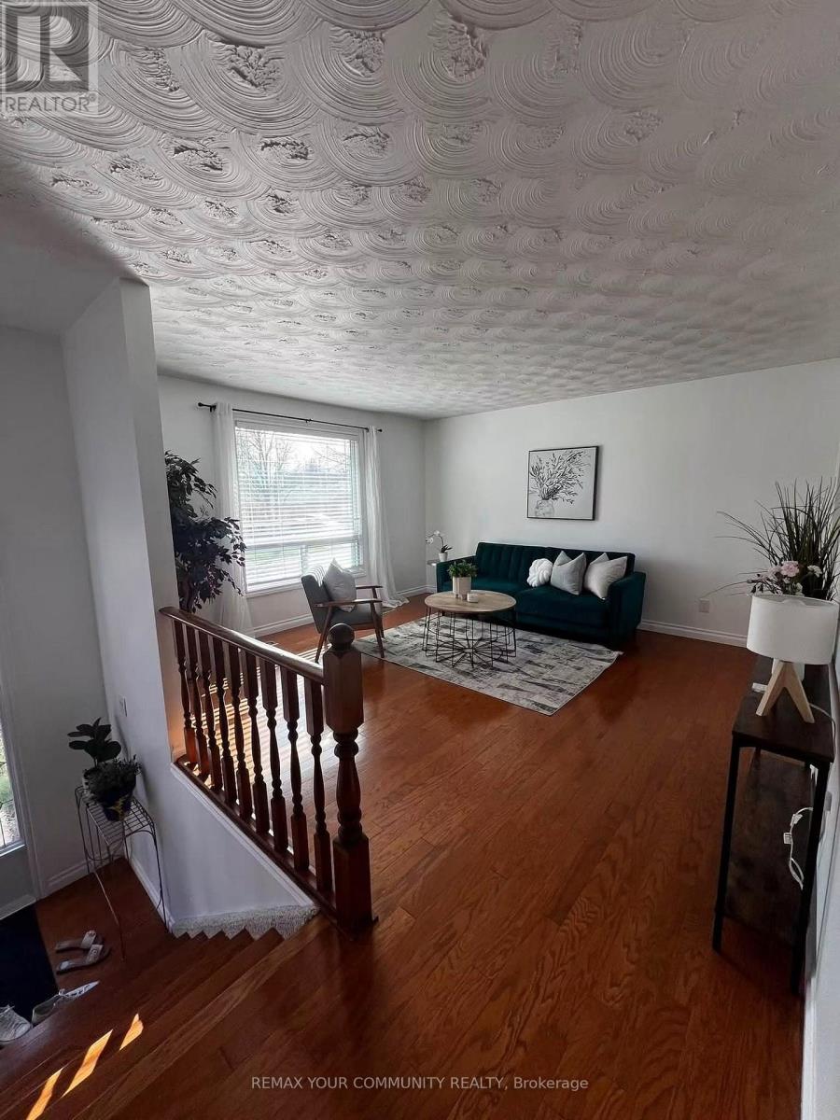
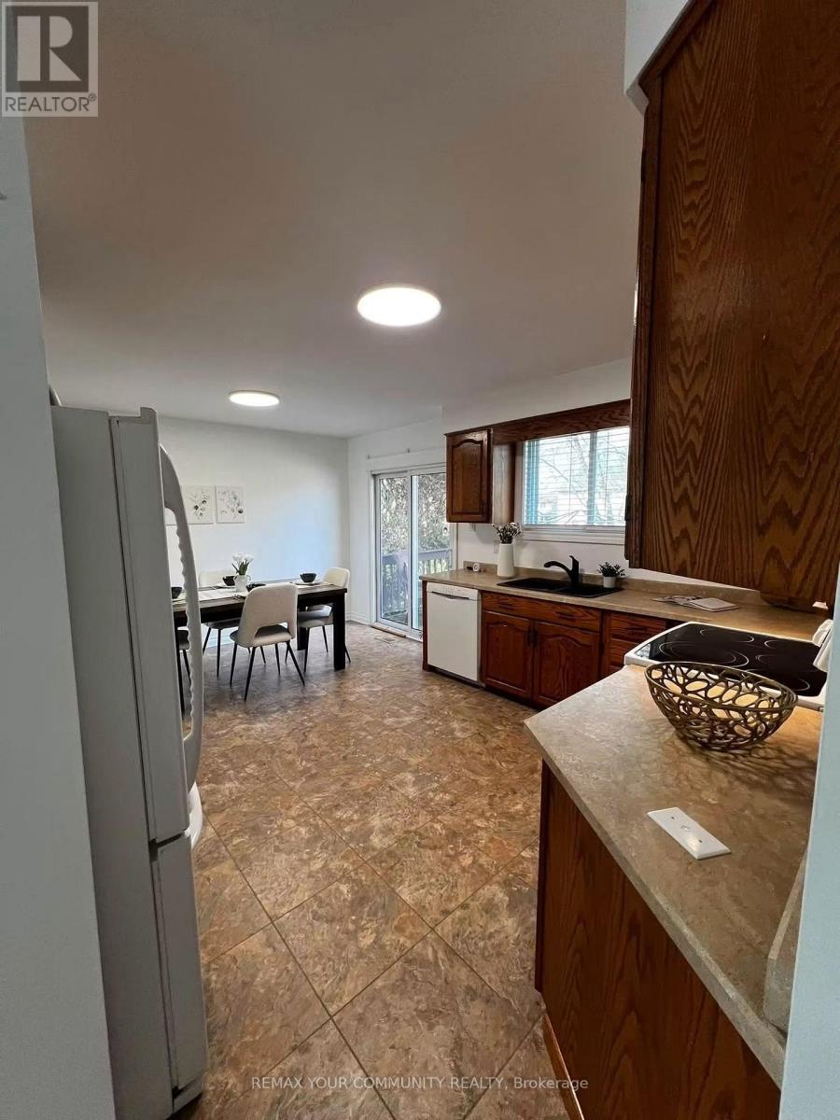
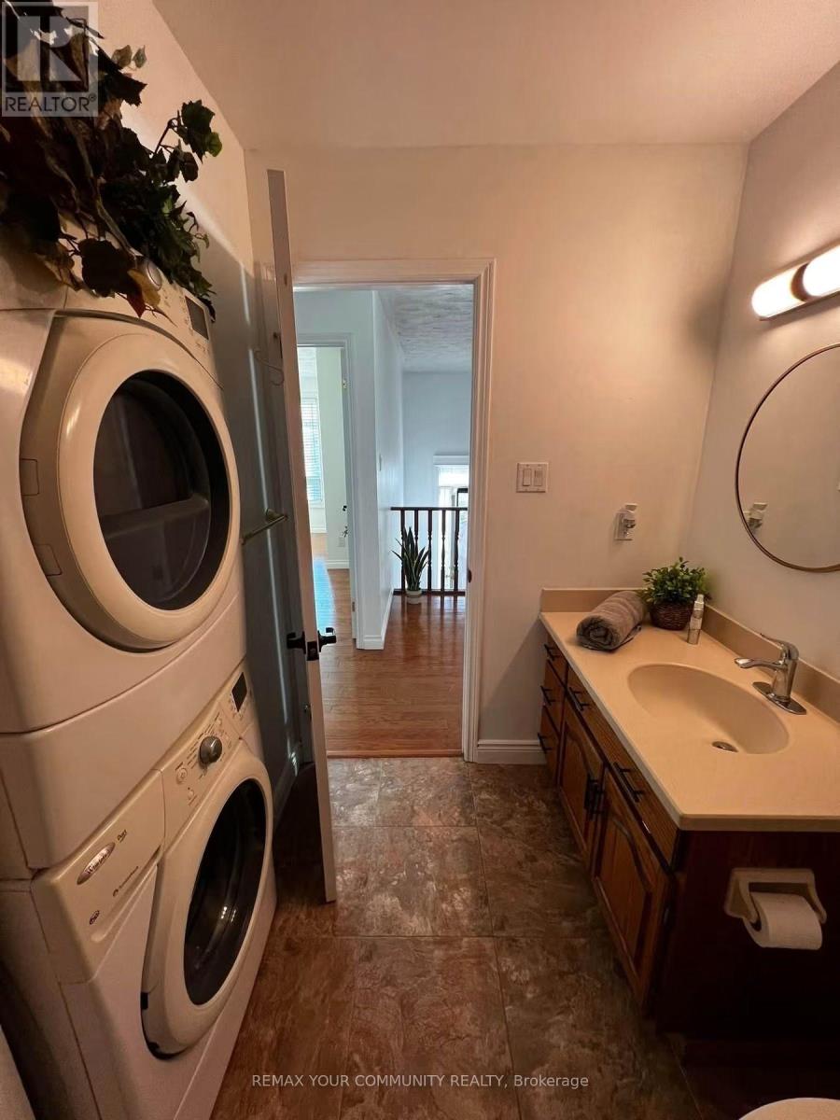
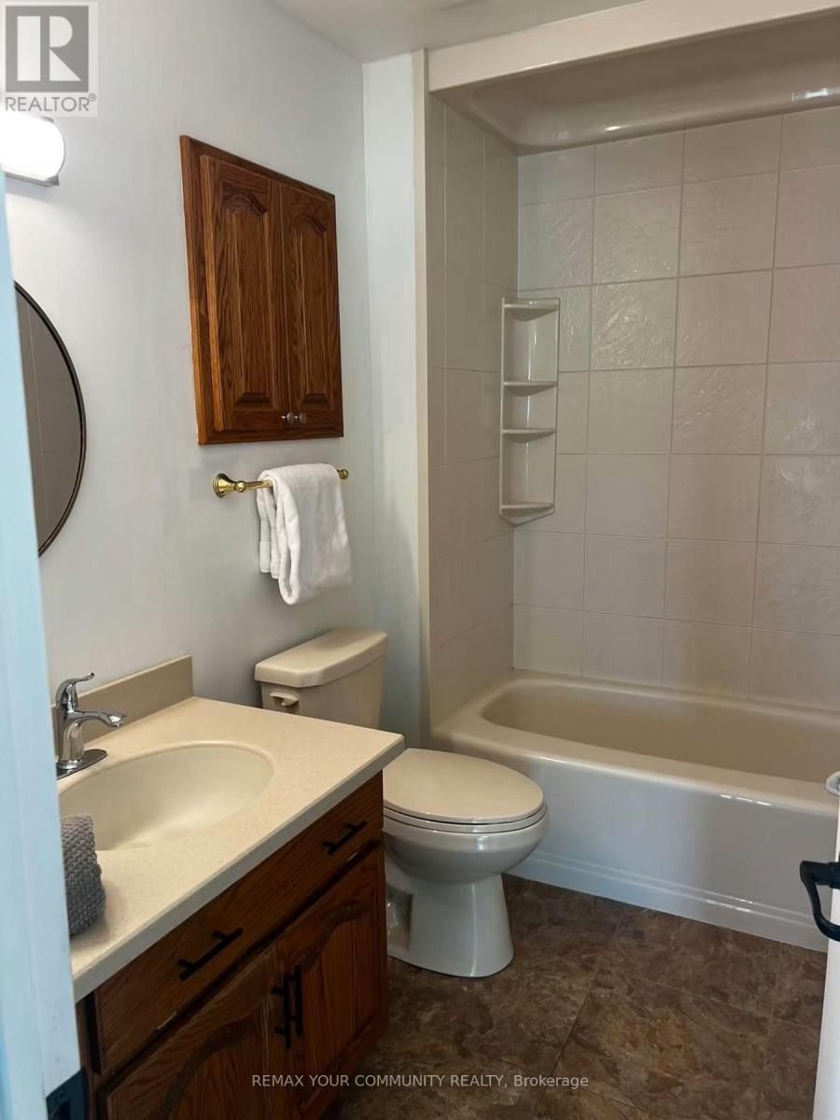
Enter an interest rate to see your estimated monthly payment.2 Bedroom home - BrantfordThis charming 2-bedroom residence offers convenient access to highways, schools, and amenities, making it an ideal choice for families or professionals on the go. Features: Spacious backyard, hardwood floors, two big bedrooms, three-piece bathroom, washer and dryer included, air conditioning. Location: Situated in a desirable neighbourhood, this home is just moments away from Highway 403. Nearby schools and amenities ensure that all your daily needs are easily met. It is also an 11 min drive to the Wilfrid University and Conestoga College and a 35 mins bus ride (only 1 bus).Rent: $2,150 + utilities. Available: November 1st. (id:31684)
| 4 days ago | Listing updated with changes from the MLS® | |
| 4 days ago | Listing first seen on site |



The trademarks MLS®, Multiple Listing Service® and the associated logos are owned by The Canadian Real Estate Association (CREA) and identify the quality of services provided by real estate professionals who are members of CREA. Used under license.
The trademarks REALTOR®, REALTORS®, and the REALTOR® logo are controlled by The Canadian Real Estate Association (CREA) and identify real estate professionals who are members of CREA. These trademarks are owned or controlled by The Canadian Real Estate Association (CREA) and identify real estate professionals who are members of CREA (REALTOR®) and/or the quality of services they provide (MLS®).
This REALTOR.ca listing content is owned and licensed by REALTOR® members of The Canadian Real Estate Association.