
41 WILTSHIRE DRIVE NBrantford, ON N3R 5B1
Mortgage Calculator
Monthly Payment (Est.)
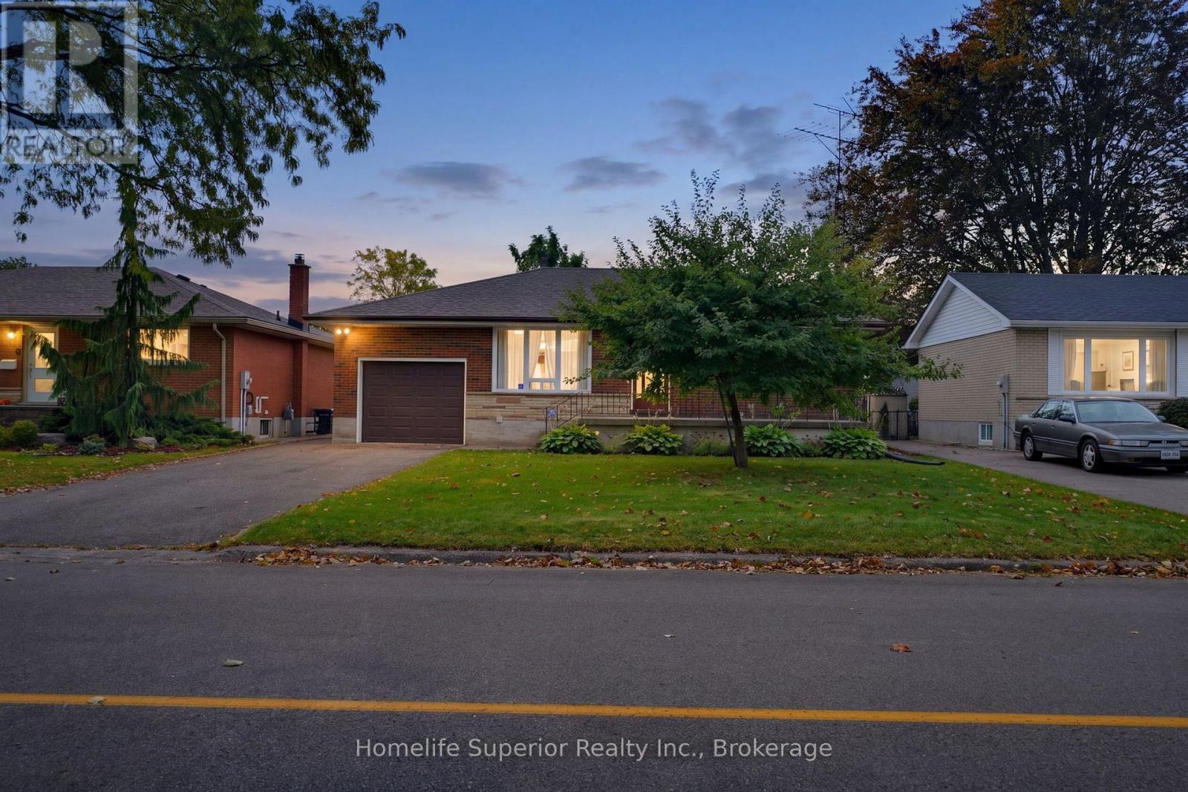
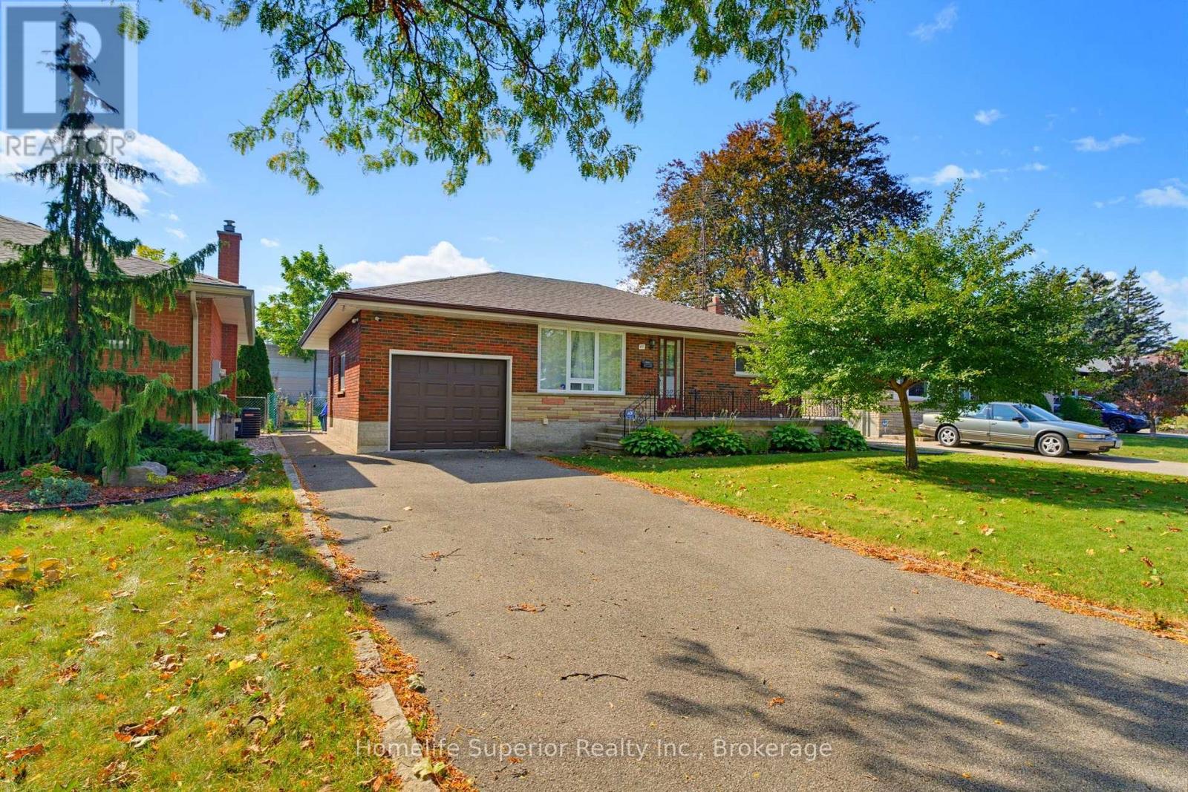
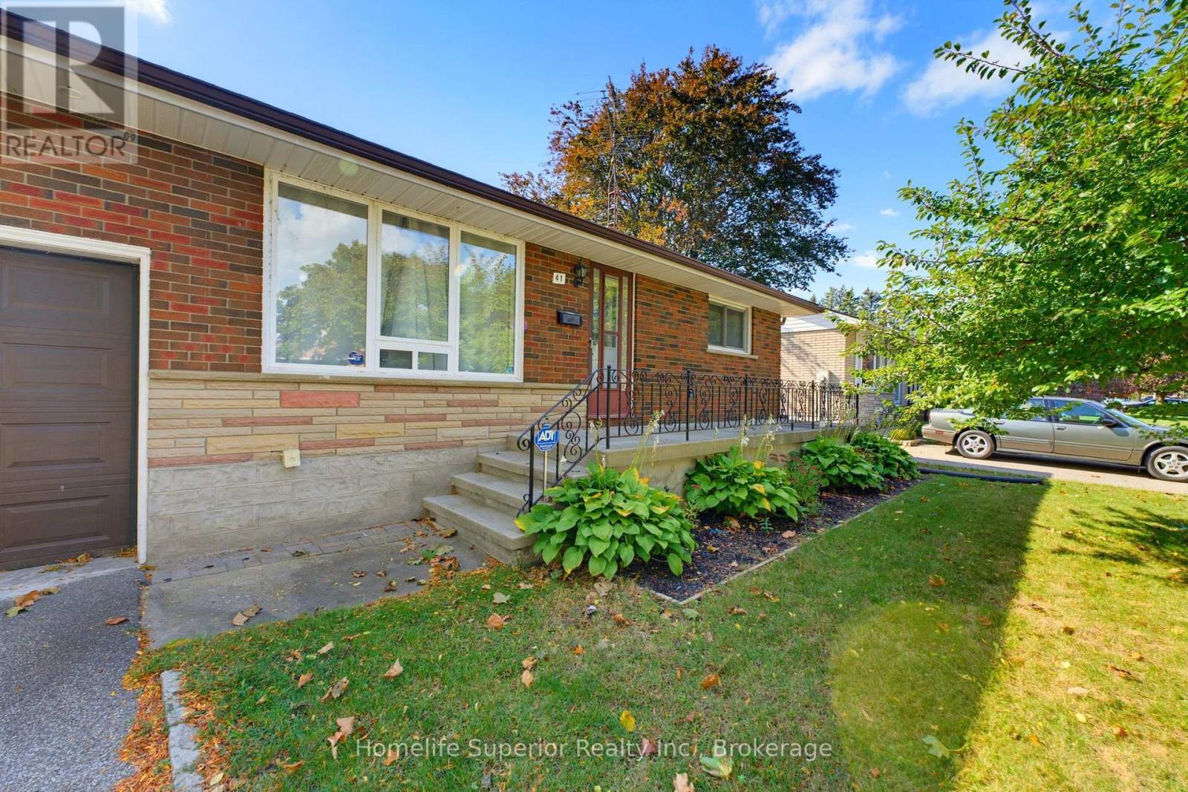
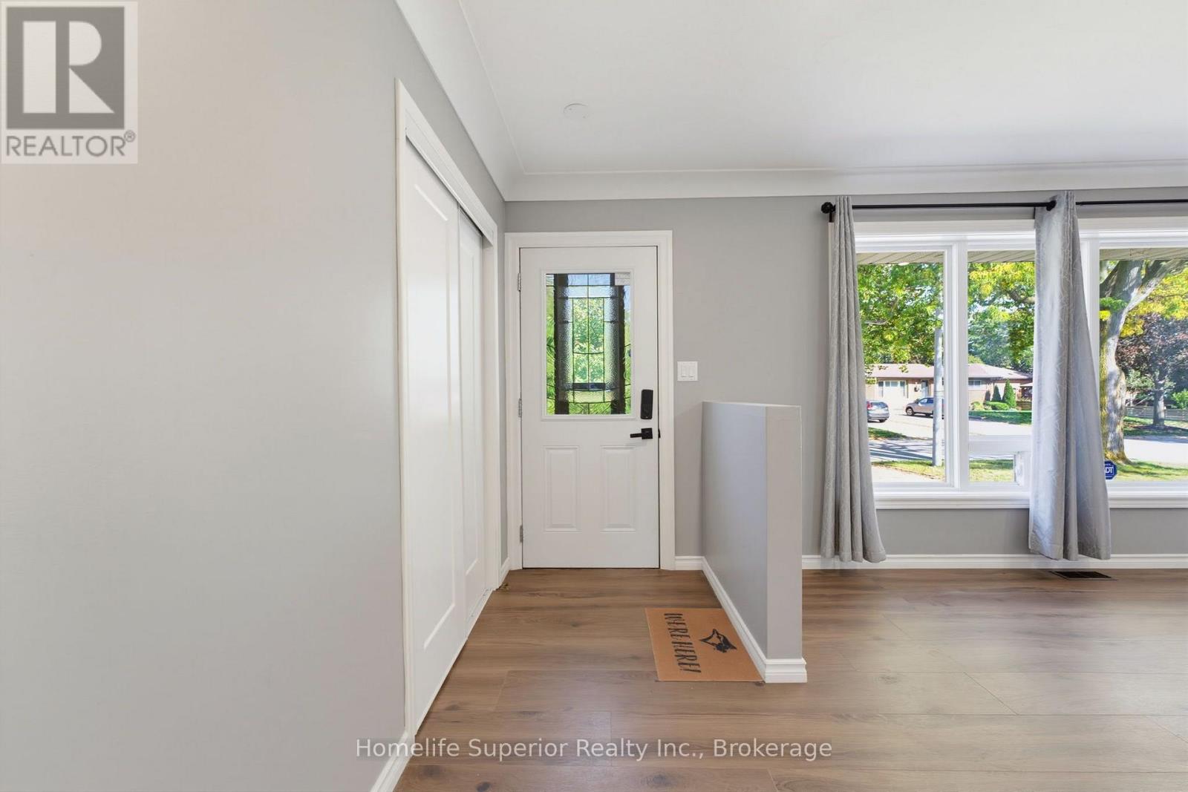
Enter an interest rate to see your estimated monthly payment.Beautifully updated bungalow in a mature, established Brantford neighborhood! Extensively renovated from top to bottom, this bright and inviting home offers 3+1 bedrooms, 2 full bathrooms and exceptional flexible living space. The main level features a spacious living area and a stunning renovated kitchen with abundant cabinetry, generous counter space, stainless-steel appliances and contemporary finishes. Three bedrooms and a beautifully updated full bathroom complete the main floor. The fully finished lower level greatly expands the home's living space and features a second kitchen, fourth bedroom, renovated full bathroom and additional living area - an excellent layout for extended family, multigenerational living or guests. A second staircase provides convenient separate access to the lower level. Outside, enjoy a large mature lot, and generous backyard with the convenience of an attached garage. Additional updates include fresh paint throughout, fresh carpeting in the basement and upper floor bedrooms, central air and an owned tankless water heater approximately two years old. Move-in ready with extensive updates already completed, this is a wonderful opportunity to enjoy modern living in an established Brantford neighborhood. (id:31684)
| yesterday | Listing updated with changes from the MLS® | |
| yesterday | Listing first seen on site |



The trademarks MLS®, Multiple Listing Service® and the associated logos are owned by The Canadian Real Estate Association (CREA) and identify the quality of services provided by real estate professionals who are members of CREA. Used under license.
The trademarks REALTOR®, REALTORS®, and the REALTOR® logo are controlled by The Canadian Real Estate Association (CREA) and identify real estate professionals who are members of CREA. These trademarks are owned or controlled by The Canadian Real Estate Association (CREA) and identify real estate professionals who are members of CREA (REALTOR®) and/or the quality of services they provide (MLS®).
This REALTOR.ca listing content is owned and licensed by REALTOR® members of The Canadian Real Estate Association.