
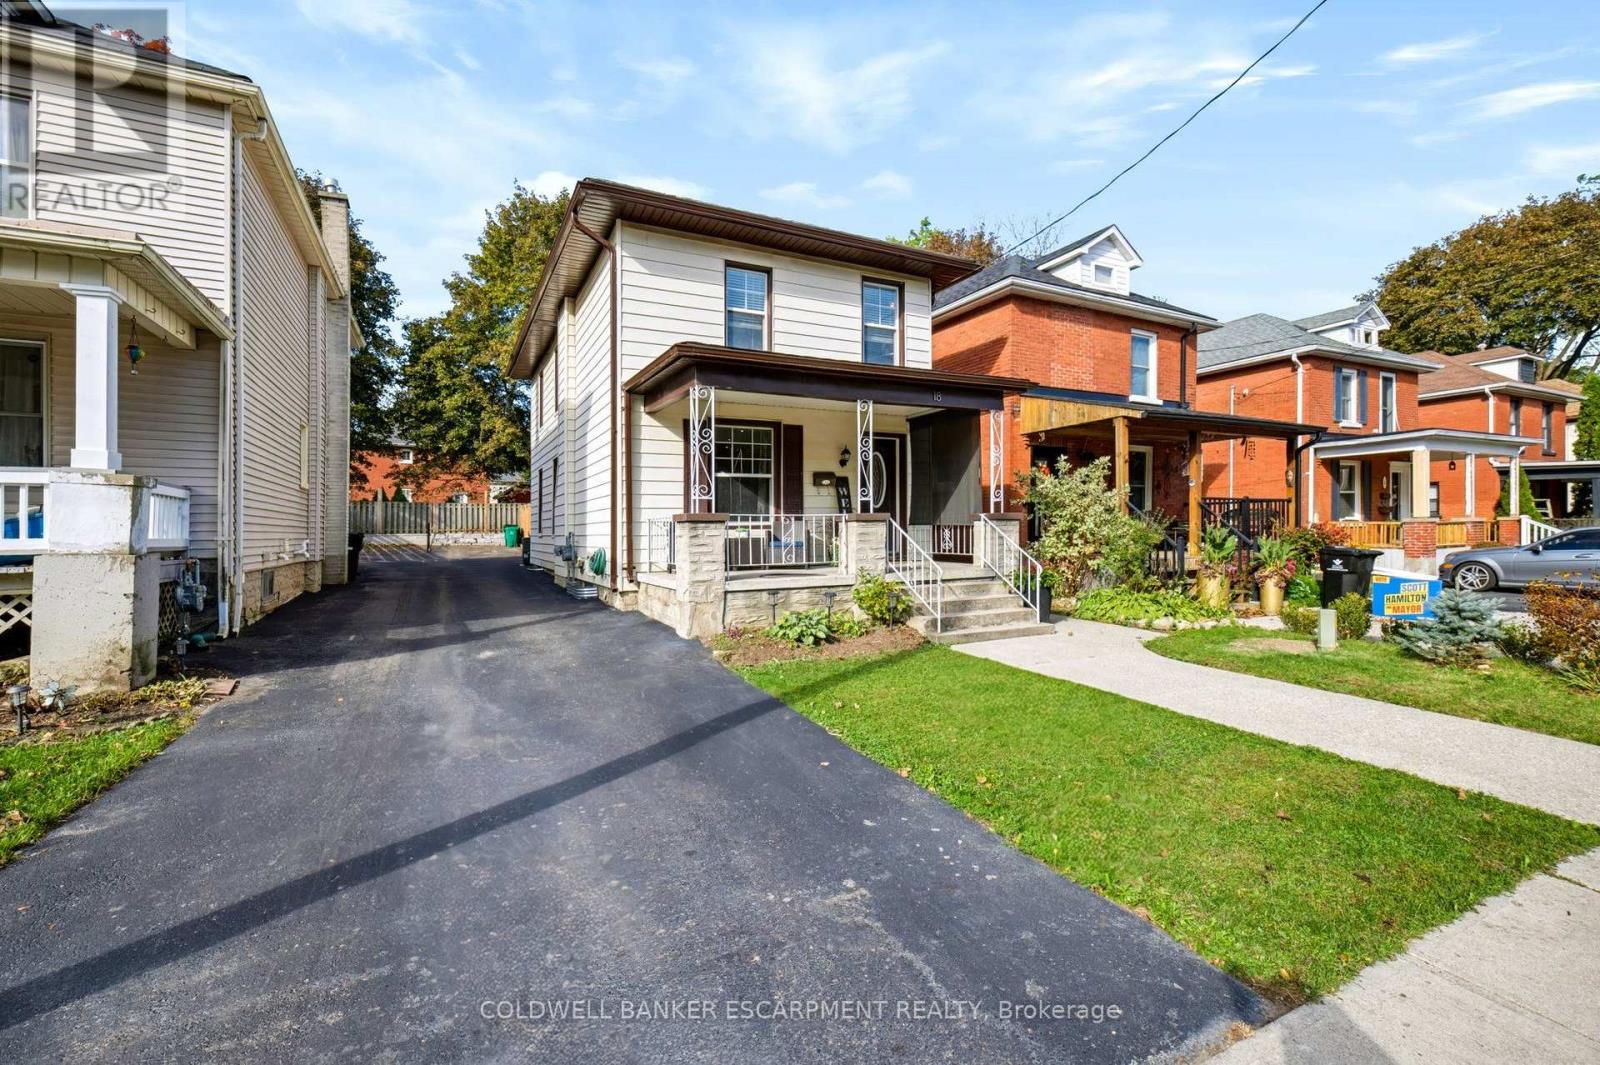
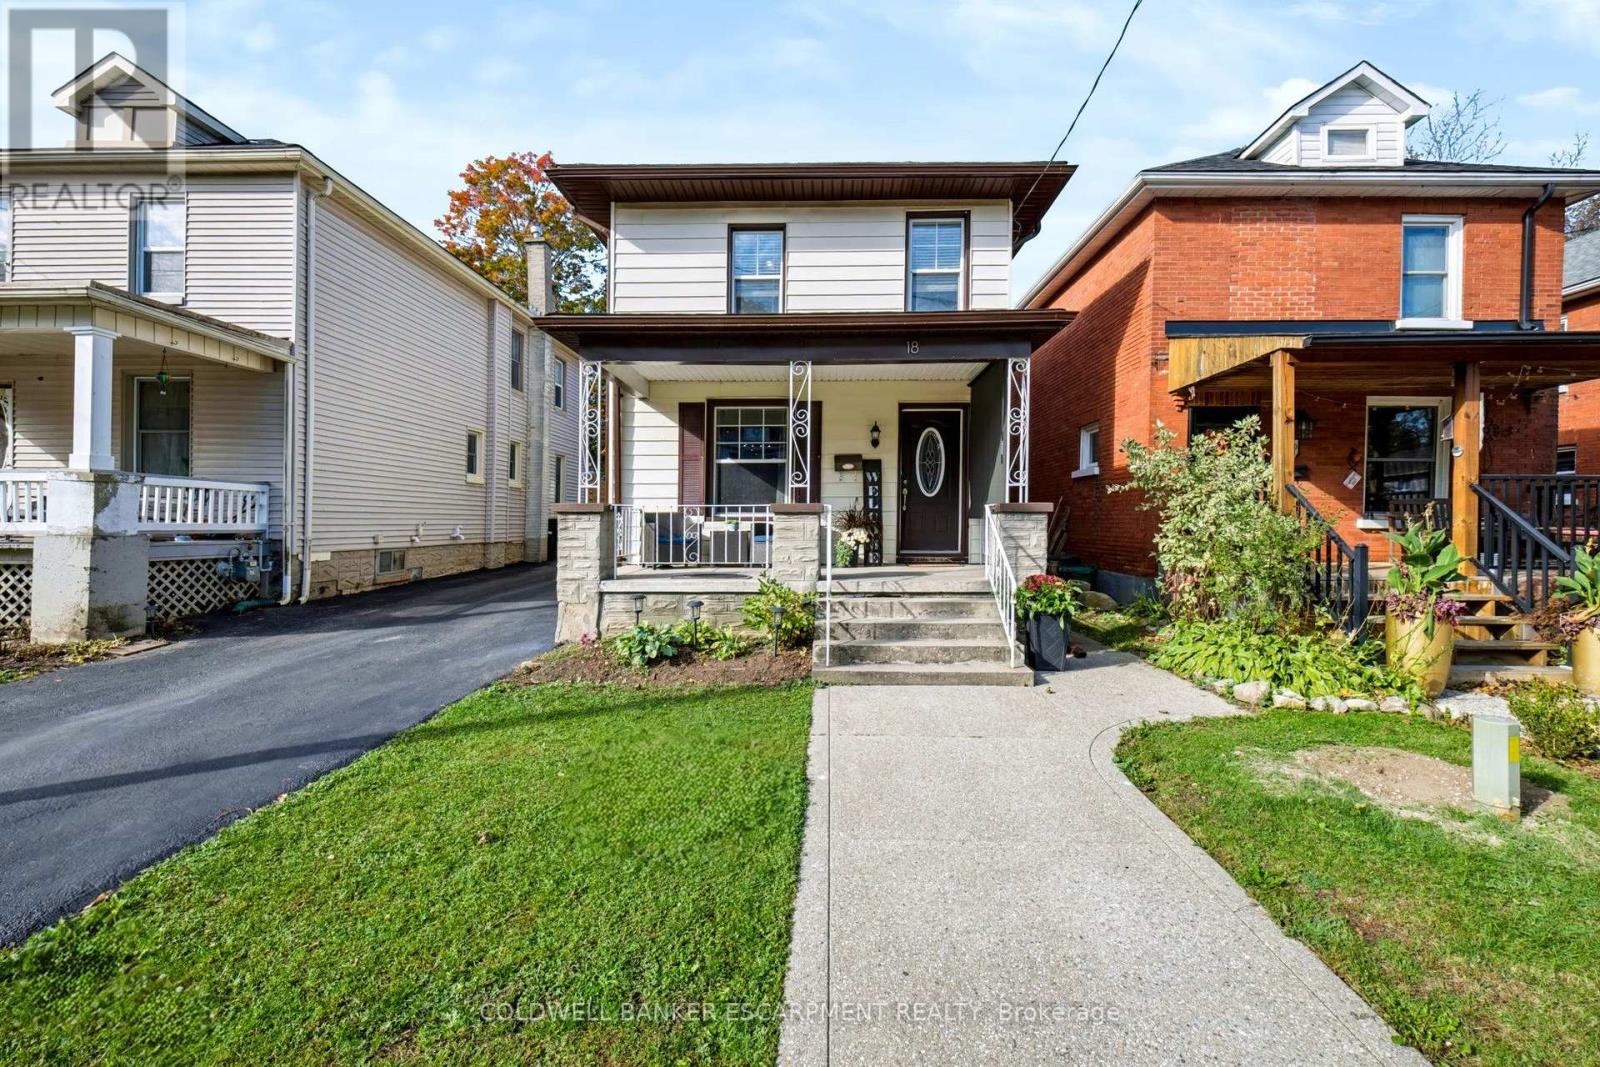
18 LOWREY AVENUE NCambridge, ON N1R 5A2
Mortgage Calculator
Monthly Payment (Est.)
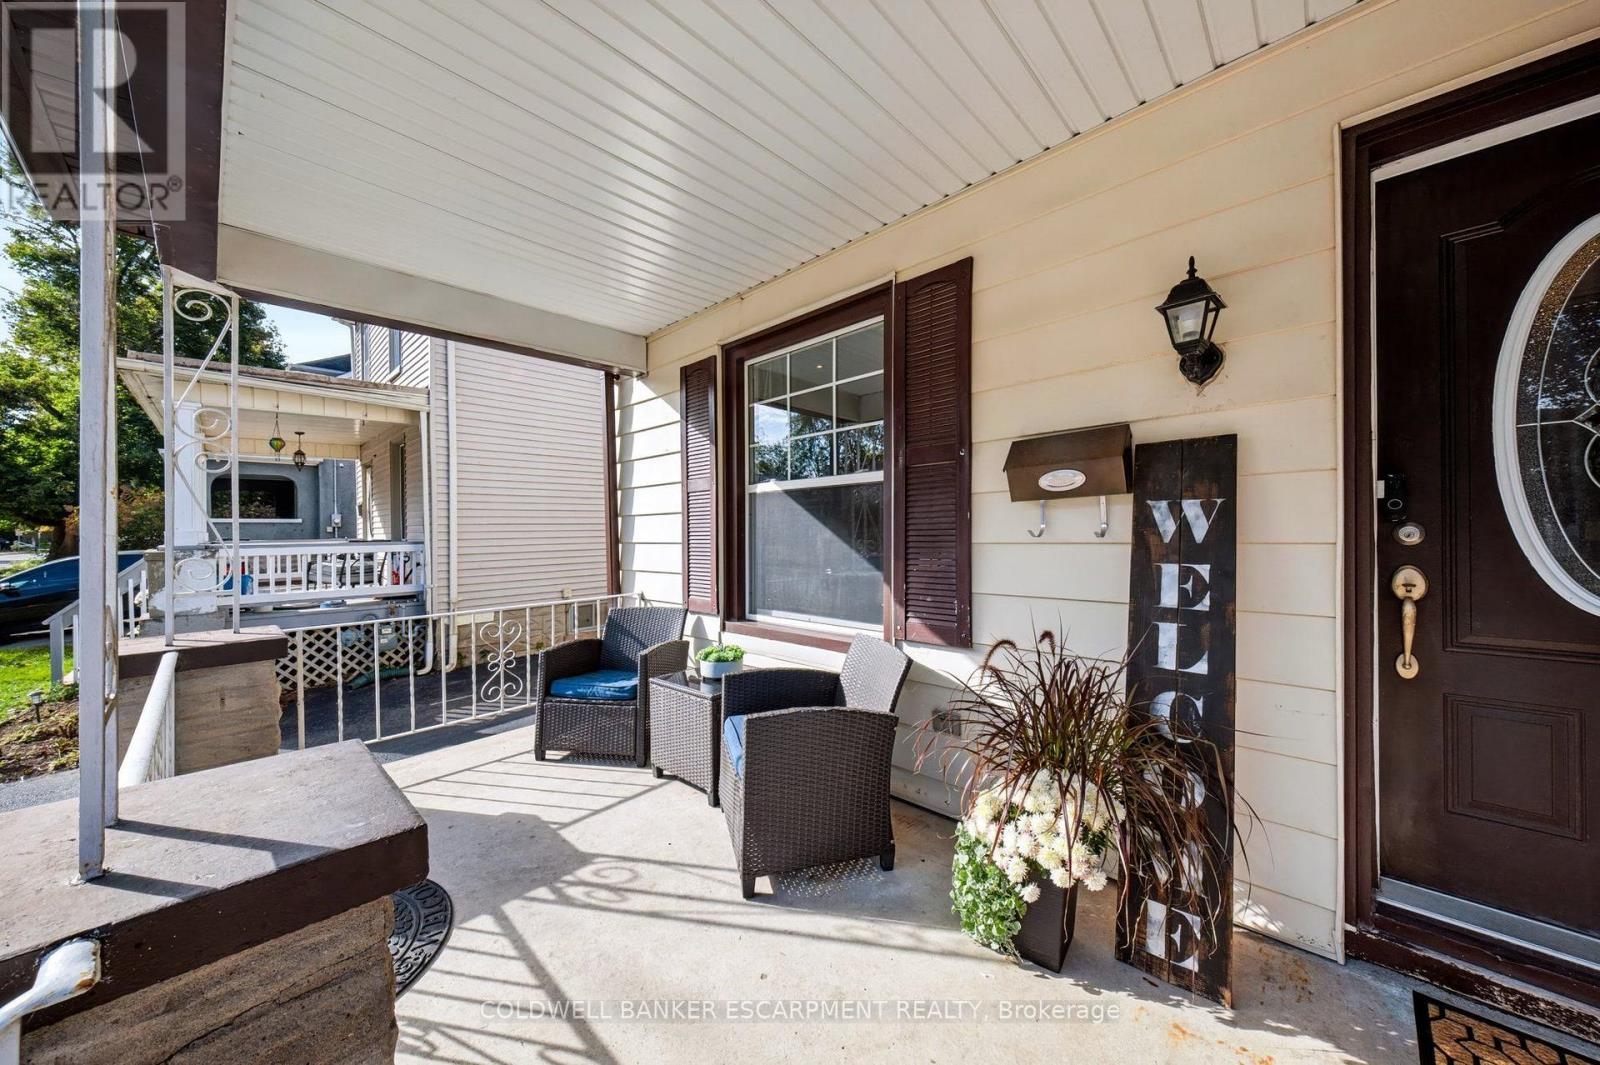
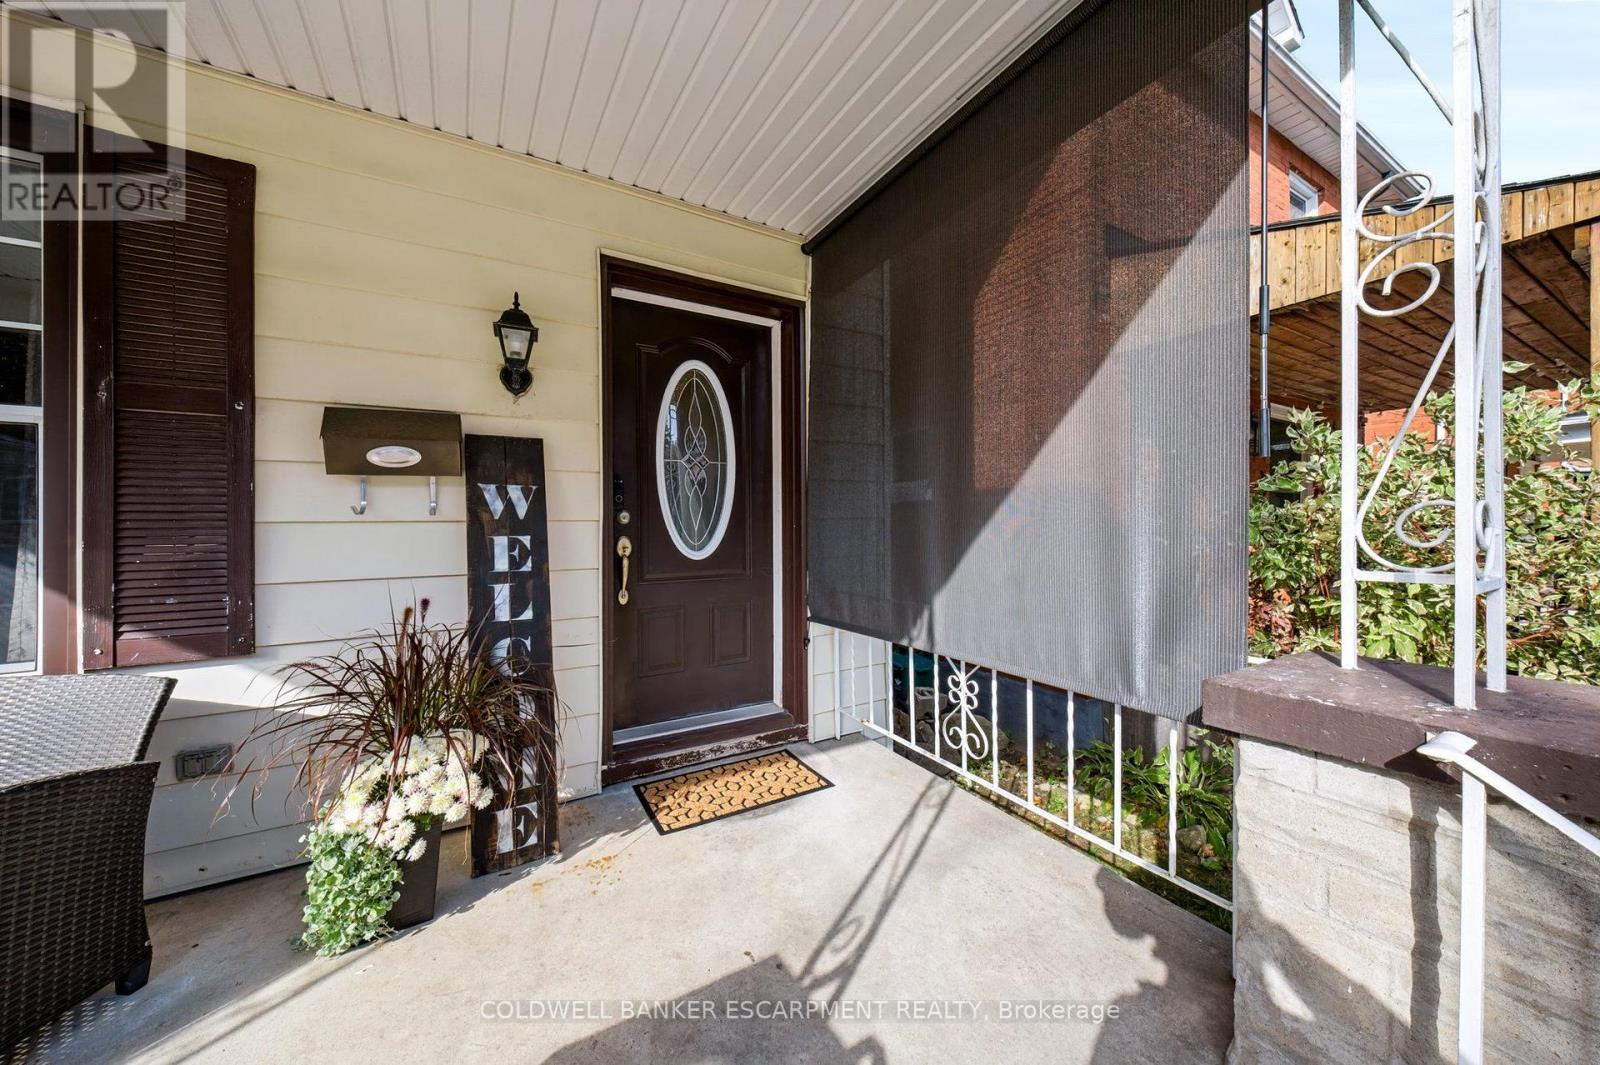
Enter an interest rate to see your estimated monthly payment.Welcome to 18 LOWREY AVENUE NORTH, A Beautifully Appointed 3 Bedroom, 2 Bathroom Detached Gem In An East Galt Neighbourhood Known For Stately Homes And Stunning Streetscapes. Where Each Season Brings A Showcase Of Vibrant Colour Draped Across Tree Lined Corridors. This Quiet Neighbourhood Is Bordered By The Grand River And The Historic Downtown, Major Amenities And Commuter Roadways. Inside The Home Tasteful Neutral Tones Highlight Hardwood Floors That Warm The Open Concept Main Level. The Elegant Modern Kitchen Offers Ample Cupboard And Counter Space For Culinary Adventures, Entertaining And Family Get Togethers. An Unobstructed Front To Back View Is Perfect For Keeping Eyes On Little Ones. The Family Room Offers A Calming Getaway With Walk-Out To An Oversized Gazebo And Fenced Low Maintenance Rear Yard. If Remote Working Is An Option, Convert The Family Room Into A Sequestered Home Office, Or Take Advantage Of The Stone Fireplace/TV Wall For The Ultimate Gaming Set-Up. A Powder Room Is Conveniently Tucked Around A Corner Along With The Entrance To The Lower Level Offering Tons Of Storage Space. The Generous Primary (Fits A King Size) And Two Additional Bedrooms Are On The Second Level Of The Home, Each Welcoming Natural Light And Subtle Breezes Through Large Windows. A Spacious 4 Piece Bathroom Finishes The Upper Level. Whether You Are Looking For Your First Home, More Home, Or More Free Time, This Amazing Location Is A Must See! (id:31684)
| 15 hours ago | Listing updated with changes from the MLS® | |
| 23 hours ago | Status changed to Active | |
| yesterday | Listing first seen on site |



The trademarks MLS®, Multiple Listing Service® and the associated logos are owned by The Canadian Real Estate Association (CREA) and identify the quality of services provided by real estate professionals who are members of CREA. Used under license.
The trademarks REALTOR®, REALTORS®, and the REALTOR® logo are controlled by The Canadian Real Estate Association (CREA) and identify real estate professionals who are members of CREA. These trademarks are owned or controlled by The Canadian Real Estate Association (CREA) and identify real estate professionals who are members of CREA (REALTOR®) and/or the quality of services they provide (MLS®).
This REALTOR.ca listing content is owned and licensed by REALTOR® members of The Canadian Real Estate Association.