
2 ESSON STREETKitchener, ON N2M 2T9
Mortgage Calculator
Monthly Payment (Est.)
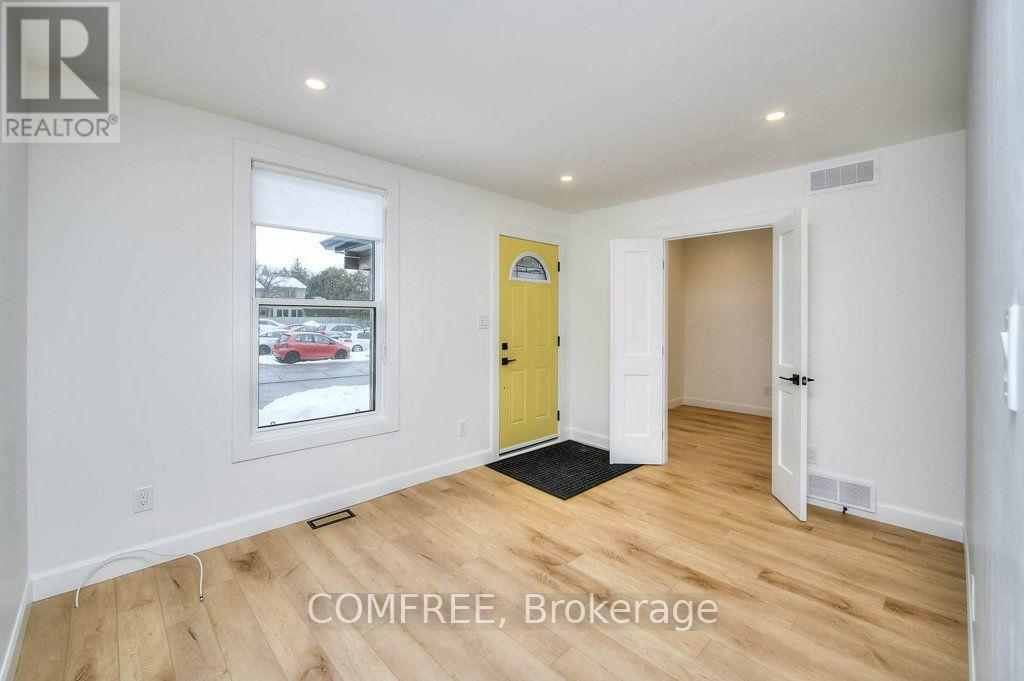
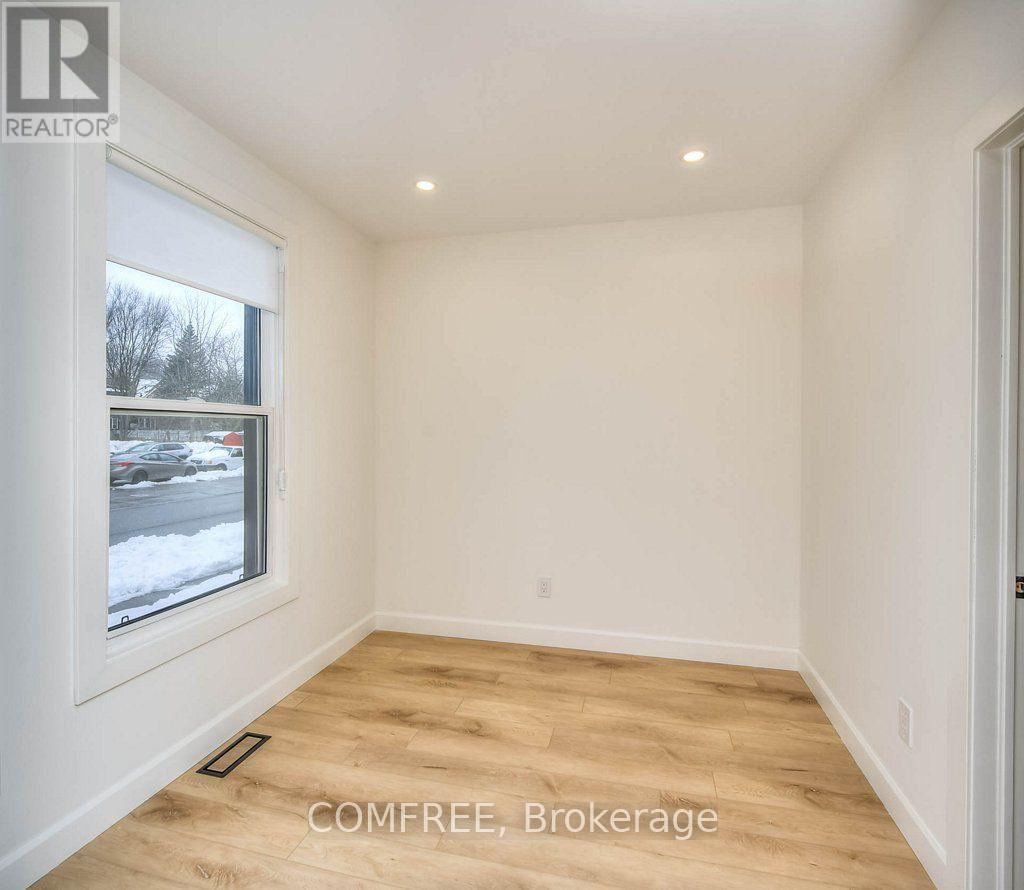
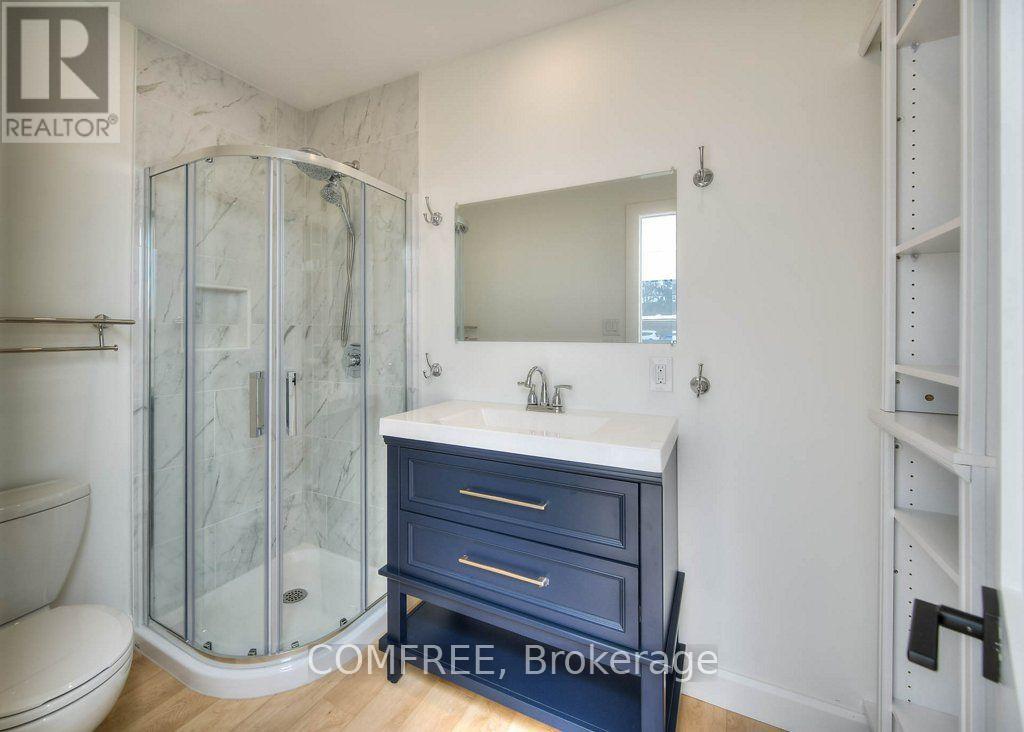
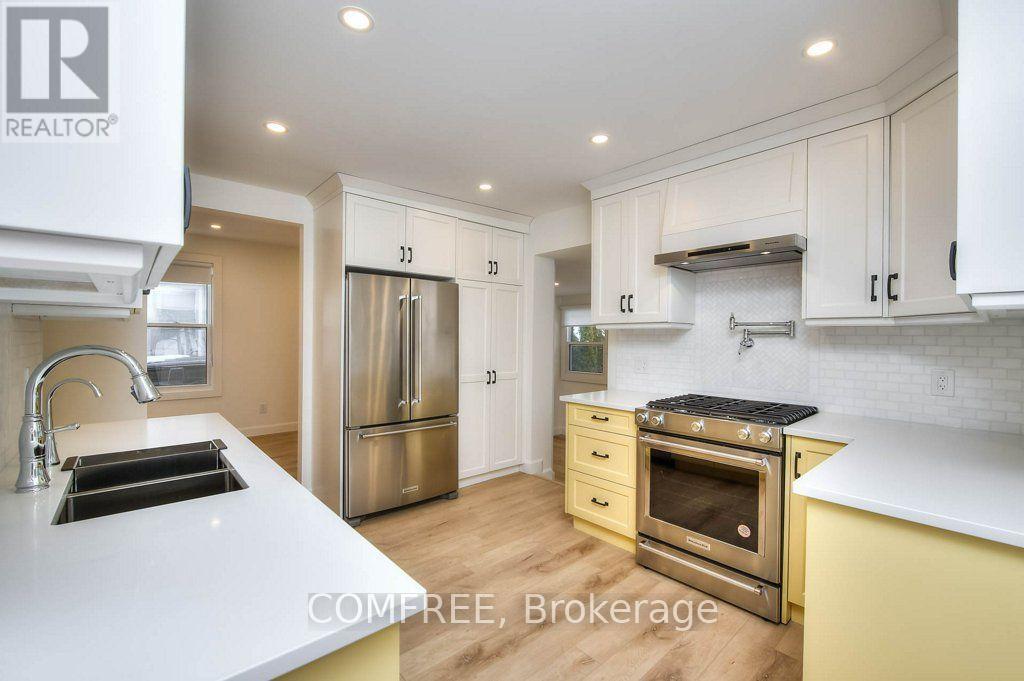
Enter an interest rate to see your estimated monthly payment.Welcome to 2 Esson Street, a beautifully renovated detached home backing onto the Iron Horse Trail in sought-after Belmont Village/Westmount area. This charming home combines the character of an established neighbourhood with the comfort and convenience of a thoughtfully updated interior. The home was extensively renovated in 2023, with updates including electrical, plumbing, insulation, windows and air-conditioning. Inside, you'll find a bright, comfortable layout with approximately 1,141 sq. ft. of finished living space, including a finished lower level. One of the best features is the location. Just steps from Belmont Village, you can walk to local restaurants, cafés, shop sand everyday amenities while still enjoying the feel of a quiet residential neighbourhood. Uptown Waterloo, trails, parks and transit are also close by. A great opportunity for first-time buyers, professionals, downsizers or anyone looking for a move-in-ready home in one of Kitchener-Waterloo's most established and walkable areas. (id:31684)
| yesterday | Listing updated with changes from the MLS® | |
| yesterday | Listing first seen on site |



The trademarks MLS®, Multiple Listing Service® and the associated logos are owned by The Canadian Real Estate Association (CREA) and identify the quality of services provided by real estate professionals who are members of CREA. Used under license.
The trademarks REALTOR®, REALTORS®, and the REALTOR® logo are controlled by The Canadian Real Estate Association (CREA) and identify real estate professionals who are members of CREA. These trademarks are owned or controlled by The Canadian Real Estate Association (CREA) and identify real estate professionals who are members of CREA (REALTOR®) and/or the quality of services they provide (MLS®).
This REALTOR.ca listing content is owned and licensed by REALTOR® members of The Canadian Real Estate Association.