
25 RADCLIFFE DRIVEKitchener, ON N2E 2G3
Mortgage Calculator
Monthly Payment (Est.)
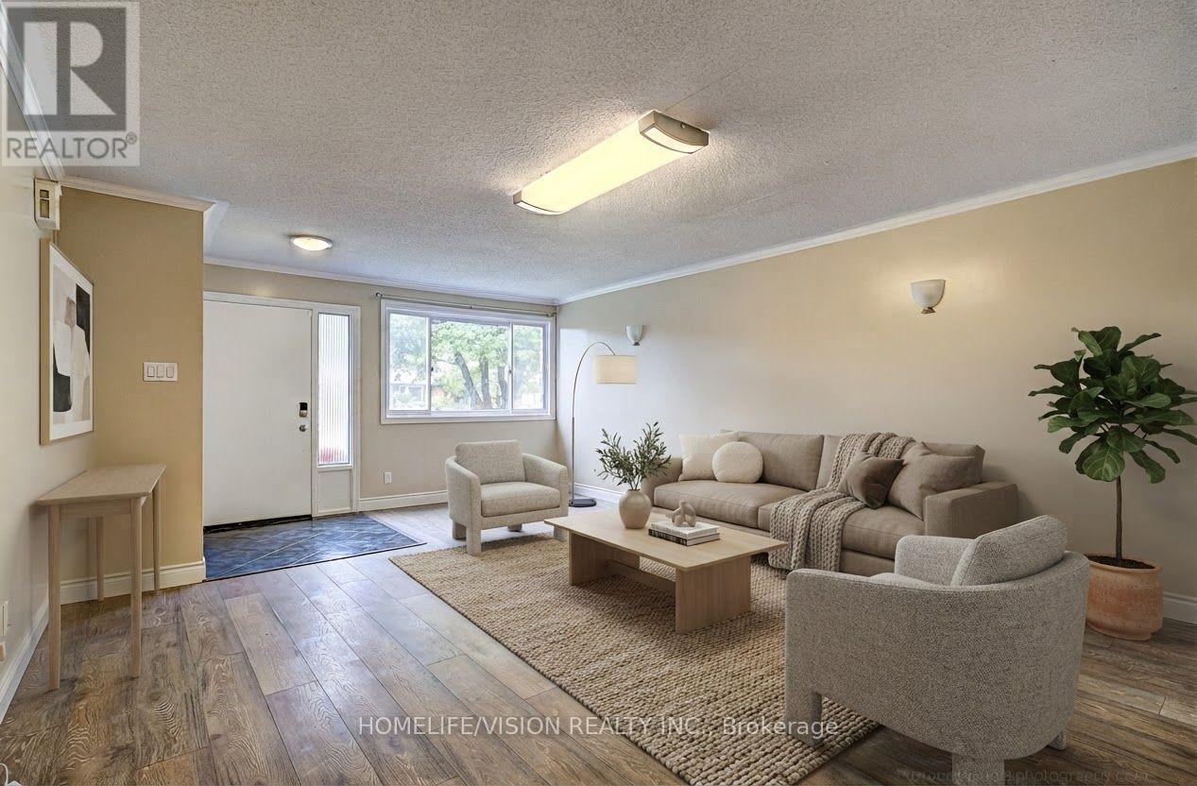
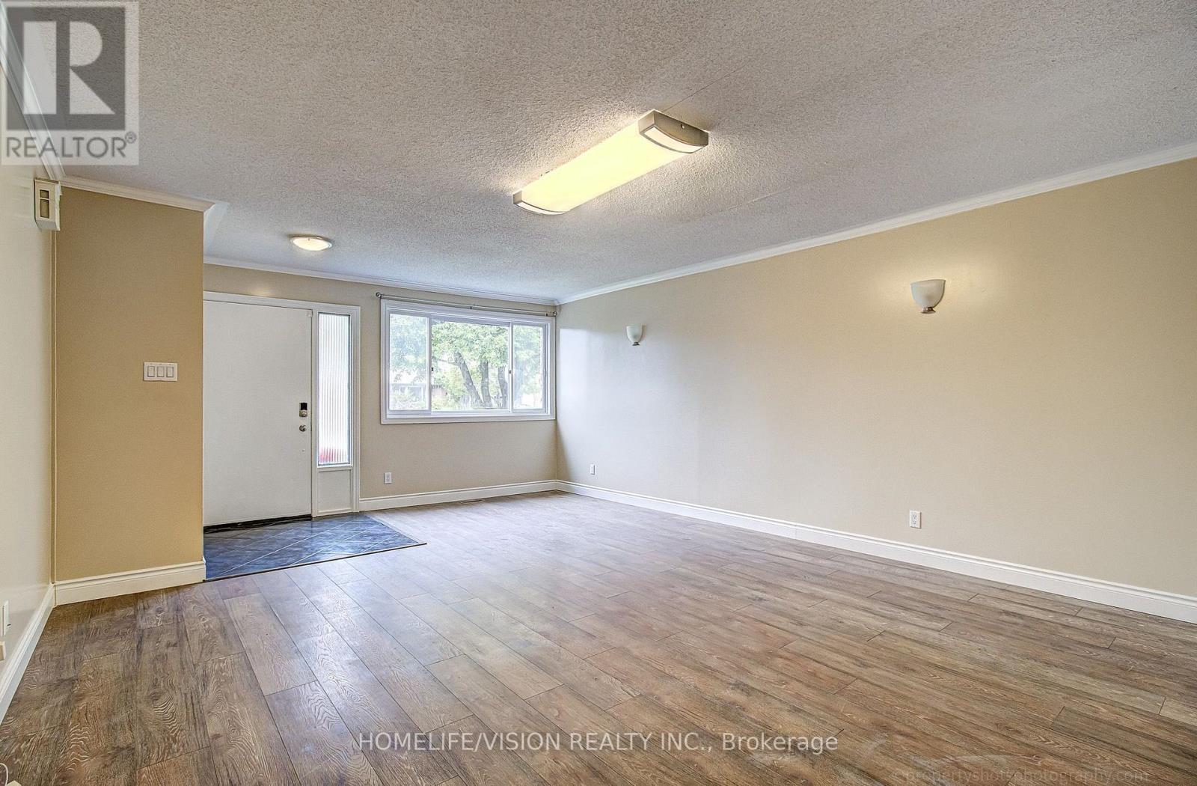
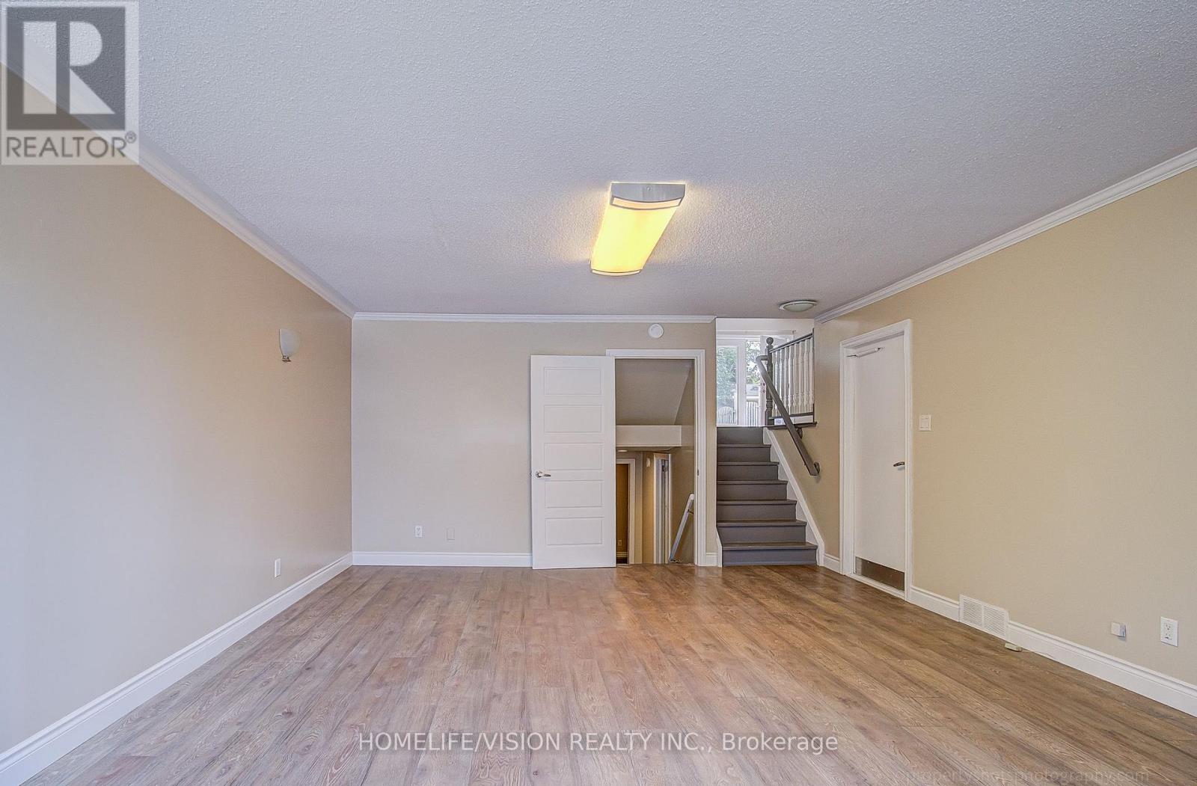
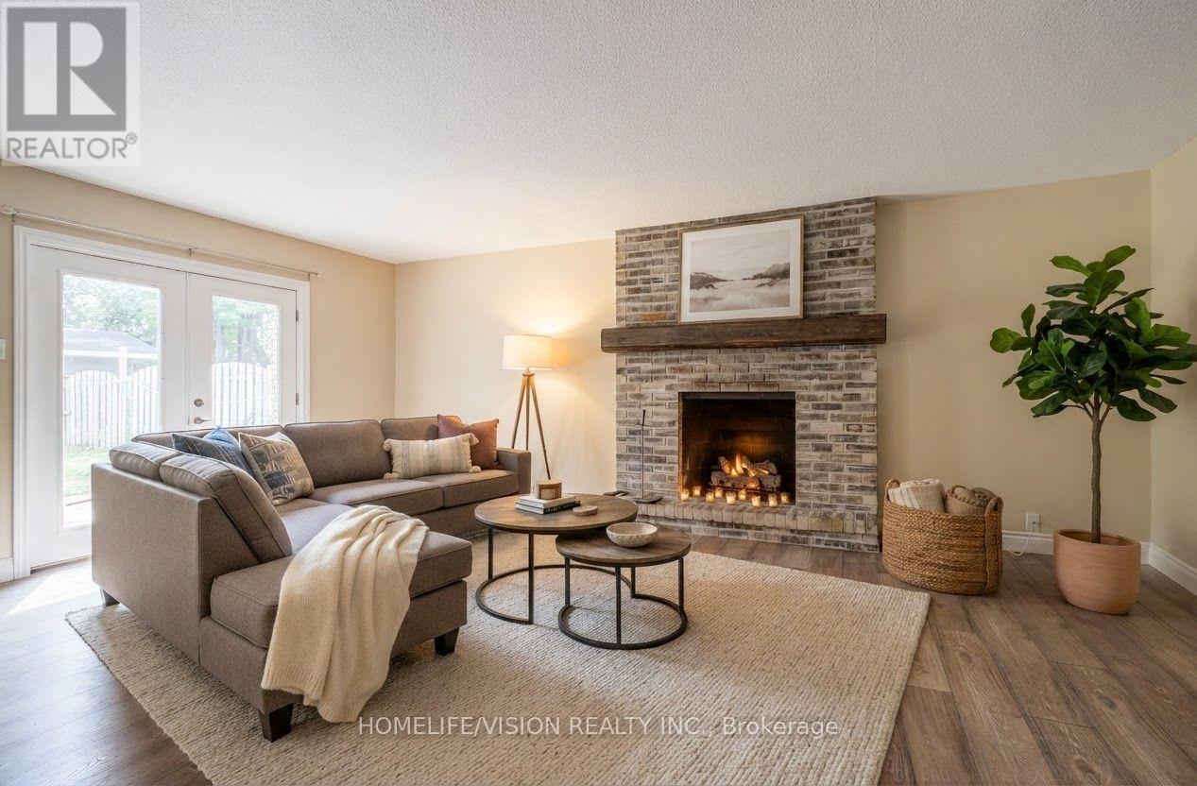
Enter an interest rate to see your estimated monthly payment.Welcome To 25 Radcliffe Drive Your Family's Next Home Awaits. Live In Desirable Laurentian Hills Kitchener. This Spacious Detached 3 Bed 2 Bath, 4 Level Backsplit Is Sure To Impress: Recently Updated And Painted With New Kitchen W/ Granite Counters And Custom Kitchen Island /Breakfast Bar, All New Flooring And Baseboards Throughout, 2 Renovated Bathrooms, And Completely Finished Basement. Two Separate Living Areas, Sit By The Cozy Fireplace And Relax Or Create New Memories. Set On A Large 40x150 Lot, The Private Fully Fenced Backyard Gives You Lots Of Room To Enjoy Your Weekends Or Evenings. Walk Out To The Sun Filled Full Sized Rear Deck, In Your Private Back Yard, BBQ, Or Even Room For A POOL. Located In Prime Location. Garage Parking, Quiet Pocket Of Kitchener, Steps Away To Great Schools, Public Transit And Park. Easy Access To 401. Great Family Layout And A Great Family Neighbourhood. (id:31684)
| 2 days ago | Listing updated with changes from the MLS® | |
| 2 days ago | Status changed to Active | |
| 4 days ago | Listing first seen on site |



The trademarks MLS®, Multiple Listing Service® and the associated logos are owned by The Canadian Real Estate Association (CREA) and identify the quality of services provided by real estate professionals who are members of CREA. Used under license.
The trademarks REALTOR®, REALTORS®, and the REALTOR® logo are controlled by The Canadian Real Estate Association (CREA) and identify real estate professionals who are members of CREA. These trademarks are owned or controlled by The Canadian Real Estate Association (CREA) and identify real estate professionals who are members of CREA (REALTOR®) and/or the quality of services they provide (MLS®).
This REALTOR.ca listing content is owned and licensed by REALTOR® members of The Canadian Real Estate Association.