
A - 76 RICHMOND STREETBrantford, ON N3T 3Y5
Mortgage Calculator
Monthly Payment (Est.)
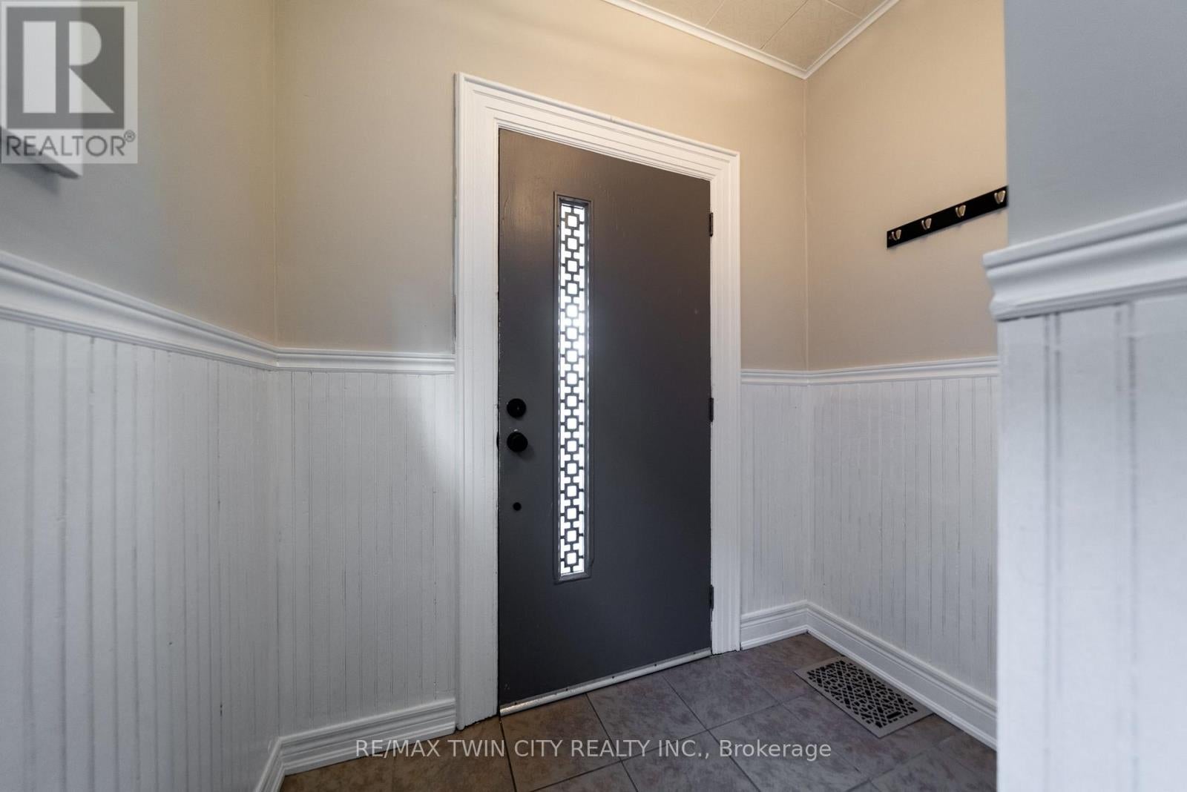
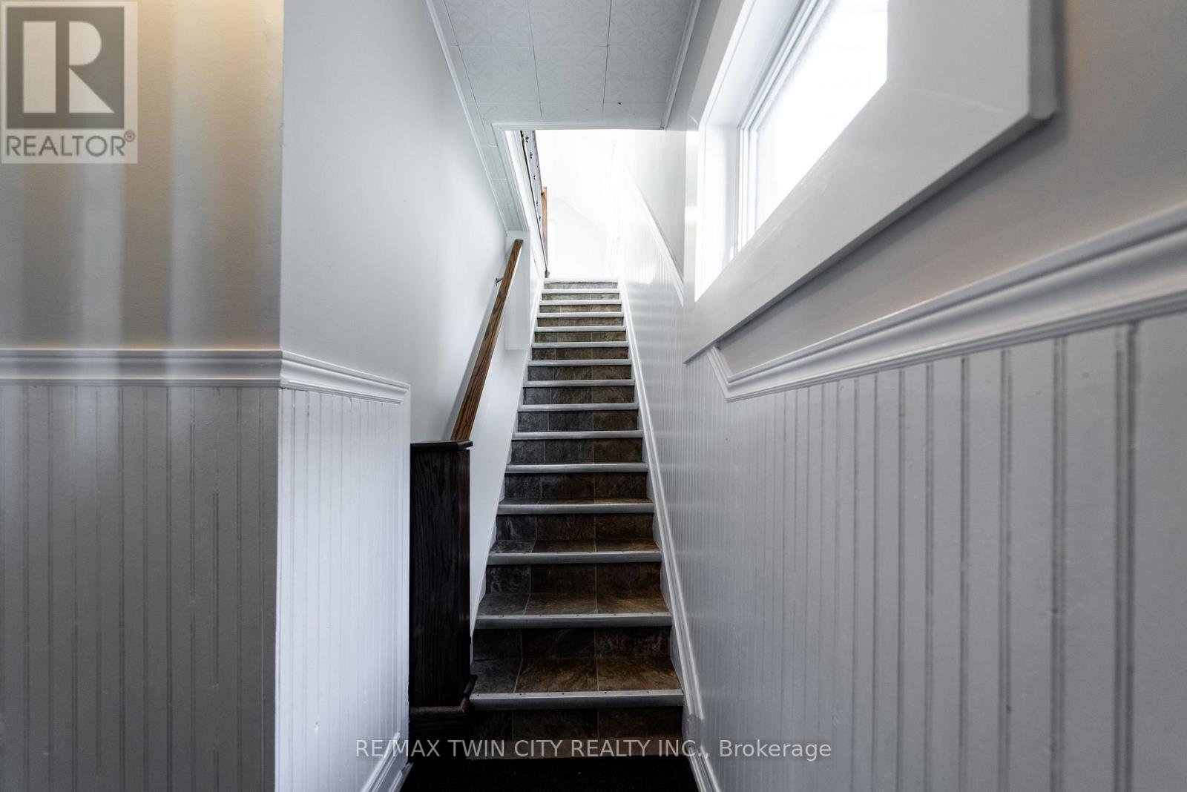
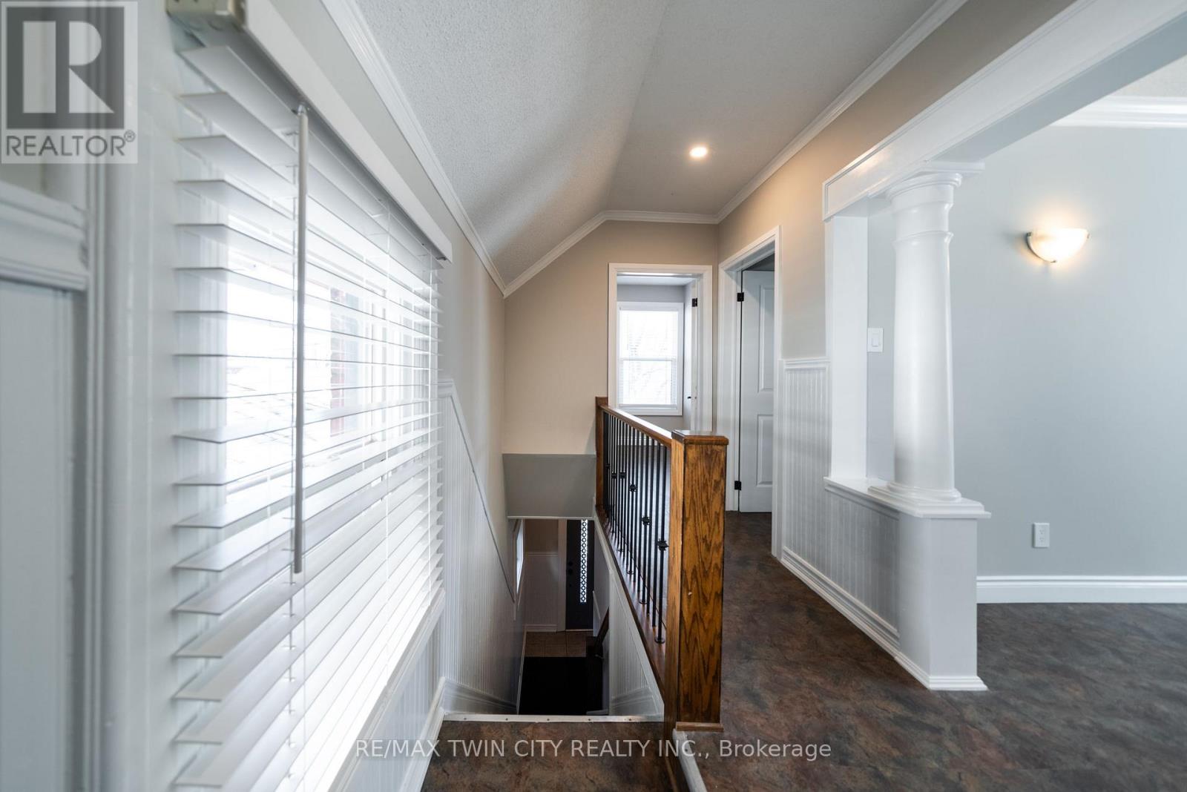
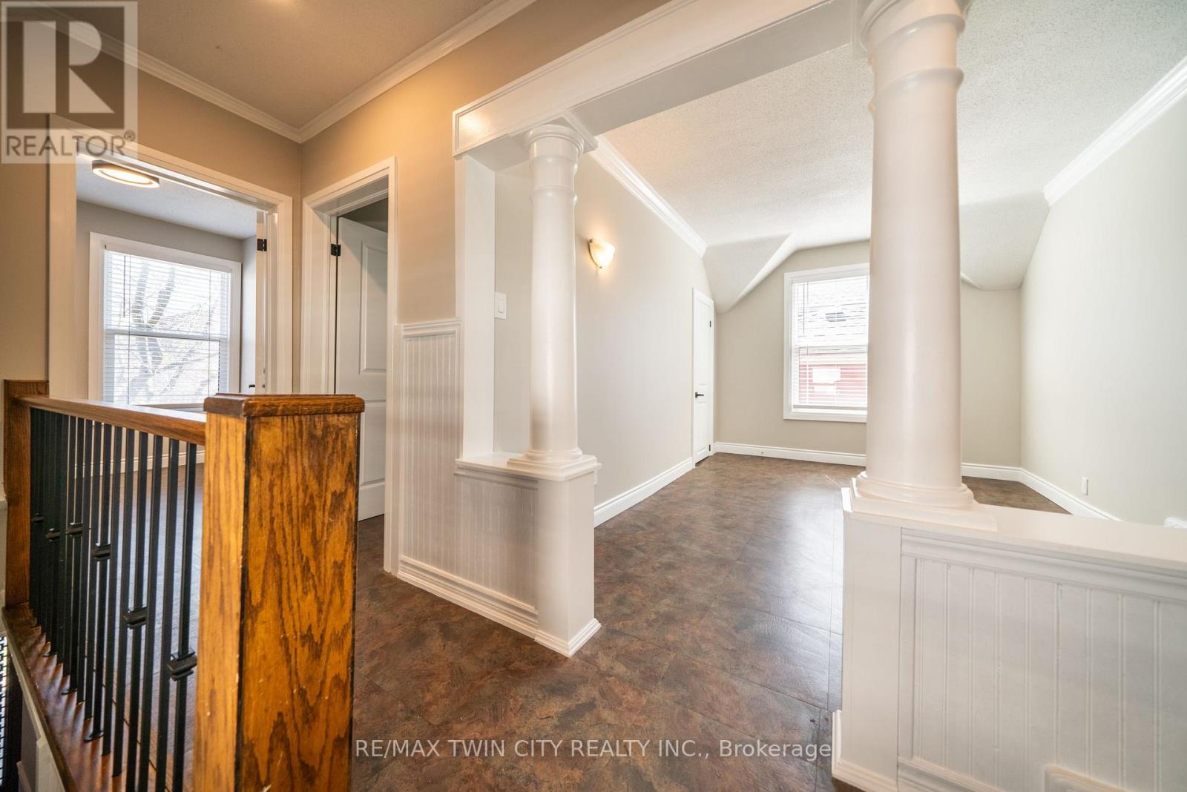
Enter an interest rate to see your estimated monthly payment.Welcome to this bright and beautifully updated 2-bedroom upper unit in a central Brantford location! Offering a clean, modern feel with an abundance of natural light, this inviting home features a comfortable layout, in-suite laundry, and newer appliances. Enjoy your morning coffee or unwind at the end of the day on the charming front porch. Conveniently located close to shops, restaurants, schools, parks, transit, and other everyday amenities, this home offers both comfort and convenience. Please note there is no backyard access and parking is street parking only. A great opportunity for those looking for a well-maintained, move-in-ready rental in a convenient location! (id:31684)
| 6 days ago | Listing updated with changes from the MLS® | |
| 6 days ago | Listing first seen on site |



The trademarks MLS®, Multiple Listing Service® and the associated logos are owned by The Canadian Real Estate Association (CREA) and identify the quality of services provided by real estate professionals who are members of CREA. Used under license.
The trademarks REALTOR®, REALTORS®, and the REALTOR® logo are controlled by The Canadian Real Estate Association (CREA) and identify real estate professionals who are members of CREA. These trademarks are owned or controlled by The Canadian Real Estate Association (CREA) and identify real estate professionals who are members of CREA (REALTOR®) and/or the quality of services they provide (MLS®).
This REALTOR.ca listing content is owned and licensed by REALTOR® members of The Canadian Real Estate Association.