
148 LYDIA STREETKitchener, ON N2H 1V8
Mortgage Calculator
Monthly Payment (Est.)
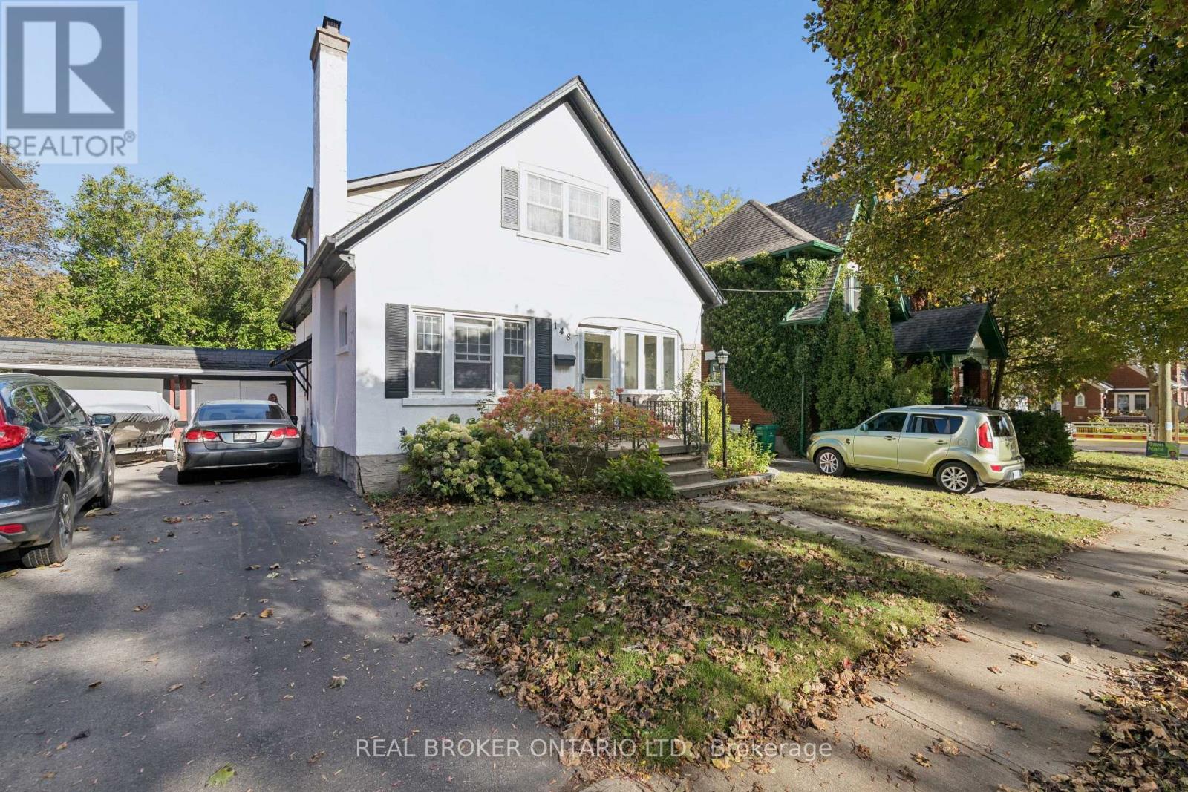
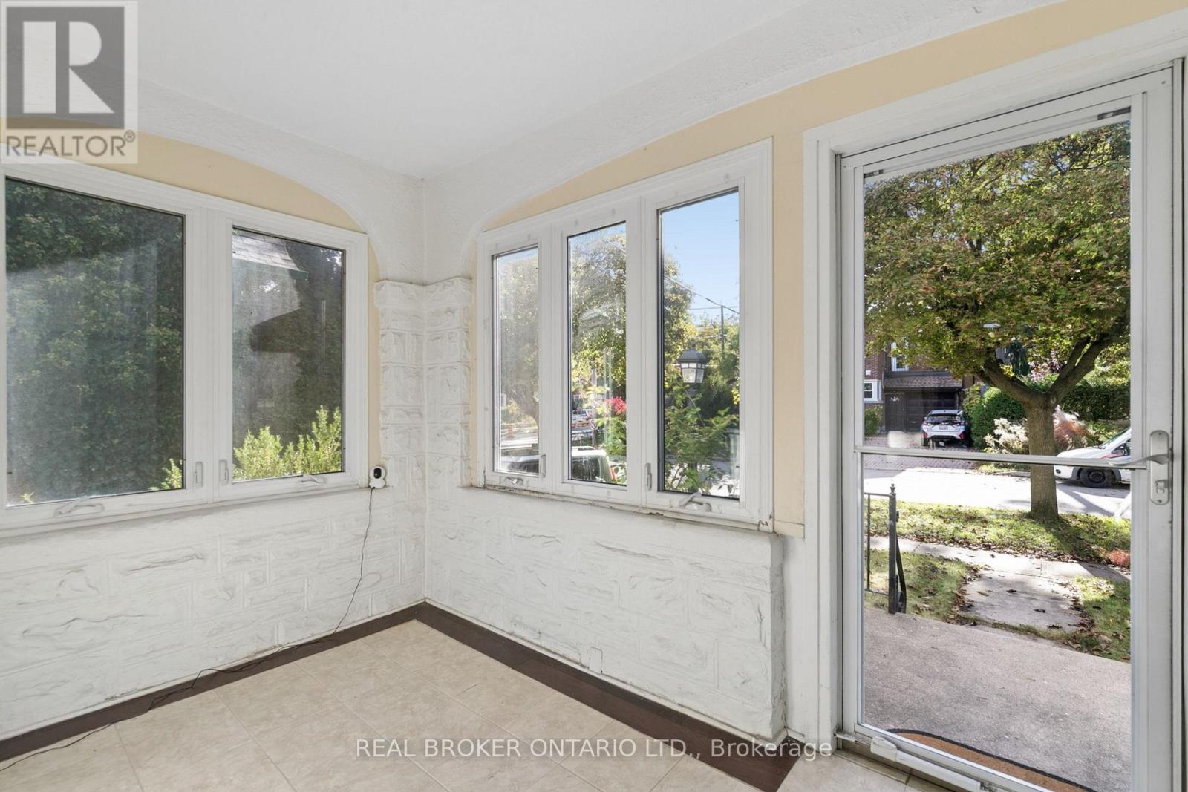
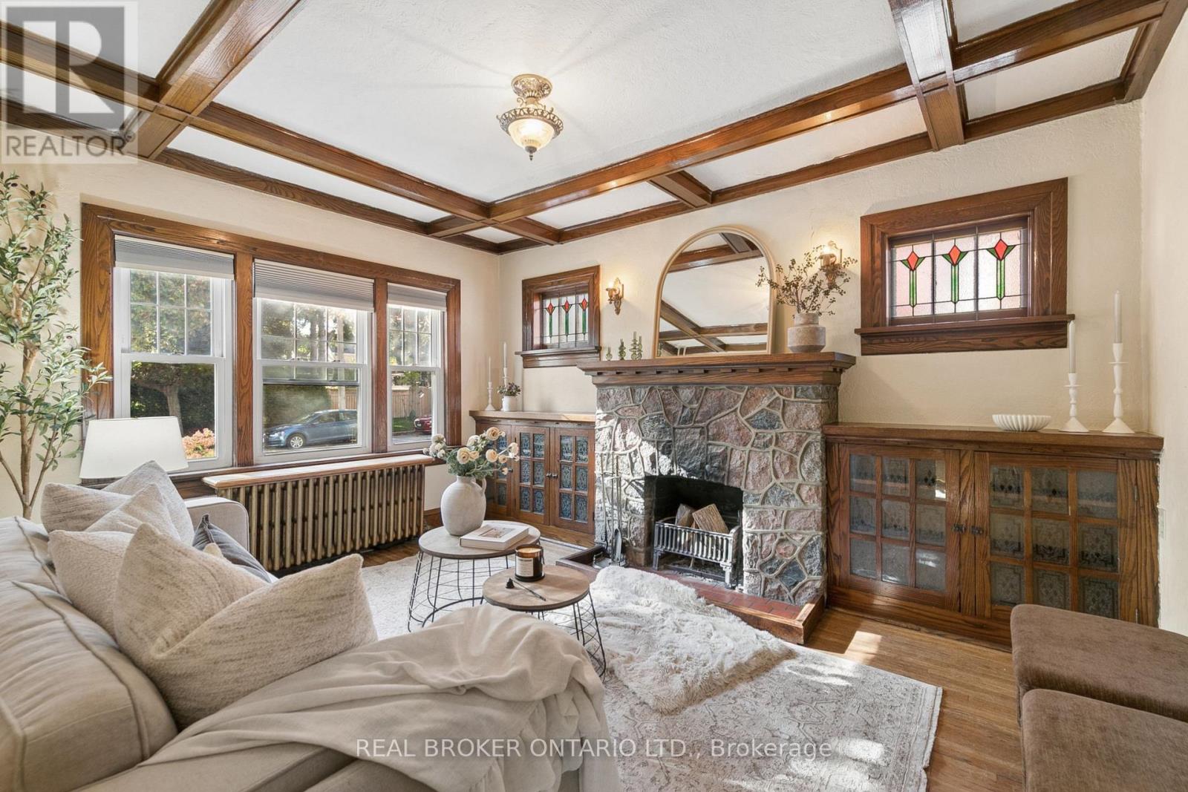
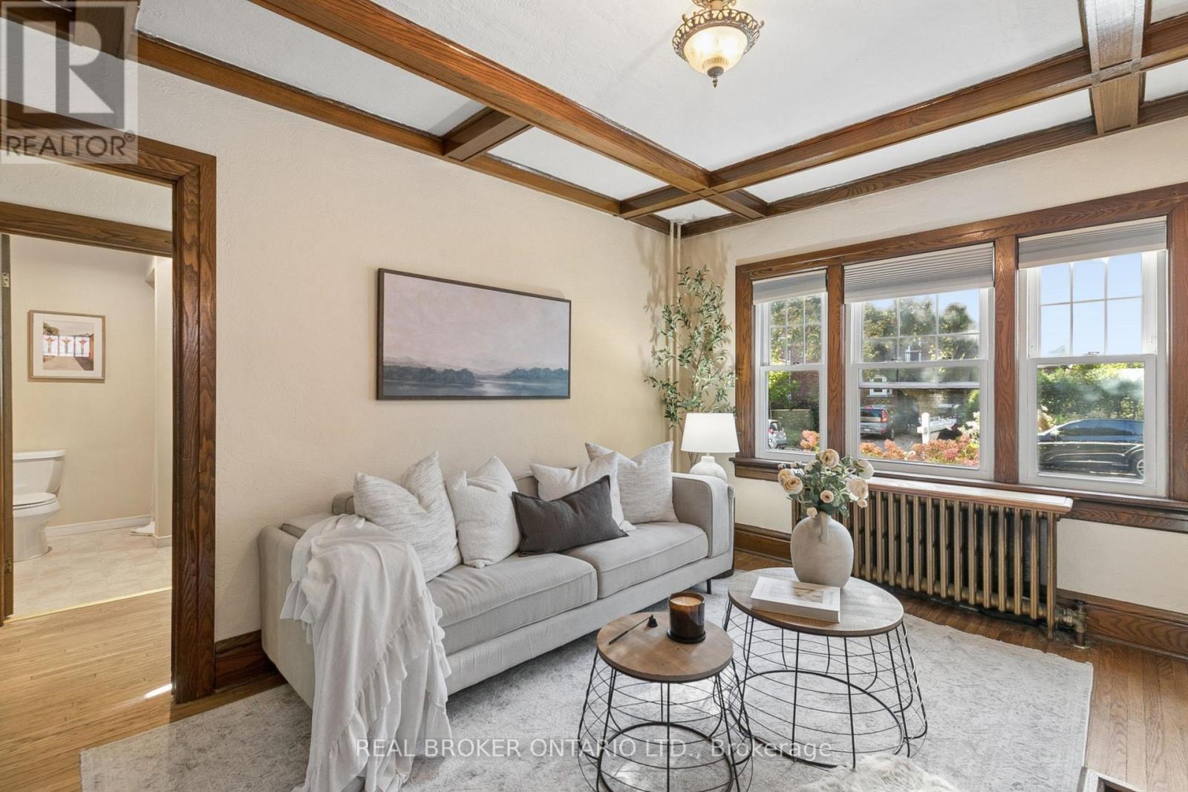
Enter an interest rate to see your estimated monthly payment.Welcome to 148 Lydia Street, tucked away on one of the East Ward's most sought-after streets. This charming century home has had just two owners and is filled with character, warmth and some pretty special history. The main floor features beautiful hardwood flooring, a three-piece bathroom and a cozy living room centred around a stunning stone fireplace, hand-built by the original owner using stones collected from the surrounding fields. From there, you'll move into the dining room with its adorable built-in window bench, followed by a bright kitchen with granite countertops and access to the separate side entrance. Upstairs you'll find two bedrooms, including a spacious walk-in closet, along with a beautifully updated bathroom with heated flooring. The finished basement adds even more living space, while outside you'll find a composite deck, private yard and detached garage. Full of original charm while offering the updates and functionality you want, this is one of those homes that just feels special the moment you walk in, all in an incredible East Ward location close to parks, trails, schools, downtown and everything Kitchener has to offer. (id:31684)
| 17 hours ago | Listing updated with changes from the MLS® | |
| yesterday | Status changed to Active | |
| 4 days ago | Listing first seen on site |



The trademarks MLS®, Multiple Listing Service® and the associated logos are owned by The Canadian Real Estate Association (CREA) and identify the quality of services provided by real estate professionals who are members of CREA. Used under license.
The trademarks REALTOR®, REALTORS®, and the REALTOR® logo are controlled by The Canadian Real Estate Association (CREA) and identify real estate professionals who are members of CREA. These trademarks are owned or controlled by The Canadian Real Estate Association (CREA) and identify real estate professionals who are members of CREA (REALTOR®) and/or the quality of services they provide (MLS®).
This REALTOR.ca listing content is owned and licensed by REALTOR® members of The Canadian Real Estate Association.