
463 WESTHEIGHTS DRIVEKitchener, ON N2N 1M3
Mortgage Calculator
Monthly Payment (Est.)
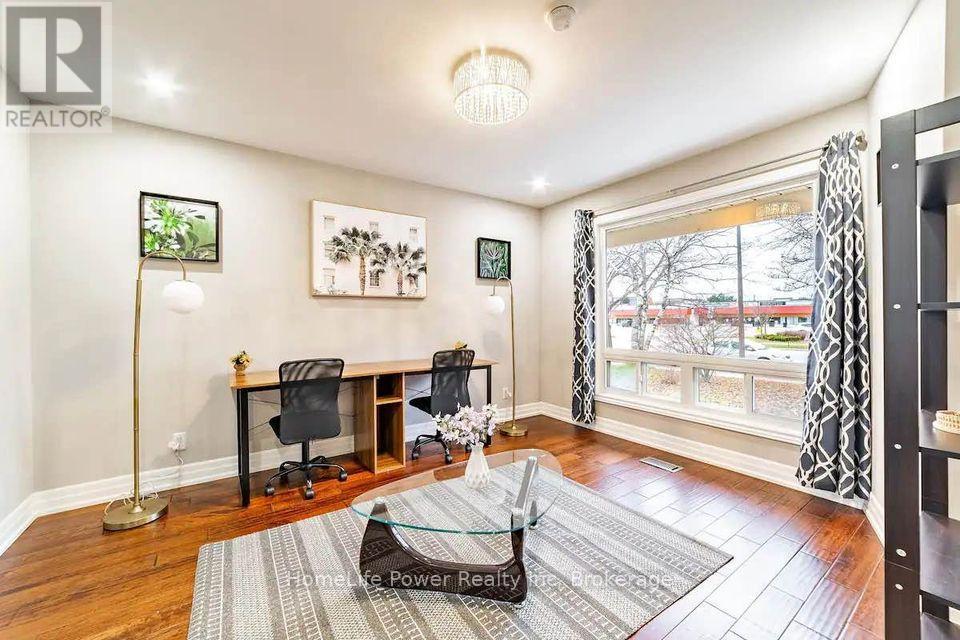
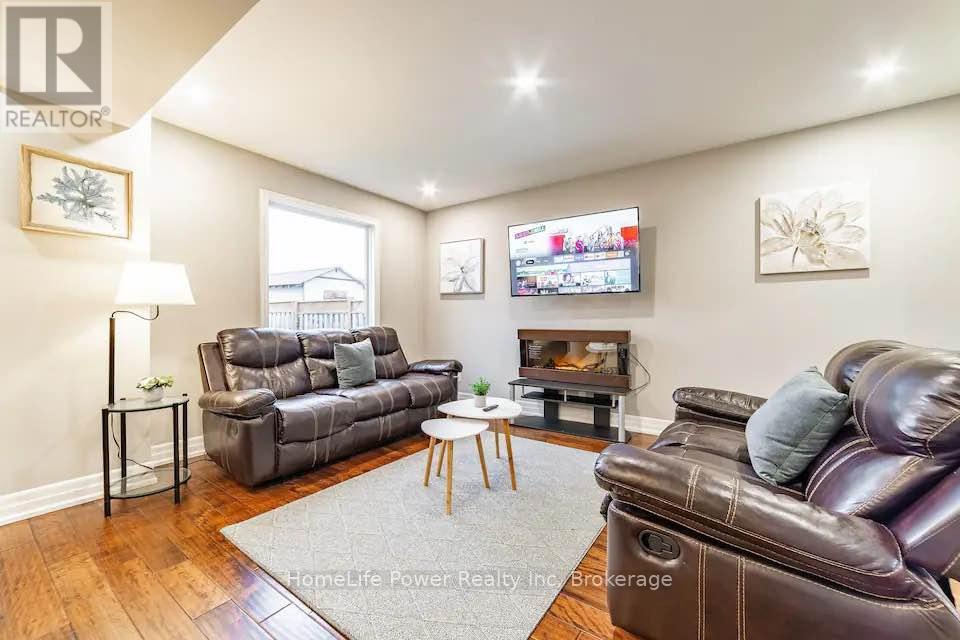
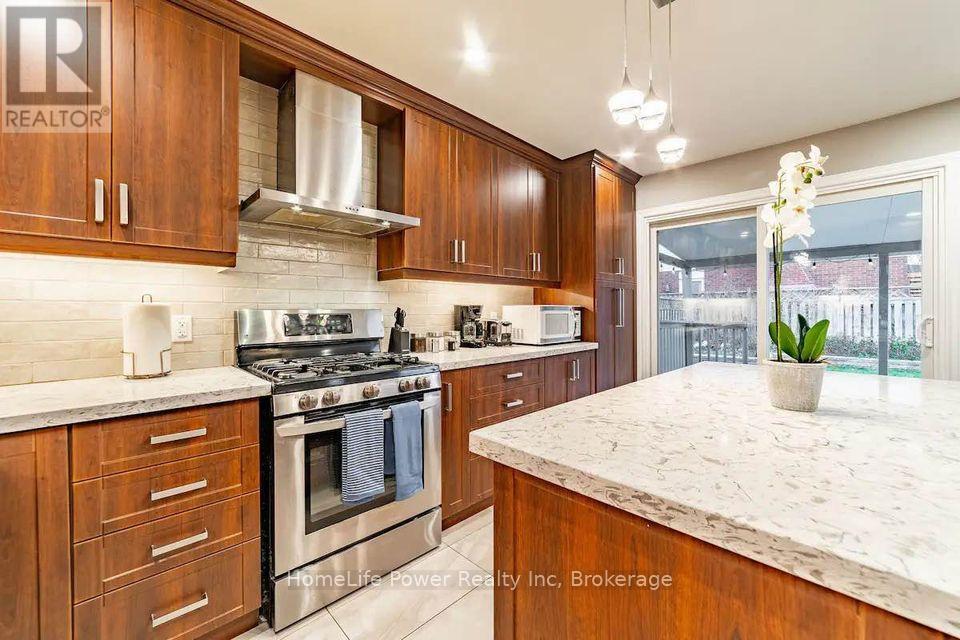
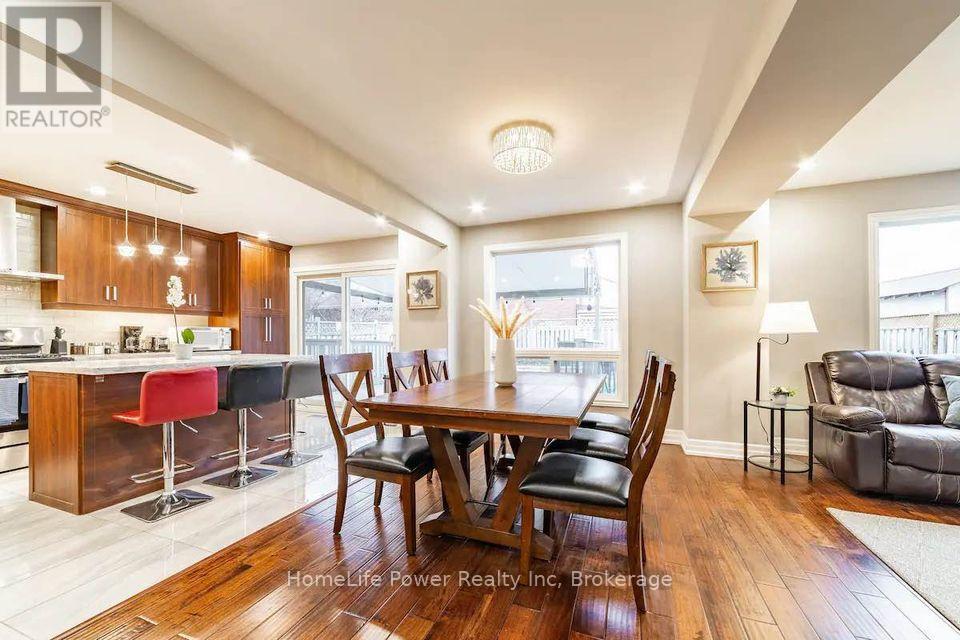
Enter an interest rate to see your estimated monthly payment.***Upper Unit Only*** Fully renovated 3 bed, 3 bath detached home, upper unit only. Large windows open to a newly landscaped front and rear garden. Kitchen with quartz counters, gas stove, island, and new appliances, opening to a covered rear deck. Primary bedroom with his and her closets and ensuite. Smooth ceilings, pot lights, and porcelain-tiled washrooms throughout. New A/C, newer furnace and roof. Parking for 4 (2 driveway, 2 garage). Close to schools, parks, transit, mall, and Waterloo University. (id:31684)
| 4 days ago | Listing updated with changes from the MLS® | |
| 4 days ago | Listing first seen on site |



The trademarks MLS®, Multiple Listing Service® and the associated logos are owned by The Canadian Real Estate Association (CREA) and identify the quality of services provided by real estate professionals who are members of CREA. Used under license.
The trademarks REALTOR®, REALTORS®, and the REALTOR® logo are controlled by The Canadian Real Estate Association (CREA) and identify real estate professionals who are members of CREA. These trademarks are owned or controlled by The Canadian Real Estate Association (CREA) and identify real estate professionals who are members of CREA (REALTOR®) and/or the quality of services they provide (MLS®).
This REALTOR.ca listing content is owned and licensed by REALTOR® members of The Canadian Real Estate Association.