
363 LAWRENCE AVENUEKitchener, ON N2M 1Y7
Mortgage Calculator
Monthly Payment (Est.)
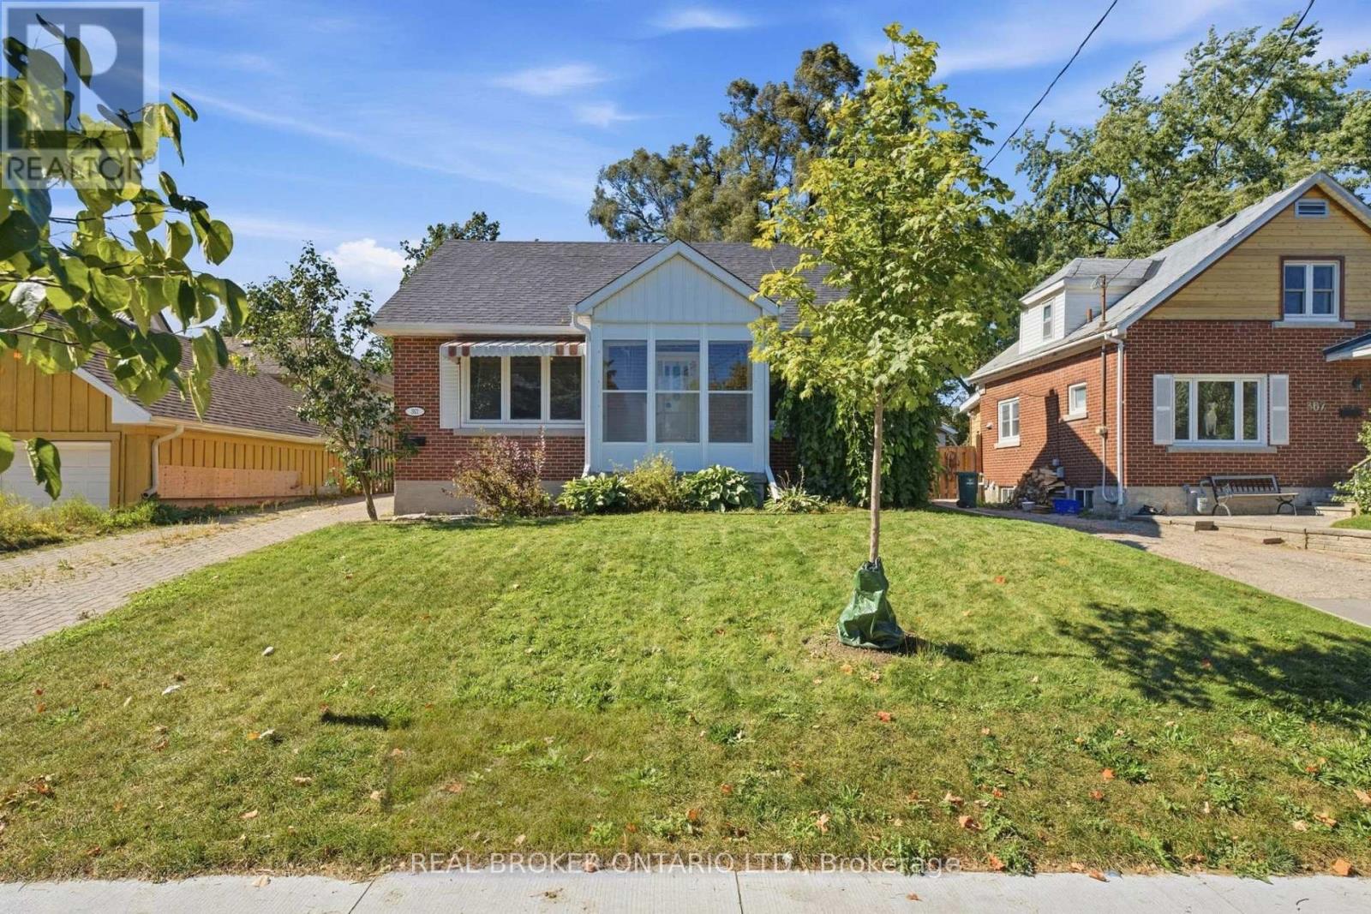
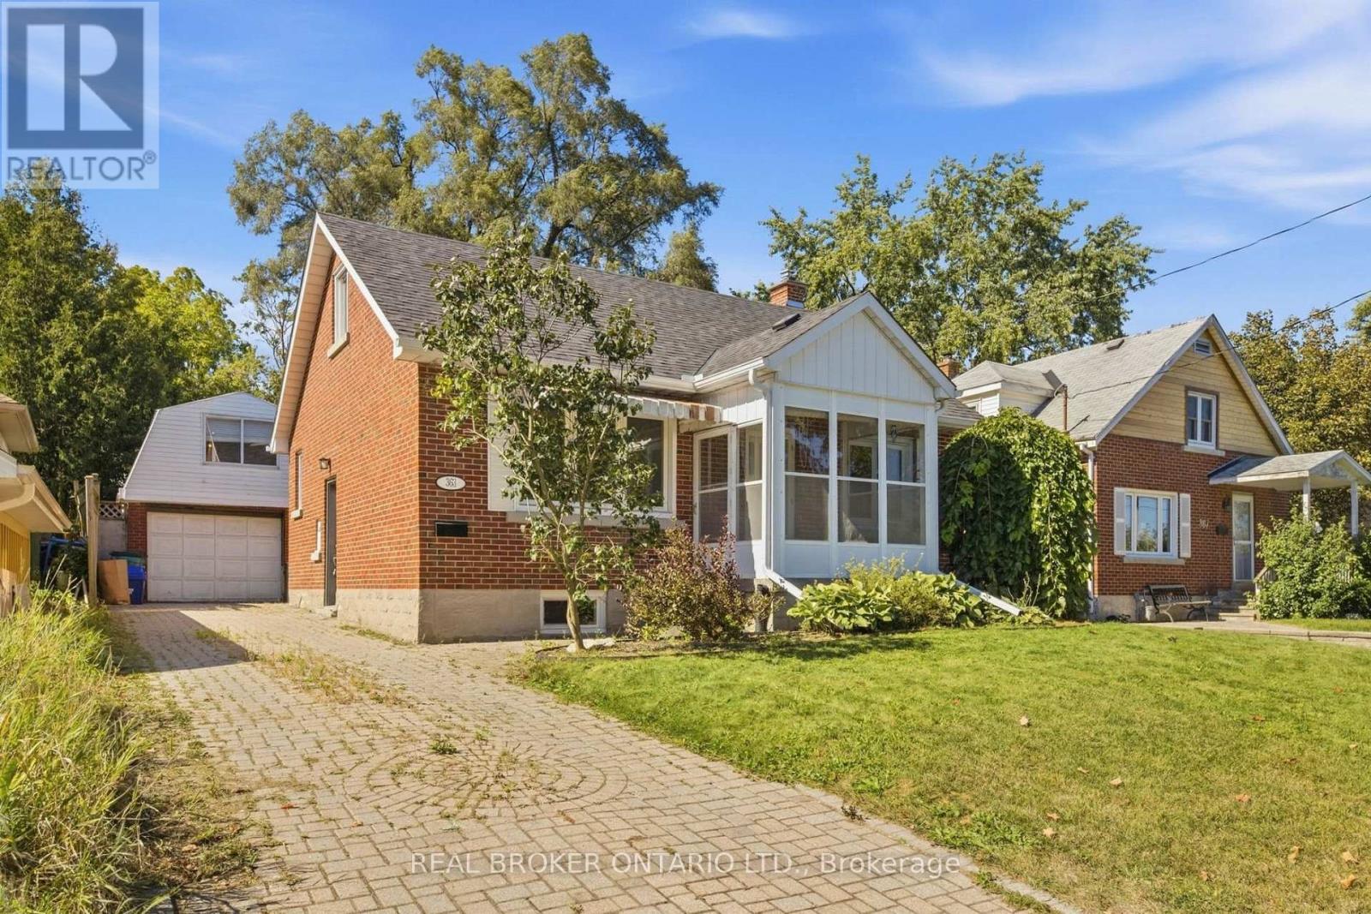
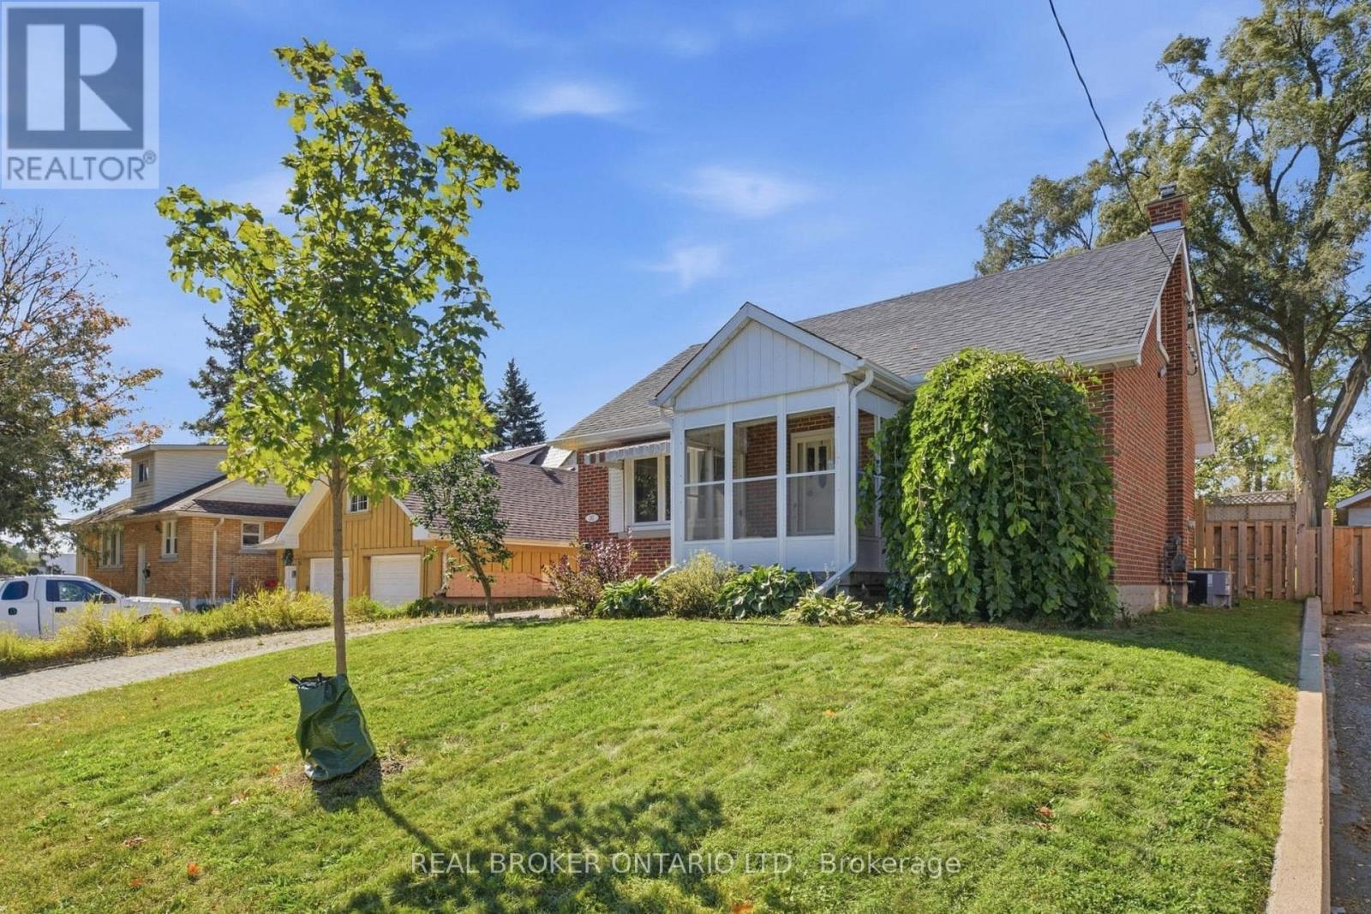
Enter an interest rate to see your estimated monthly payment.Welcome to 363 Lawrence Ave in Kitchener's Victoria Hills! This updated detached home offers 3 bedrooms, 2 full bathrooms and a bright, functional layout that feels easy to live in. The renovated kitchen and updated bathrooms give the home a fresh, move-in-ready feel, while the generous 46 x 106 ft lot offers plenty of room to enjoy the outdoors. A major highlight is the fully detached, heated garage with a spacious upper level-ideal for a workshop, studio, home gym, hobby space or extra storage. Located close to Belmont Village, parks, trails, transit and highway access, this home offers a great mix of character, space and everyday convenience. (id:31684)
| 15 hours ago | Listing updated with changes from the MLS® | |
| 23 hours ago | Status changed to Active | |
| 4 days ago | Listing first seen on site |



The trademarks MLS®, Multiple Listing Service® and the associated logos are owned by The Canadian Real Estate Association (CREA) and identify the quality of services provided by real estate professionals who are members of CREA. Used under license.
The trademarks REALTOR®, REALTORS®, and the REALTOR® logo are controlled by The Canadian Real Estate Association (CREA) and identify real estate professionals who are members of CREA. These trademarks are owned or controlled by The Canadian Real Estate Association (CREA) and identify real estate professionals who are members of CREA (REALTOR®) and/or the quality of services they provide (MLS®).
This REALTOR.ca listing content is owned and licensed by REALTOR® members of The Canadian Real Estate Association.