
159 NORTHVIEW HEIGHTS DRIVECambridge, ON N1R 7M1
Mortgage Calculator
Monthly Payment (Est.)
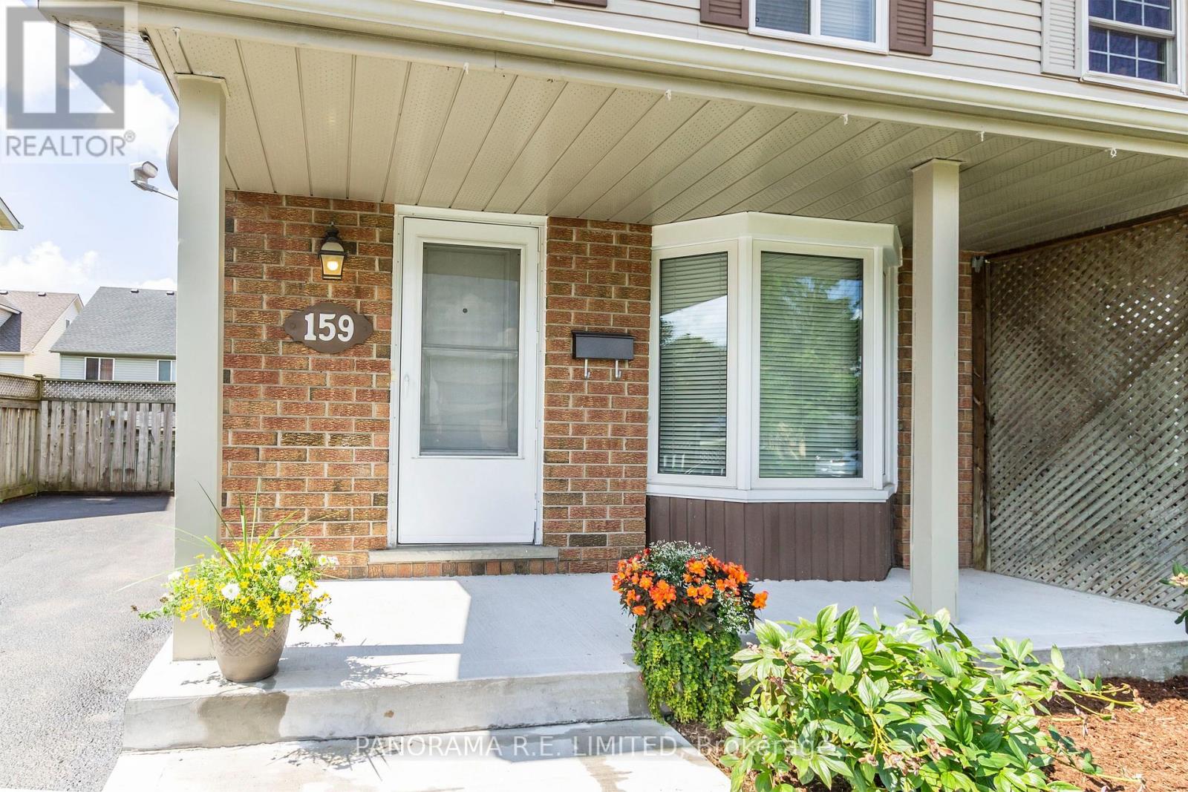
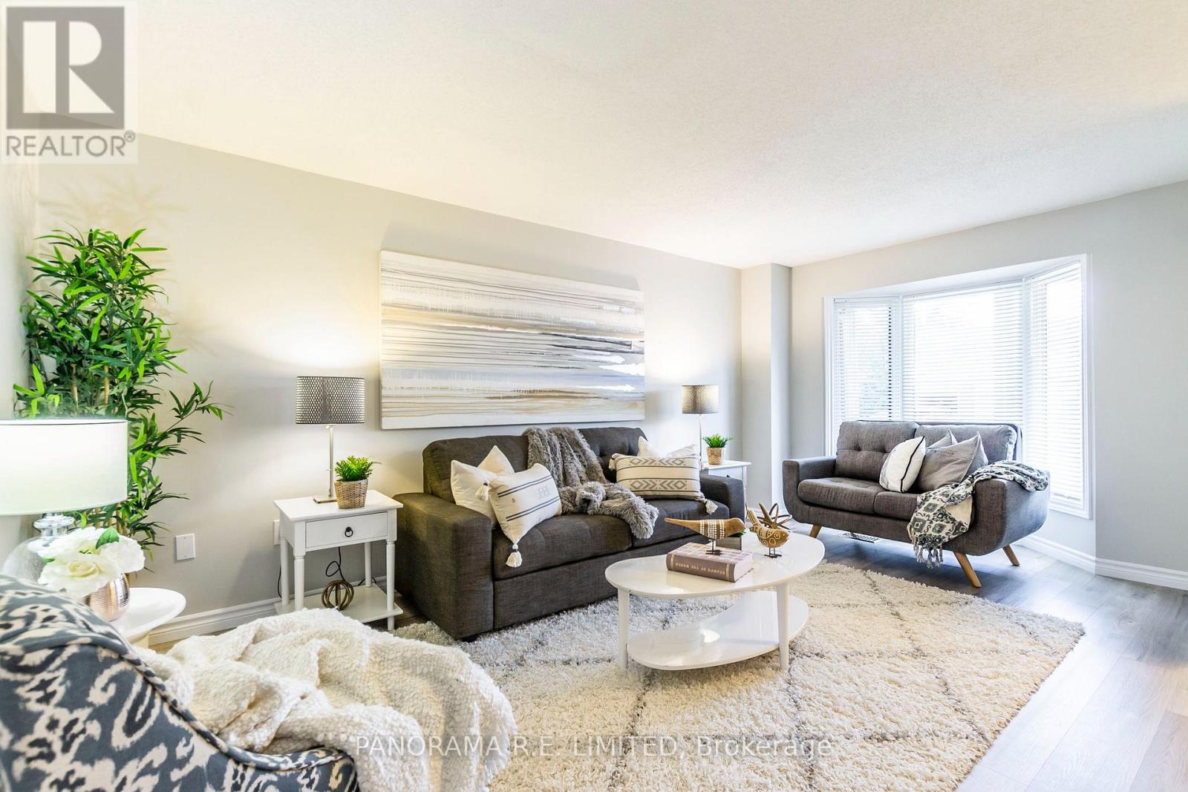
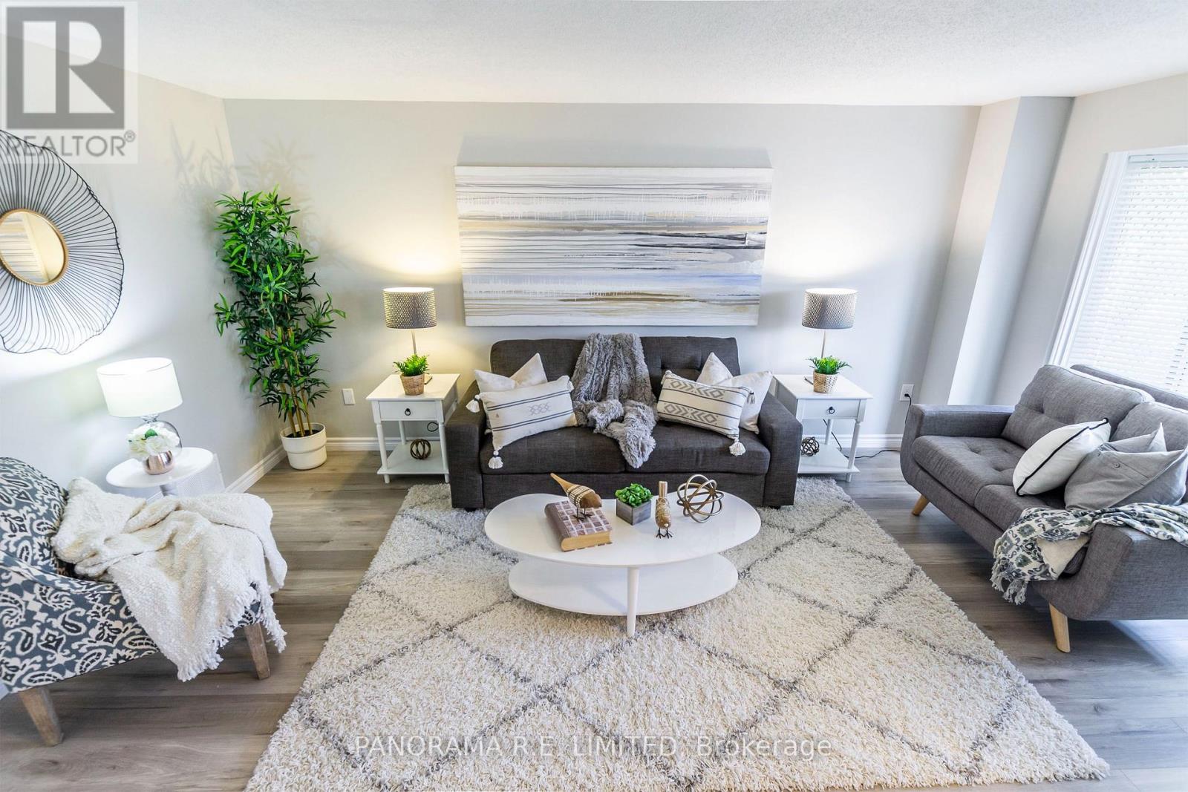
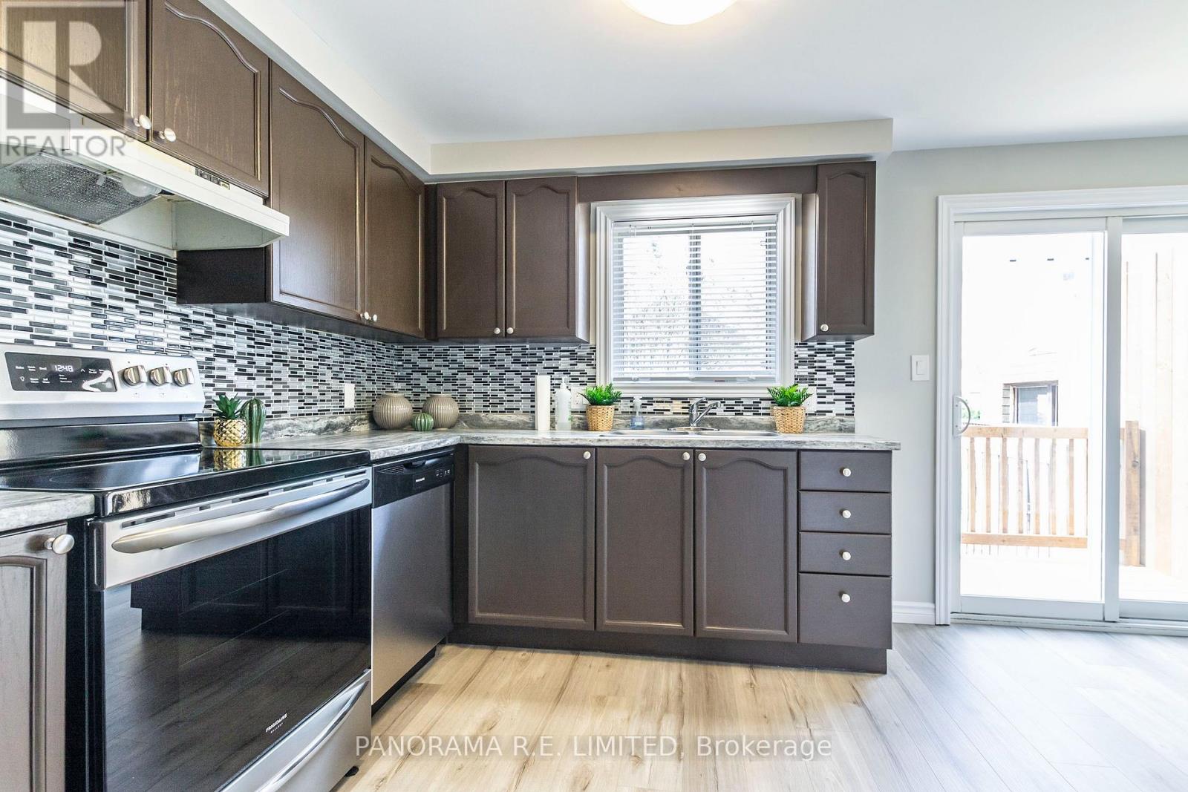
Enter an interest rate to see your estimated monthly payment.159 Northview Heights Drive is a wonderful 3-Bedroom 2-Bathroom semi-detached in the heart of Cambridge. This home features a large Living/Dining Room with large picture window letting in lots of natural light. Family meals can be enjoyed in the Eat-In Kitchen with a walk-out to an incredible west-facing deck. Upstairs you will find a spacious Primary Bedroom with two additional bedrooms and located next to a full-piece bathroom. The finished basement offers so much potential with a large Recreation Room and separate laundry room and additional bathroom. Outside you'll find a great fenced-in backyard, massive deck, garden shed, and parking for three cars. Located in a great family neighbourhood close to amenities, this is an incredible home for first-time homebuyers or downsizers. Make an appoitnment to see this amazing home today! (id:31684)
| yesterday | Listing updated with changes from the MLS® | |
| 2 days ago | Status changed to Active | |
| 6 days ago | Listing first seen on site |



The trademarks MLS®, Multiple Listing Service® and the associated logos are owned by The Canadian Real Estate Association (CREA) and identify the quality of services provided by real estate professionals who are members of CREA. Used under license.
The trademarks REALTOR®, REALTORS®, and the REALTOR® logo are controlled by The Canadian Real Estate Association (CREA) and identify real estate professionals who are members of CREA. These trademarks are owned or controlled by The Canadian Real Estate Association (CREA) and identify real estate professionals who are members of CREA (REALTOR®) and/or the quality of services they provide (MLS®).
This REALTOR.ca listing content is owned and licensed by REALTOR® members of The Canadian Real Estate Association.